


Varvstornen is a residential high-rise, composed as a double-tower with a public plinth, set in the center of the new Varvsstaden city development. The design is characterised by a strong empathy with the character of Varvsstaden, combining an unexpected, inquisitive design approach with a clear grounding in both the site's industrial heritage and the district's ambition to create a social and welcoming urban environment.
The composite building, divided into several volumes, forms a unique and recognisable whole with a slender silhouette and a distinctive crown that contributes to Malmö's skyline. Particularly strong qualities are found in the public volume 'the Droplet' and in the shared outdoor spaces at various levels of the tall building, which together offer varied and inviting spaces for urban life and social encounters.
The dwellings also demonstrate qualities in terms of sightlines, corner apartments and the absence of north-facing-only units. The proposal features a strong concept for sustainability and reuse, with a convincing hybrid structure that minimises material use and an architecture that integrates reused material into both structure and façade in a diverse and innovative way.


Location: SE, Malmö Client: PEAB Status: Competition, 1st price
In collaboration with Andrén-Fogelström Landscape design: Outer space arkitekter Consultants: Ney&partners, AU-RA Team: Jasper Stevens, Karel Verstraeten, Annalisa Massari, Clara Engvall Renders: Frame


FELT reimagined a mid-century modernist bungalow for contemporary family life.
Our intervention adds a single, slender vertical element: a blue ceramic-tiled tower that untangles the circulation knot at the heart of the plan — where two horizontal slabs meet.
This little tower brings light and space to a new split-level staircase that ties the home together. The windows were renewed in rust-colored aluminium, echoing the original wood, complementing the tower’s deep blue hue and the surrounding greenery.
The original character and identity of the villa remain intact — yet a targeted, contemporary addition allows for both reinterpretation and renewed appreciation of its modernist ideas.
Location: BE, Ghent Client: Private Surface: 315 sqm Status: completed
Team: Jasper Stevens, Karel Verstraeten, Marie Lafosse, Michiel Hutsebaut, Sarai Olabarrieta Morales Consultants: Robuust a&o Images: FELT Photos: Stijn Bollaert
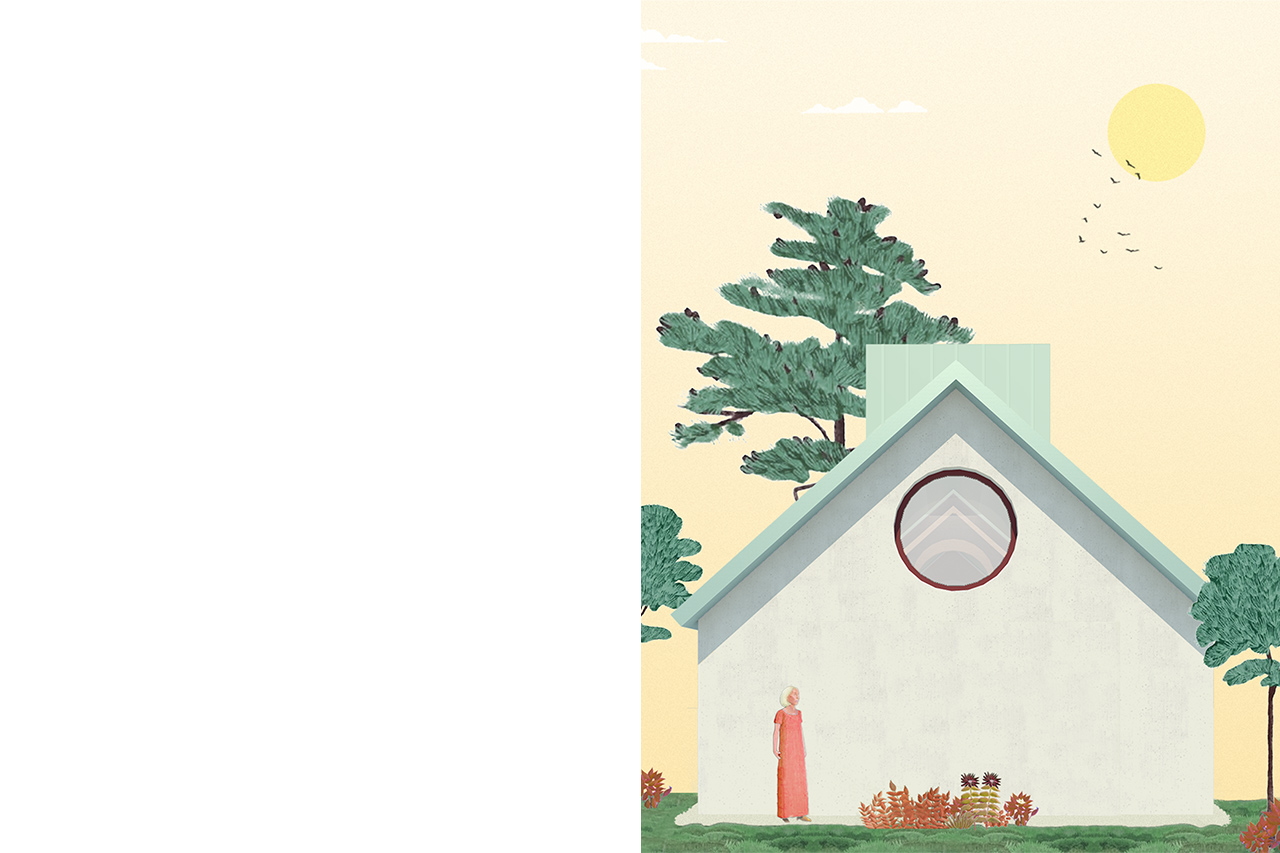


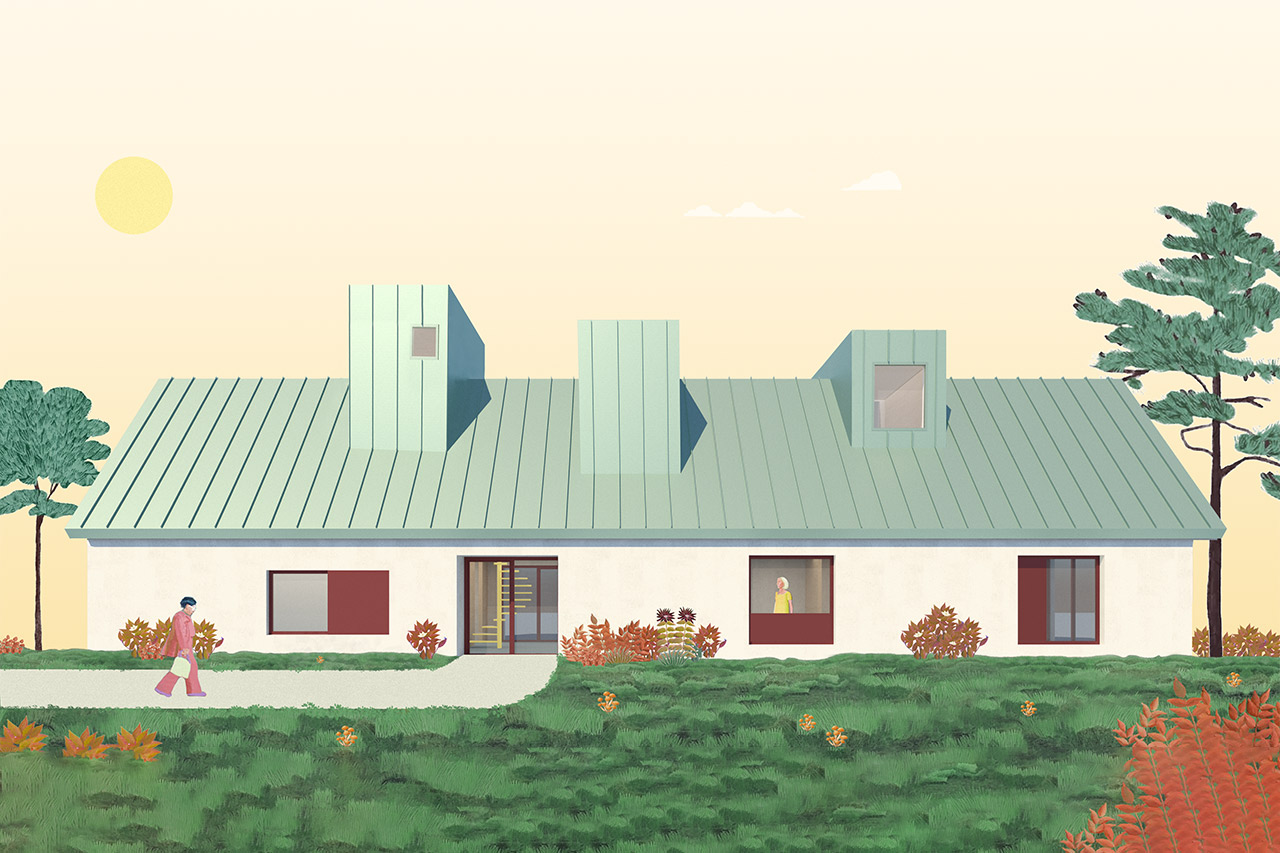
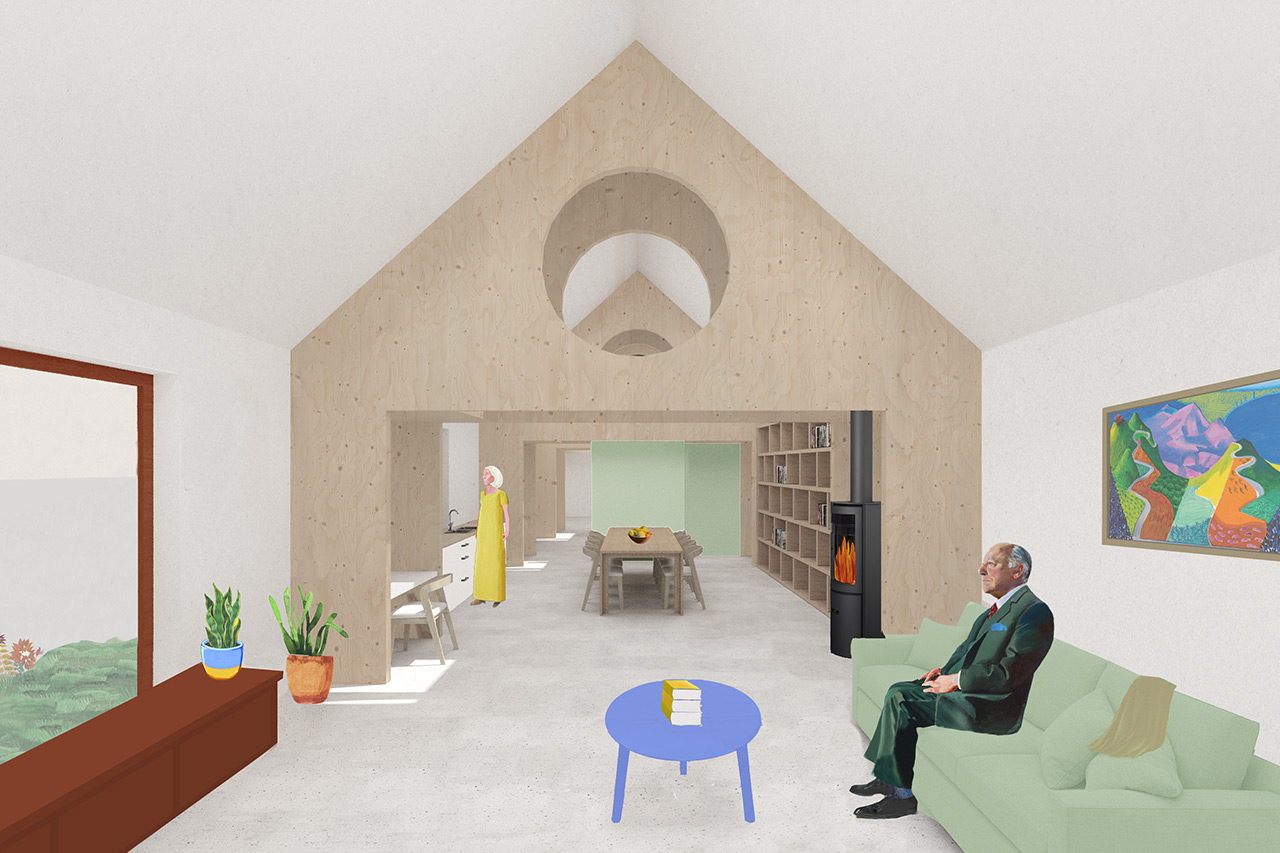
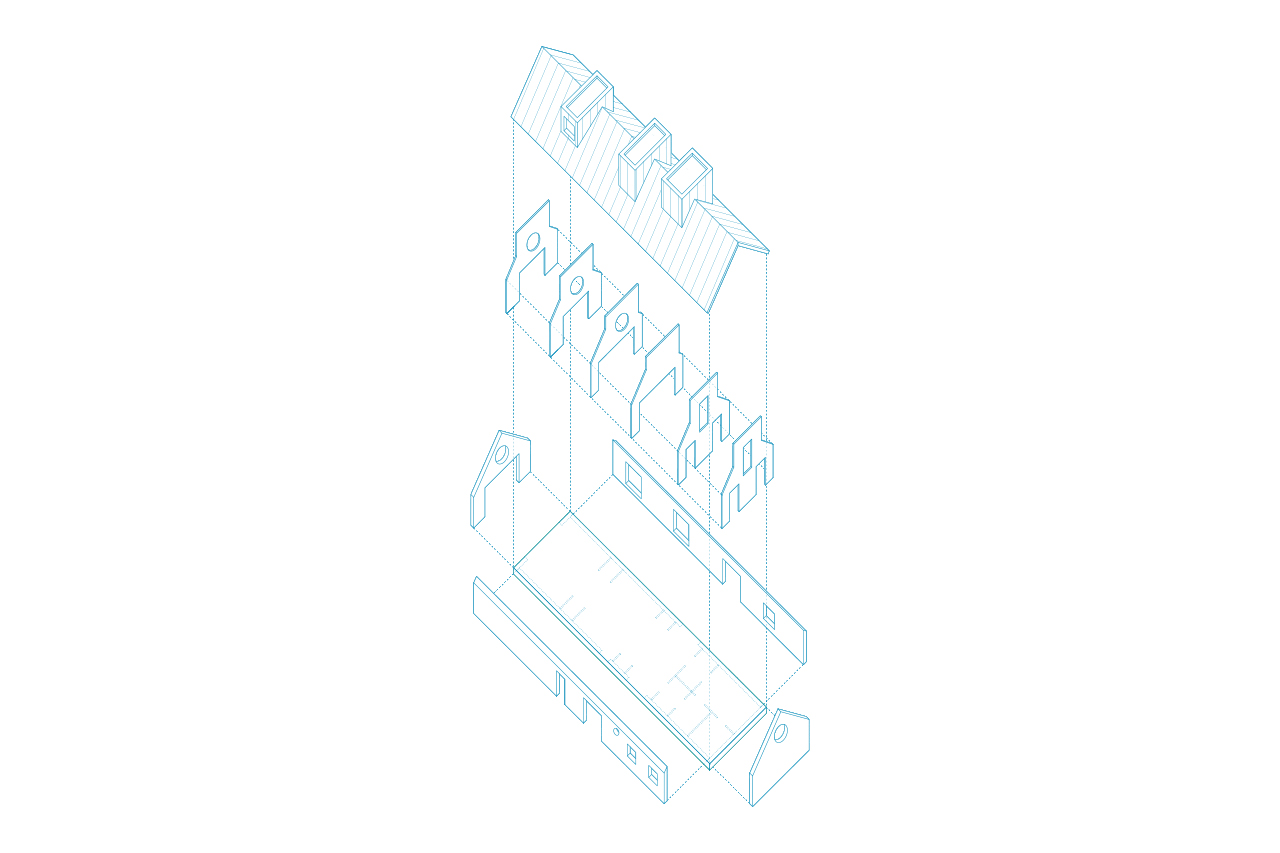
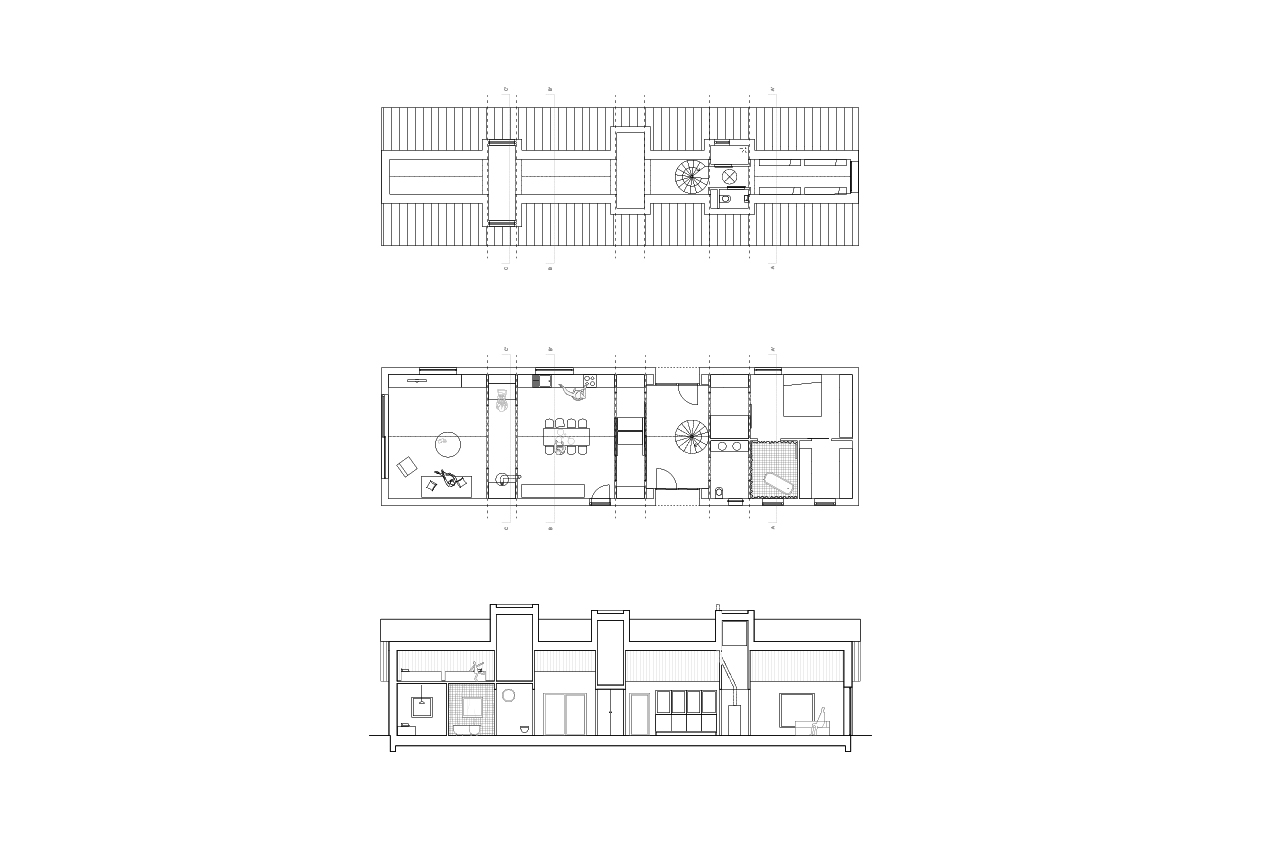
This single-storey home was conceived for a retired couple with the ambition to age in place, comfortably and independently. Situated on a narrow and deep plot, the house is designed as a fully accessible dwelling, offering a clear spatial logic where served and servant spaces alternate in a measured rhythm — a structure that supports both daily routines and long-term adaptability. That rhythm is made legible through a sequence of exposed CLT timber frames, giving the house a warm and tactile architectural identity.
A sleeping loft tucked above offers a playful, quiet space for visiting grandchildren, gently extending the domestic life of the couple into future generations. To the street, the house presents a modest, barn-like form — at once enigmatic and humble. Its distinctive roof, clad in copper, will develop a natural patina over time, allowing the building to register the passing of the years. Three chimney-like roof volumes mark the servant zones, each housing a supporting function or admitting light from varying orientations deep into the plan. They punctuate the silhouette and give architectural expression to the home’s inner
Location: BE, Ghent
Client: Private
Surface: 170 sqm
Status: Completed
Team: Jasper Stevens, Karel Verstraeten, Elisabeth Van Kerckhove
Images: FELT
Photos: Stijn Bollaert


FELT designed a small extension for a single family house in Eke. The wedge-shaped extension houses a library with home office space. The load bearing bookshelves carry the roof of this all-wooden construction. The space opens up towards the back garden and adjacent meadows.
Location: BE, Eke Client: Private Surface: 60 sqm Status: Built
Team: Jasper Stevens, Karel Verstraeten, Lucas Van Remoortel Images: FELT & Woema


Alfons, Transit Housing , Ghent
This project for transit housing creates a sense of home and belonging for people in vulnerable situations through gentle spatial transitions between private and collective life.
Inspired by the Flemish beguinage, a garden wall becomes the key mediator—both boundary and connector—linking two housing volumes along the street and framing a small neighborhood park.
The wall structures the in-between: it guides circulation, defines entrances, and shapes shared outdoor spaces where rear gardens become front gardens.
The nine temporary homes are grouped in two volumes: four row houses to the south and a compact cluster of duplexes to the north, their pitched roofs and modest materials—brick, tile, folded steel—echoing the local vernacular.
Alfons, Transit Housing , Ghent
Location: BE, Ghent
Client: Stad Gent
Surface: 1040 sqm
Status: Execution
Team: Jasper Stevens, Karel Verstraeten, Marie Lafosse
Advisors: Declerck & partners
Images: FELT


The house has a perfectly square plan and distinct geometry, which we developed as a collage of the neighbouring villas in the street.
The clearly outlined materiality underlines the distinction between interior and exterior facades. As if carved out of a white cube with a red core. It prompted us to also examine the negative volume, the mould, and decided to develop it further as an autonomous yet fictitious building.
Location: BE, Ghent Client: Private Surface: 250 sqm Status: Building Permit
Team: Jasper Stevens, Karel Verstraeten, Jakob Ghijsebrechts, Arnaud Comer, Michiel Hutsebaut Images: FELT


In the center of a densely built city area, a small alley leads to an irregularly shaped building plot. On this site FELT designed a single-family home with studio space. Breaking up the functions into different volumes creates a spatially generous house embracing a lush city garden.
Location: BE, Ghent Client: Private Surface: 345 sqm Status: Built
Team: Jasper Stevens, Karel Verstraeten, Marie Lafosse, Michiel Hutsebaut Consultants: Mouton, Vesting Images: FELT


FELT extends a detached single-family house by adding a hat-shaped second story. The first floor with a rational floor plan accommodates three bedrooms and a bathroom. A double-height dining space with barrel vaulted ceiling playfully links the two floors.
Location: BE, Ghent Client: Private Surface: 165 sqm Status: Built
Team: Jasper Stevens, Karel Verstraeten, Elisabeth Van Kerckhove Consultant: Arthur De Roover, Vesting Images: FELT


FELT designed the the interiors of french style bistro Boris & Maurice and the adjacent single family house and apartments.
Location: BE, Ghent
Client: Private
Surface: 500 sqm
Status: Built
Team: Jasper Stevens, Karel Verstraeten, Elisabeth Van Kerckhove
Images: FELT, Stijn Bollaert, Léa Guillotin


When asked to design a new townhouse as a 'starters home' by AG Vespa, we decided to literally think of the house as a starting point: A simple house, as a first step to fulfil the principal demand in the most economic and rigid way. But together with the main house, anticipating on growth and rising budgets, we also designed a series of complementary add-ons.
Rather than giving way to a series of belgian-style 'ad hoc' extensions, we created a set of 'toppings': Seemingly independent architectural objects providing different spatial qualities and accessory functionality. Dispensable yet essential, just like the chocolate sprinkles on your frozen yoghurt.
Location: BE, Antwerp Client: AG Vespa Surface: 110 sqm Status: Built
Team: Jasper Stevens, Karel Verstraeten, Lucas Van Remoortel, Jon D'haenens, Samuele Xompero Consultant: Robuust Images: FELT


A series of ill-considered construction works and decades of neglect and squatting left these three majestic houses in a terrible condition. Apart from the facades all was lost, so we faced no other option than to start anew. Behind the renovated facades three identical new and sustainable townhouses will be constructed.
The section shows how a central staircase creates a split level situation, able to join the high ceilings in the front with compact bedrooms at the back. The living areas are organised on the top floors where they can connect with the terrace. The verticality of the section is complemented by a chimney-like brick shaft that pierces through the wooden construction and joins all technical installations in one element.
Location: BE, Antwerp Client: AG Vespa Surface: 380 sqm Status: Execution
Team: Jasper Stevens, Karel Verstraeten, Marie Lafosse, Judith De Pau Consultants: UTIL, ROBUUST, EA+ Images: FELT


For this idiosyncratic renovation, the original building was wrapped in a new envelope, delineating a new volume.
The front is designed as an iteration of the adjacent classical rhythm in white stucco. In contrast, suiting its role as a corner piece for the street, the lateral facade is clad in wood and characterized by a series of seemingly randomly arranged windows
Next to the studios in the existing volume, the extension is conceived as an independent town house containing ‘bel-étage’ living spaces flanked by a large terrace and a ground floor that opens up to a harmoniously designed stone garden. The top floor is conceived as a kind of “crow's nest”, looking over the nearby river and the city.
Location: BE, Ghent Client: private Surface: 550 sqm Status: Built
In collaboration with 360 architecten Team: Jasper Stevens Consultants: LIME, Robuust Images: Filip Dujardin (exterior), FELT
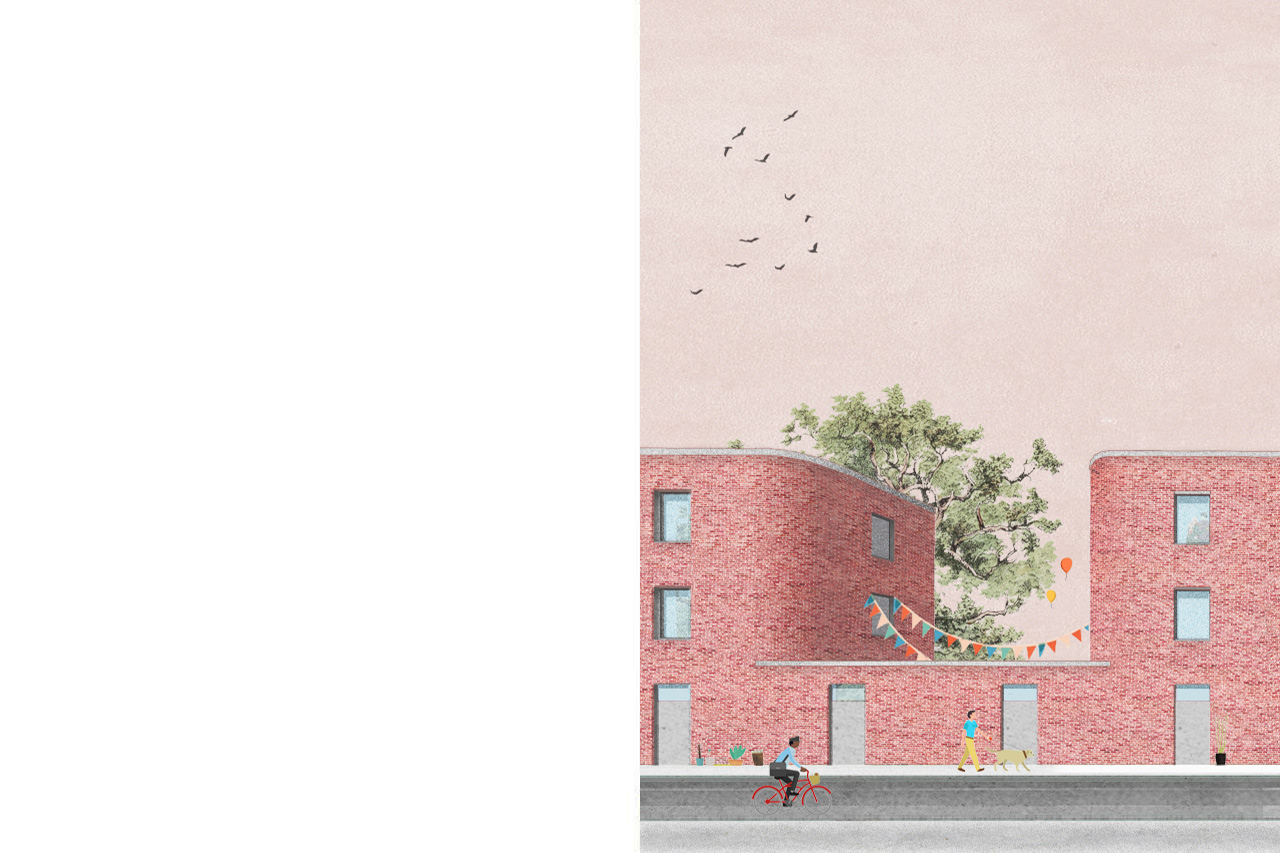
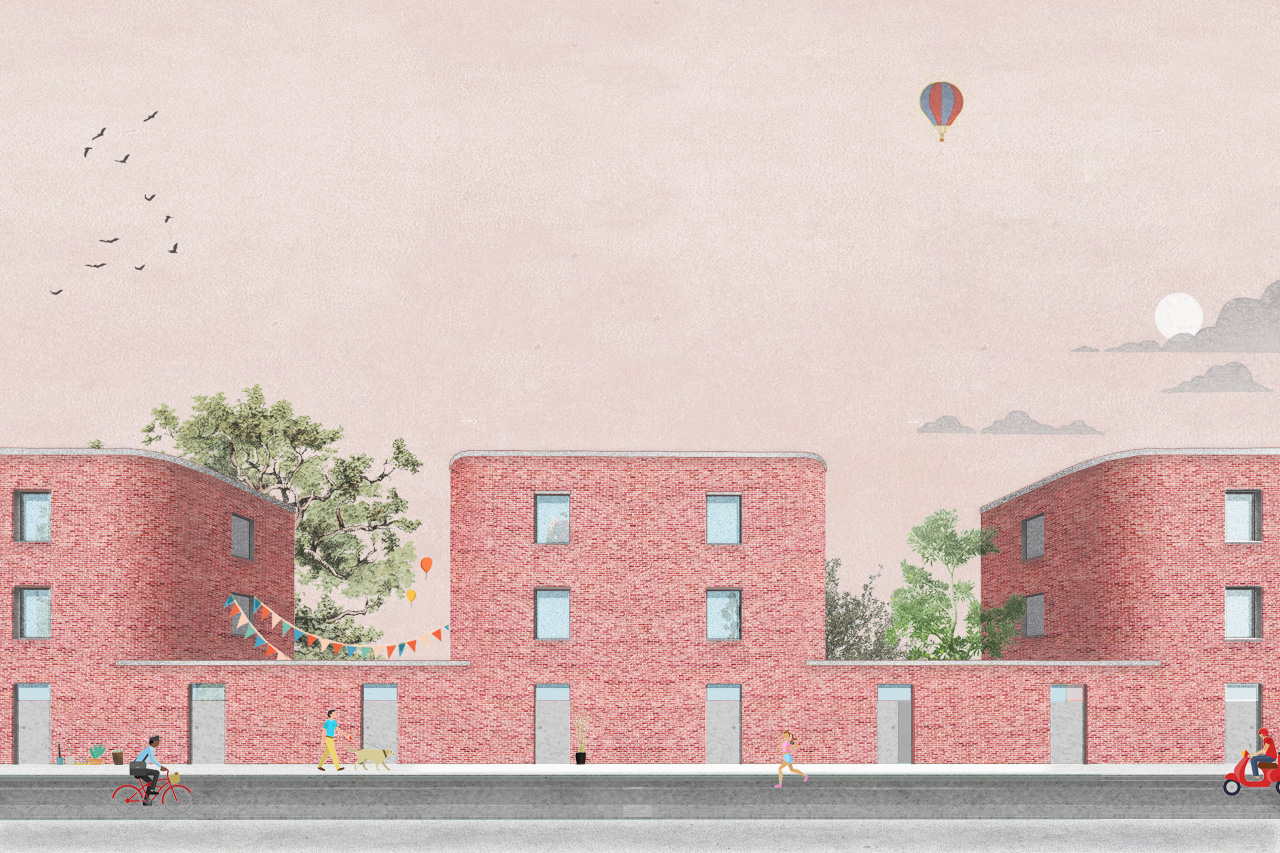
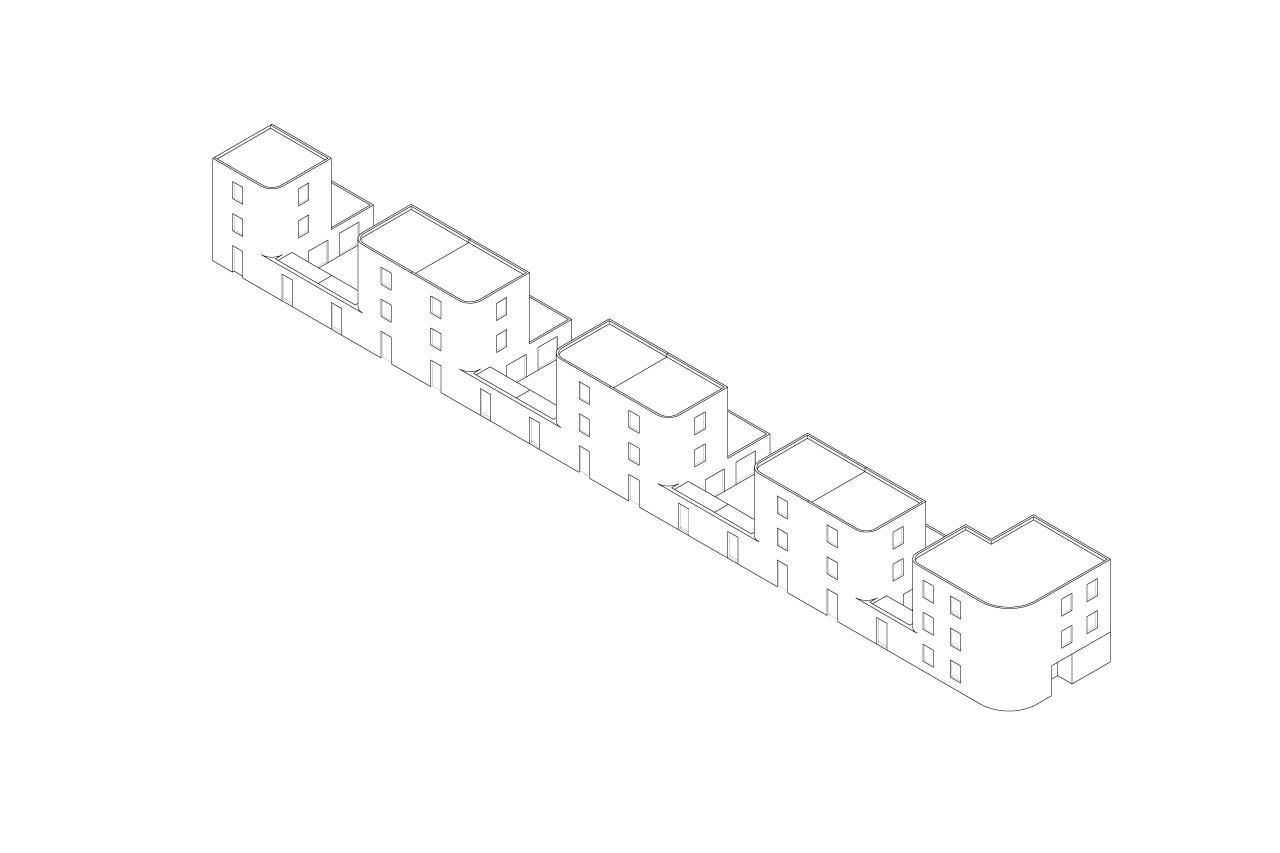
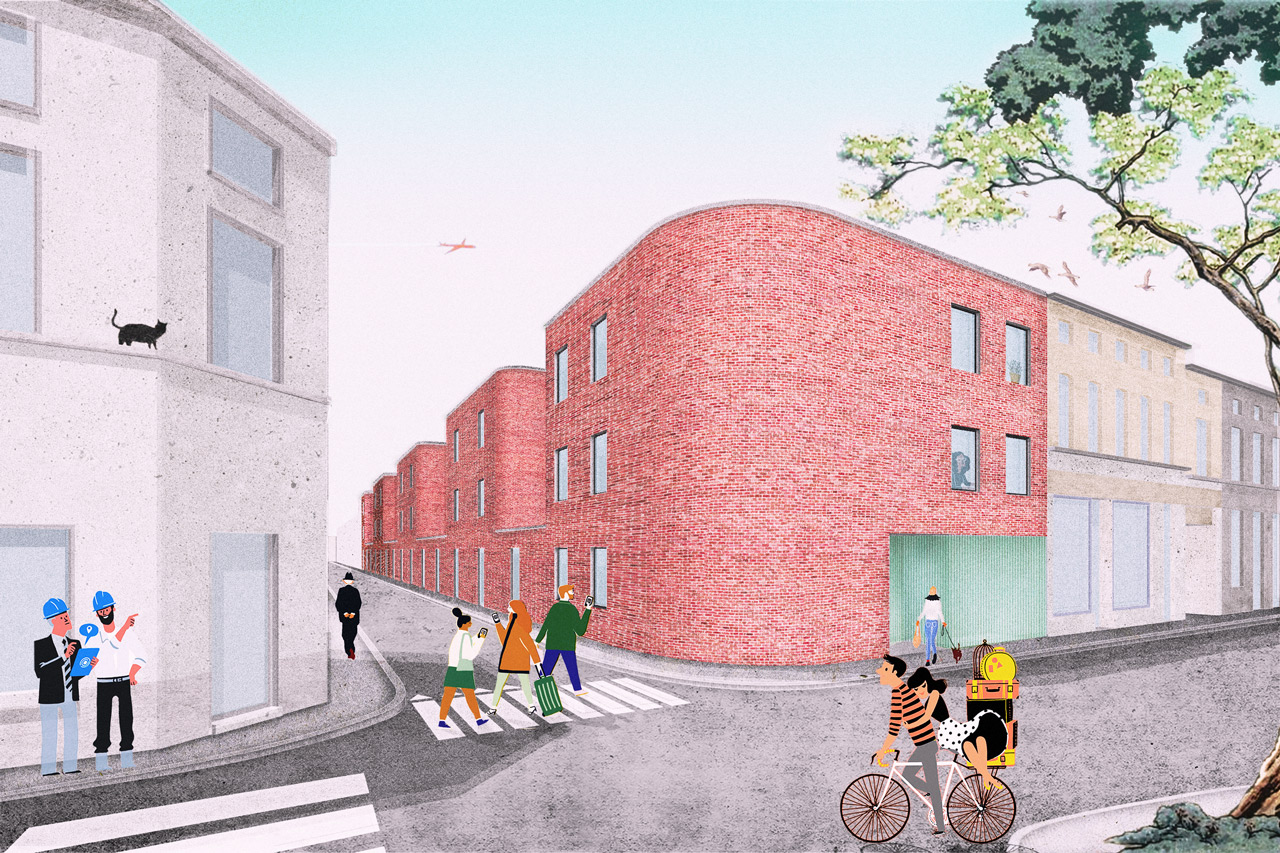
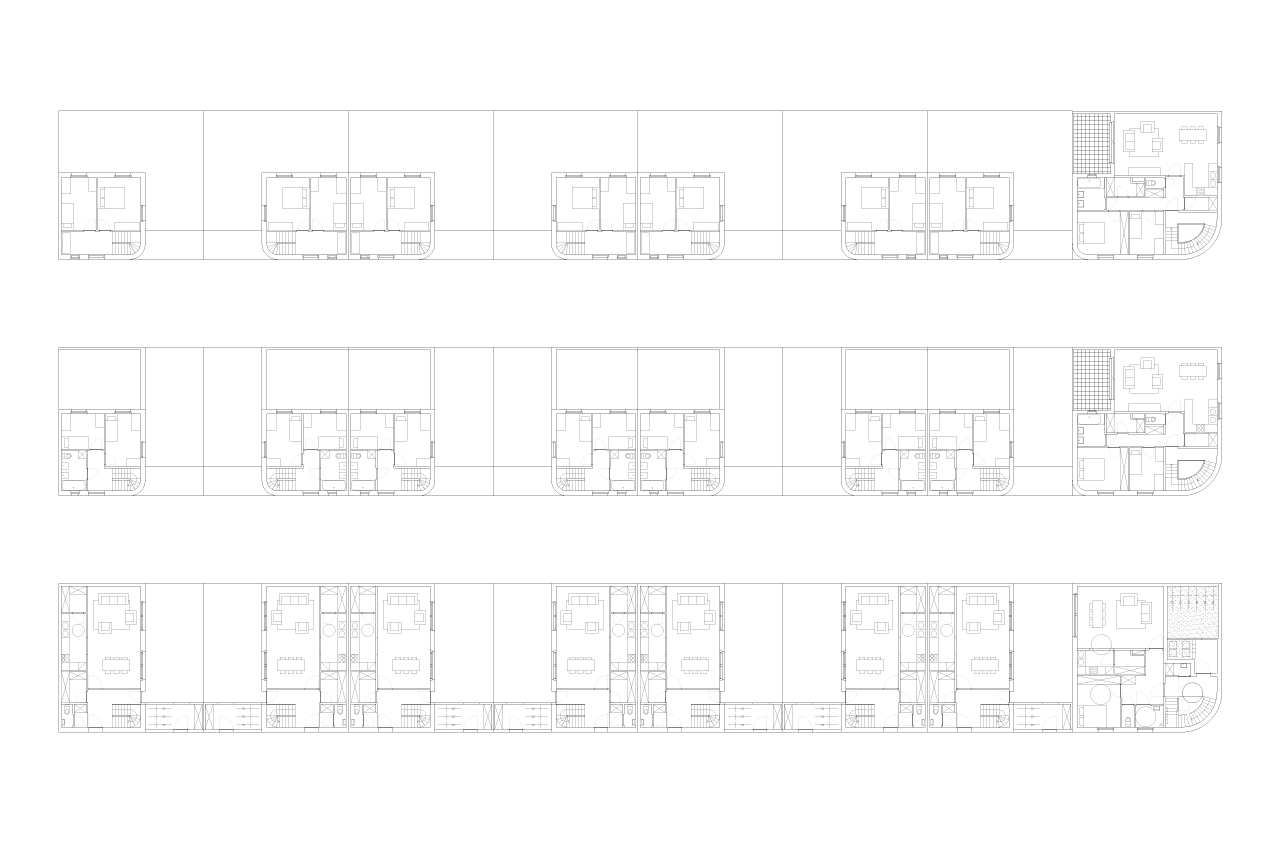
The brief for this social housing project called for 7 single 3-bedroom houses and 3 apartments. The plot is a long stretched strip in a street consisting of consecutive row houses with small north-oriented private backyards. Rather then persevering this existing typology we opted to turn things around. By creating an alternating rhythm of laterally organized houses and dual gardens we break up the continuous street facade. Bringing light into the street and giving the houses and gardens a more beneficial East-West orientation. This feature was reinforced furthermore by the gently rounded brick corners, creating the quaint figuration that is repeated in the corner building containing the apartments.
Location: BE, Ghent Client: Woningent Surface: 1200 sqm Status: Competition
Team: Jasper Stevens, Karel Verstraeten Consultants: Tech 3, LIME Images: FELT
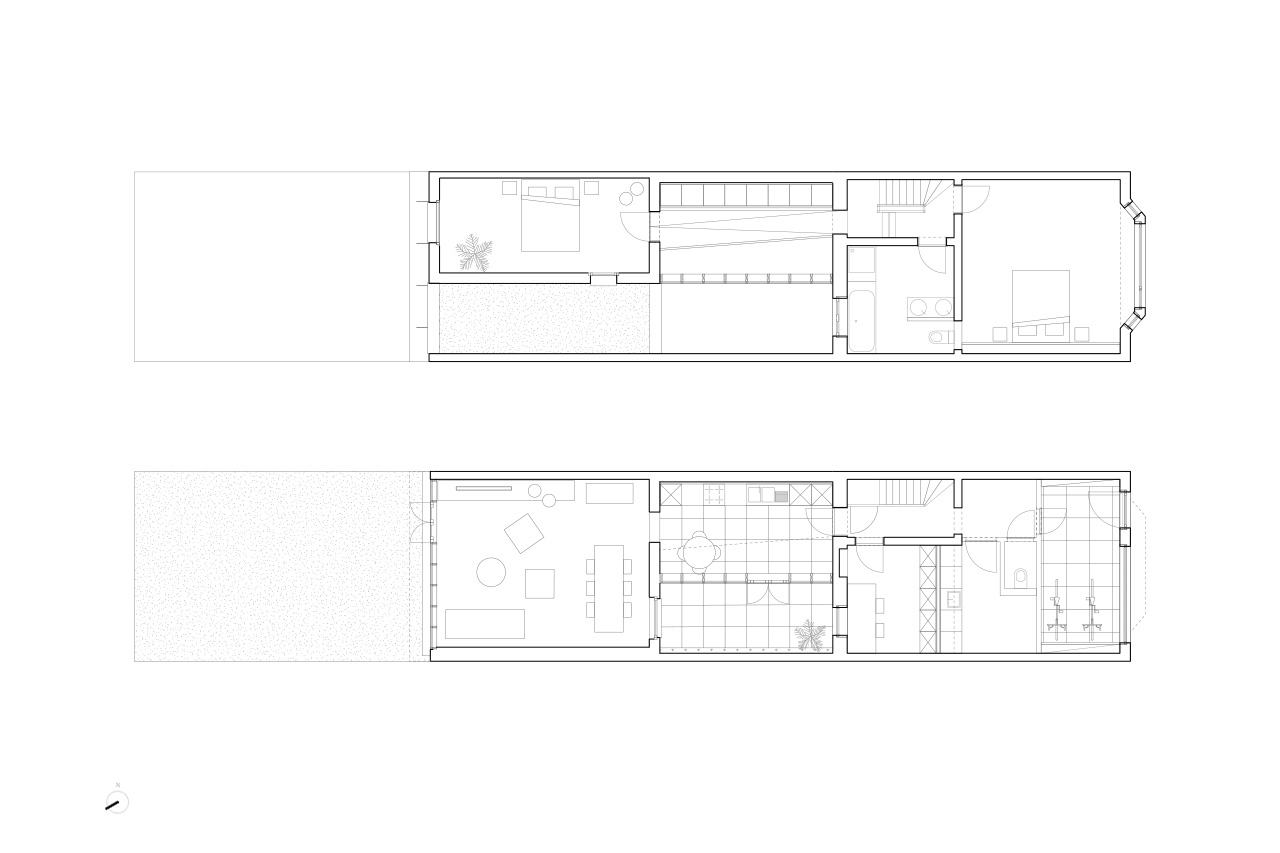
Row House Reconversion, Gentbrugge
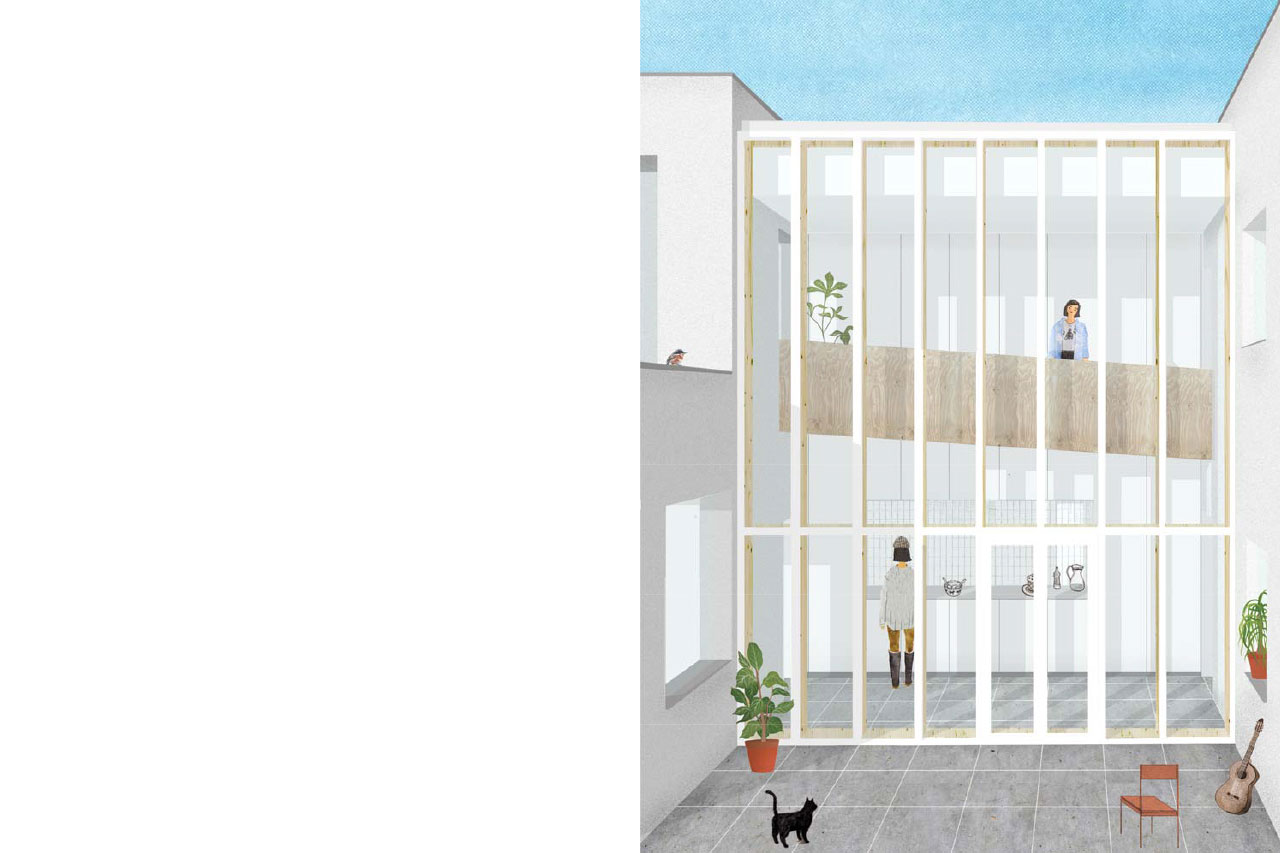
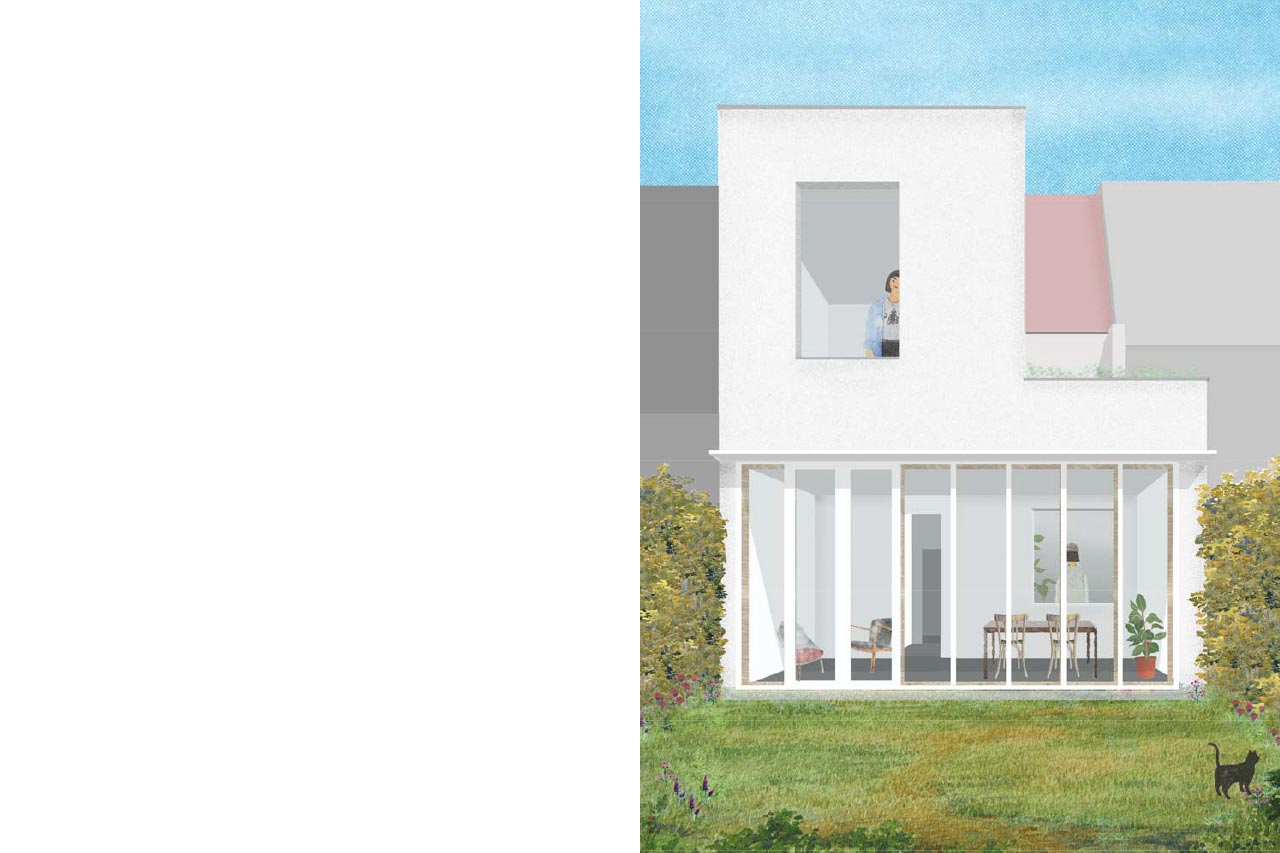
The design frees the main volume of the house from a series of annexes that had left it deprived from sunlight. In stead we propose a seemingly independent addition at the back of the building zone. It is conceived as a pavilion-like volume containing the new living room and the master bedroom on top, both looking out over the garden. A fully glazed double height corridor flanked by a patio, links up old and new. It houses the kitchen and is cut trough by a walkway connecting the master bedroom on the first floor with the rest of the house.
Row House Reconversion, Gentbrugge
Location: BE, Gentbrugge Client: Private Surface: 200 sqm Phase: Built
Team: Jasper Stevens, Karel Verstraeten, Adrian Verhoijsen, Bram Denkens Consultants: I'm With Alice, EA+ Images: FELT
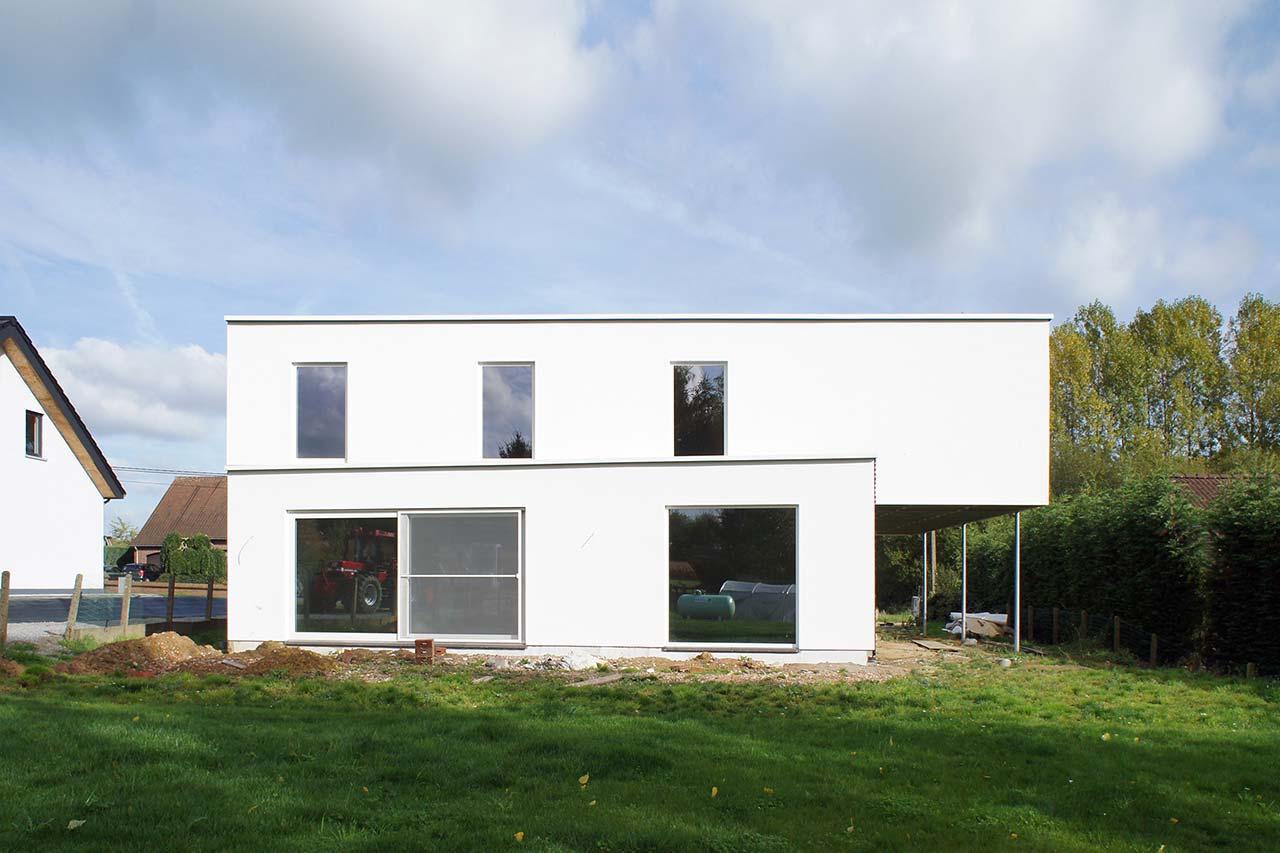
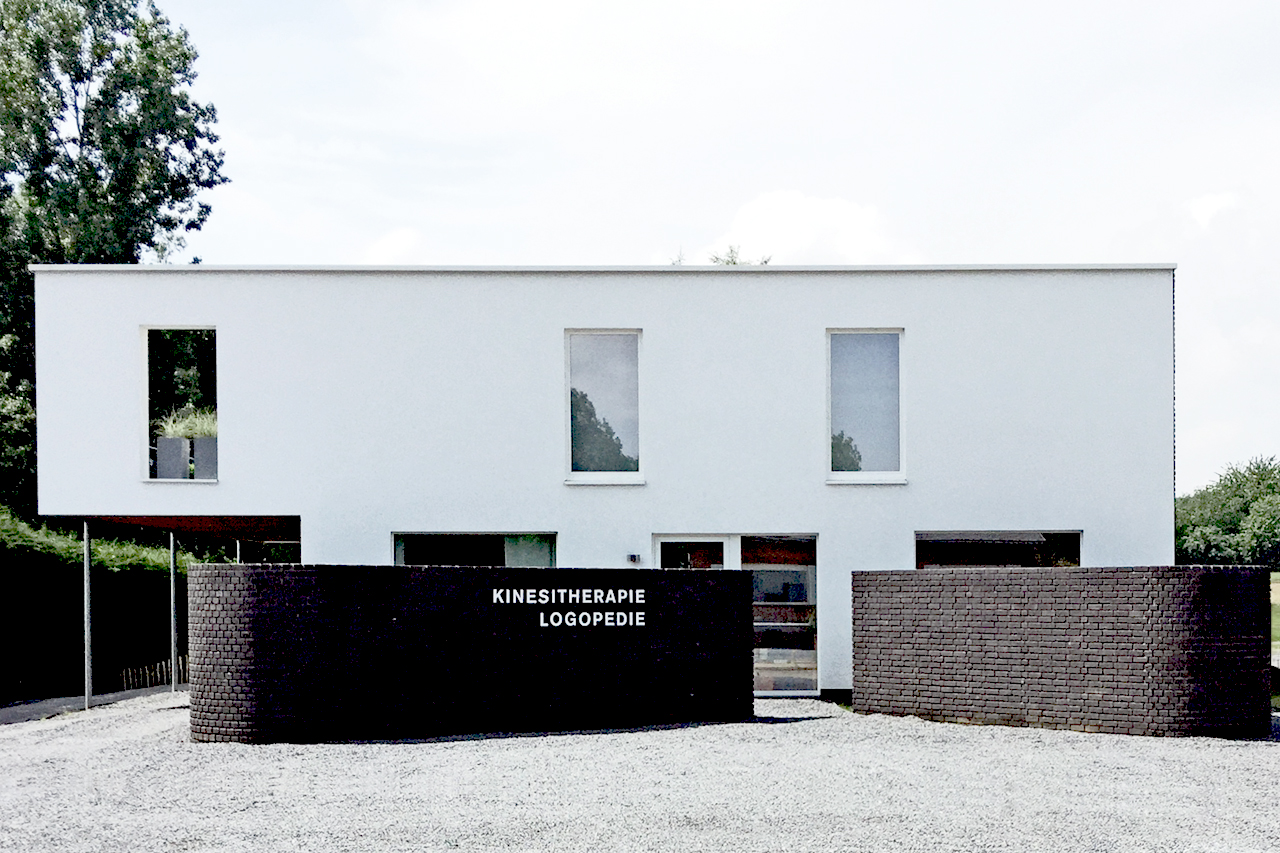
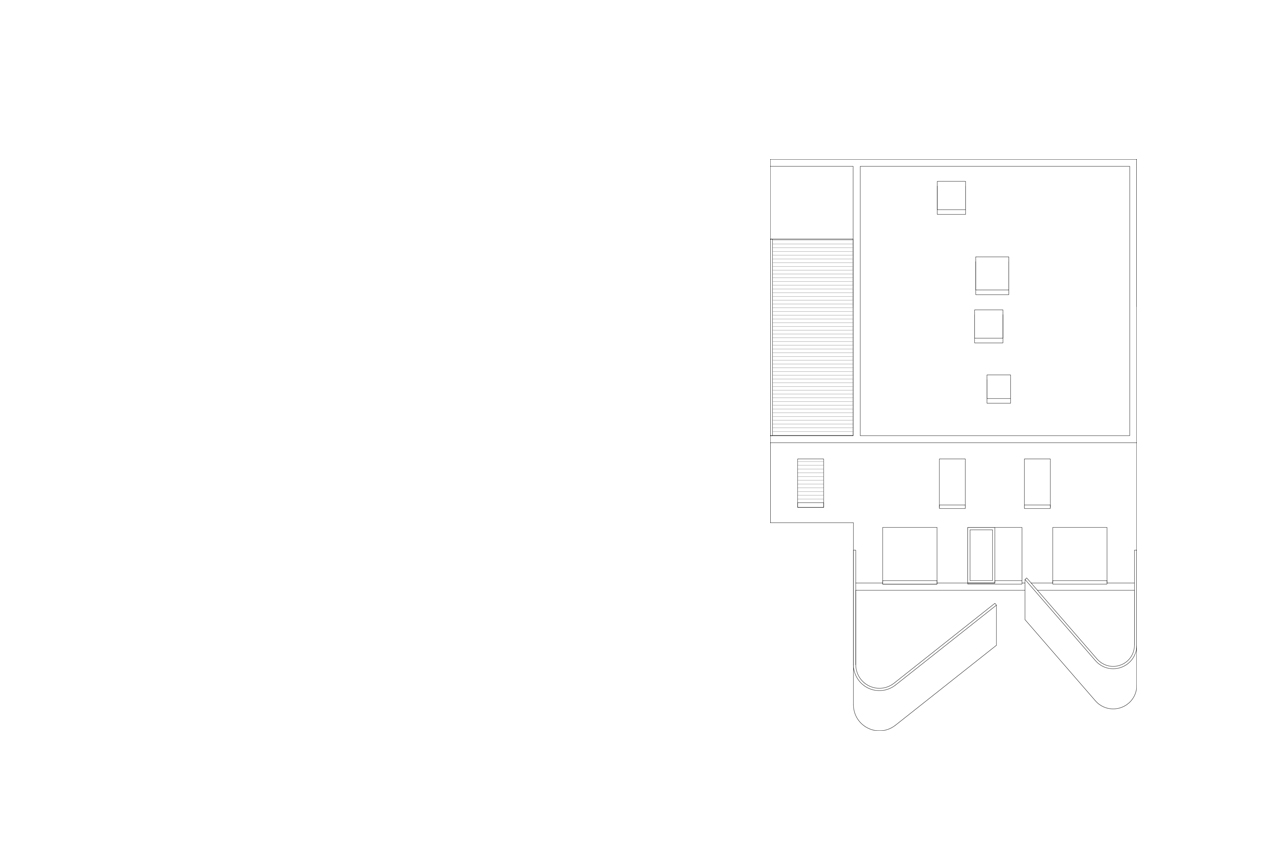
This compact single-family home houses a studio on the first floor and a double physiotherapist practice in the base.
Towards the streetside two curved half-brick walls embrace two small gardens, preventing gawking from the outside and providing a green extension to the practice spaces as well.
Location: BE, Lubbeek Client: private Surface: 390 sqm Status: Built
Team: Karel Verstraeten Consultants: I'm With Alice, EA+ Images: FELT