


Varvstornen is a residential high-rise, composed as a double-tower with a public plinth, set in the center of the new Varvsstaden city development. The design is characterised by a strong empathy with the character of Varvsstaden, combining an unexpected, inquisitive design approach with a clear grounding in both the site's industrial heritage and the district's ambition to create a social and welcoming urban environment.
The composite building, divided into several volumes, forms a unique and recognisable whole with a slender silhouette and a distinctive crown that contributes to Malmö's skyline. Particularly strong qualities are found in the public volume 'the Droplet' and in the shared outdoor spaces at various levels of the tall building, which together offer varied and inviting spaces for urban life and social encounters.
The dwellings also demonstrate qualities in terms of sightlines, corner apartments and the absence of north-facing-only units. The proposal features a strong concept for sustainability and reuse, with a convincing hybrid structure that minimises material use and an architecture that integrates reused material into both structure and façade in a diverse and innovative way.


Location: SE, Malmö Client: PEAB Status: Competition, 1st price
In collaboration with Andrén-Fogelström Landscape design: Outer space arkitekter Consultants: Ney&partners, AU-RA Team: Jasper Stevens, Karel Verstraeten, Annalisa Massari, Clara Engvall Renders: Frame


The Arts Campus ‘Kunst-As’ anchors a growing cluster of cultural institutions in the centre of Asse. Its L-shape frames the protected chapel and completes the city block. On the outer corner, a small setback creates a forecourt that marks the public entrance and connects the street with the revived cloister garden. From here, a covered gallery leads visitors along the green interior towards the neighbouring library and cultural centre. In doing so, the project revives the heritage, opens up the formerly closed block and stitches itself into the surrounding urban fabric.
The façades respond to two very different contexts. Towards the inner court, a calm and open elevation of square prefab concrete elements sets a neutral backdrop for daily activity. Along the street, the rhythm tightens and the tone shifts to a warmer, pastel palette that picks up the colours of neighbouring buildings.
Across both sides runs a layered system of deep reveals, large square openings and a fine rhythmic delineation. The combination of concrete, soft ceramic tiles and elegant blue framework gives the campus a tactile identity: robust in structure, gentle in colour and clearly articulated in its proportions.
Inside, two parallel circulation routes branch out from the central foyer, connecting ateliers, rehearsal rooms and shared spaces. Transparent vitrines, exhibition walls and wide landings turn movement through the building into a sequence of places to linger, watch and show work.
This is a building that gathers multiple users under one roof, yet presents itself with a single, confident urban face. A new cornerstone for a civic landscape in transformation.
Location: BE, Asse Client: City of Asse Surface: 7688 sqm Status: Completed
In collaboration with OSK-AR architecten Team: Jasper Stevens, Karel Verstraeten, Lucas van Remoortel, Ewout De Bleser, Sarai Olabarrieta Consultants: Fraye & Parners, AA&O, Bureau De Fonseca, 2B-SAFE Images: MakeMe, FELT Photos: Stijn Bollaert


FELT together with aNNo architecten won the invited competition for the renovation, restoration and reprogramming of the renown Gothic City Hall of Leuven. The winning design was praised for its mindful dealing with the historical context, the unambiguity of the new architectural gesture and the all encompassing approach towards the broader challenge of reprogramming heritage.
Location: BE, Leuven Client: City of Leuven Surface: 7.430 sqm Status: Execution
In collaboration with aNNo architecten, 88888, Atelier Arne Deruyter Team: Jasper Stevens, Karel Verstraeten, Judith de Pau, Elisabeth Van Kerckhove , Michiel Hutsebaut Consultants: BAS, Ingenium, Scala, Endeavour
Images: MakeMe, FELT
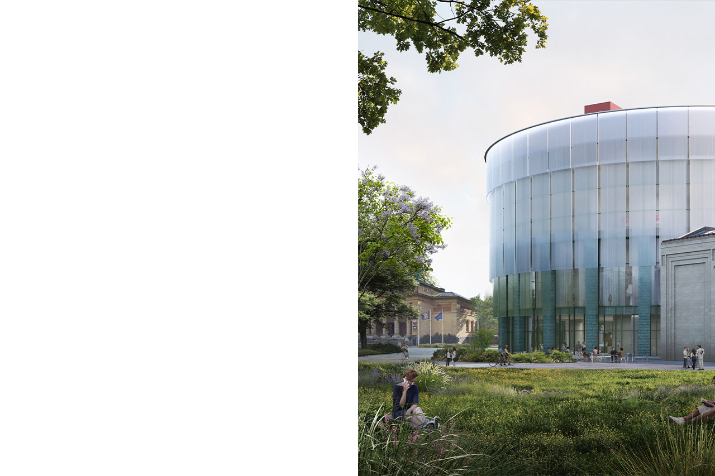
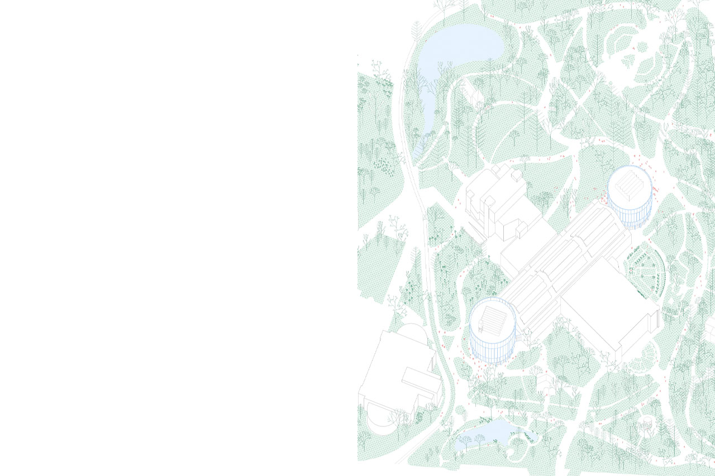
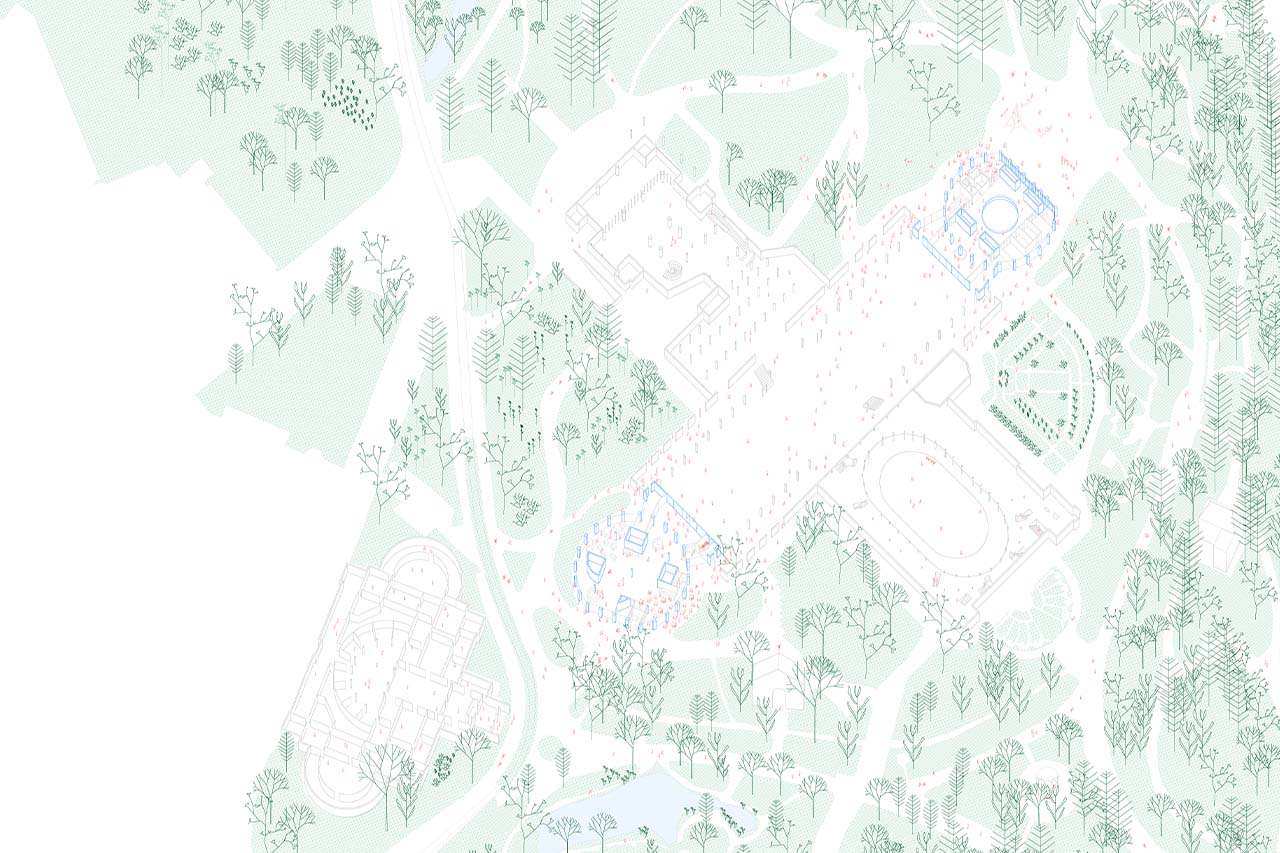
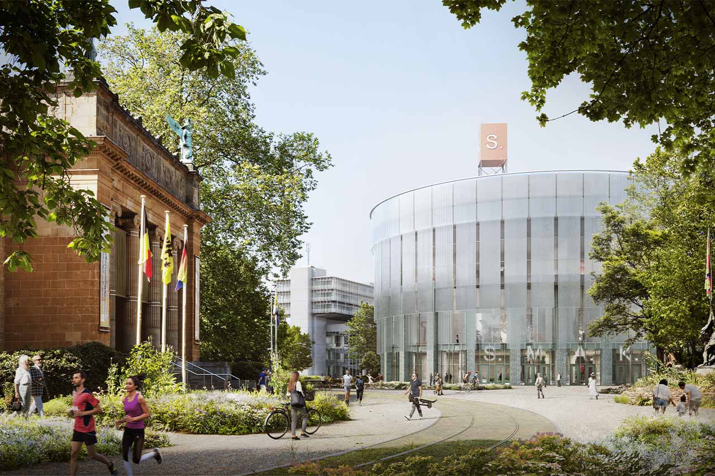
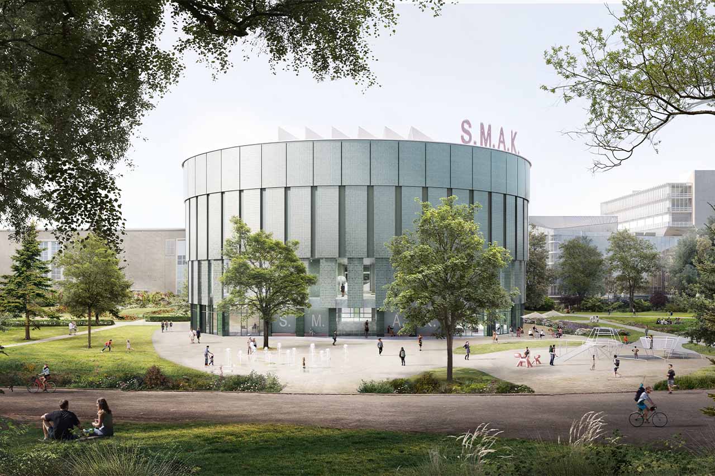
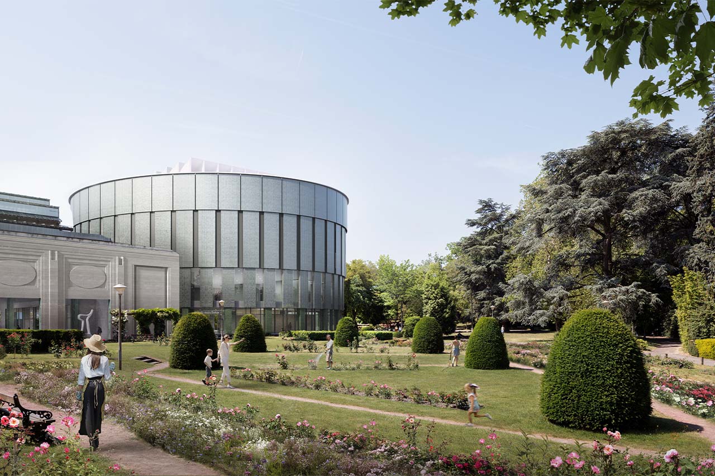
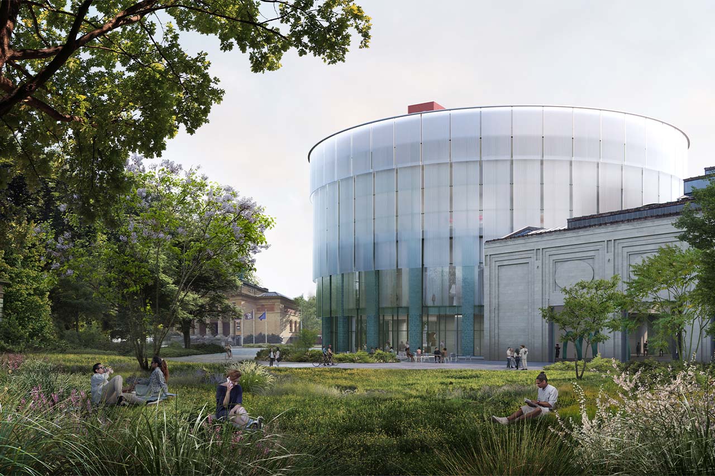
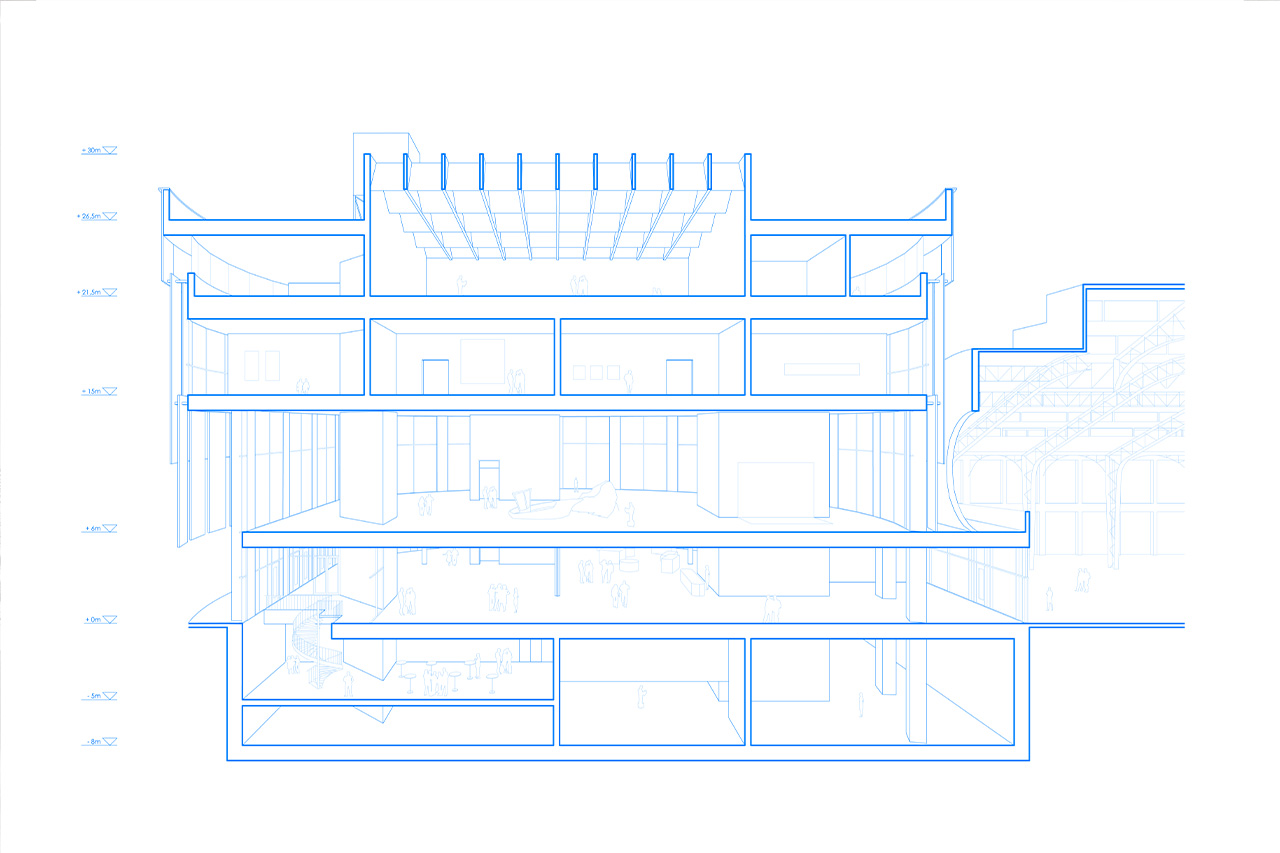
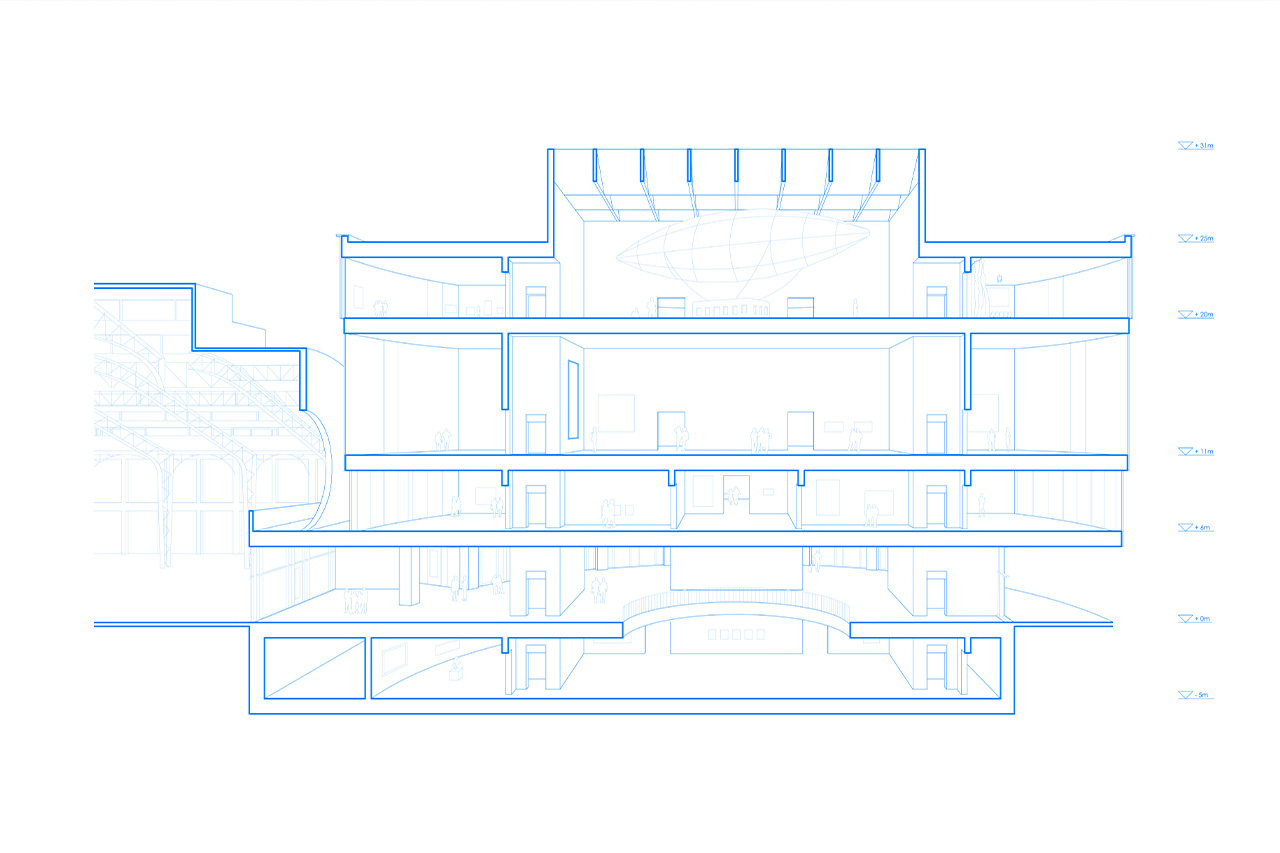
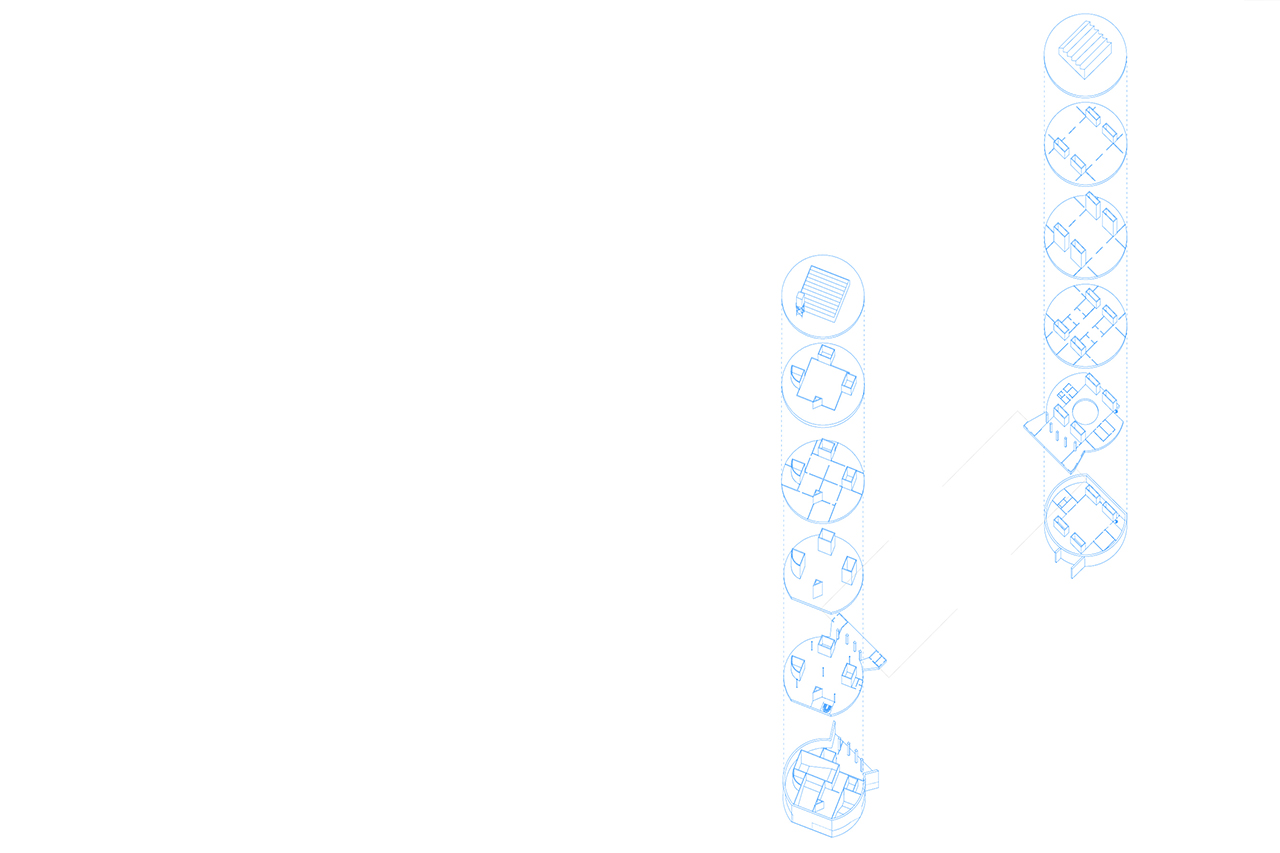
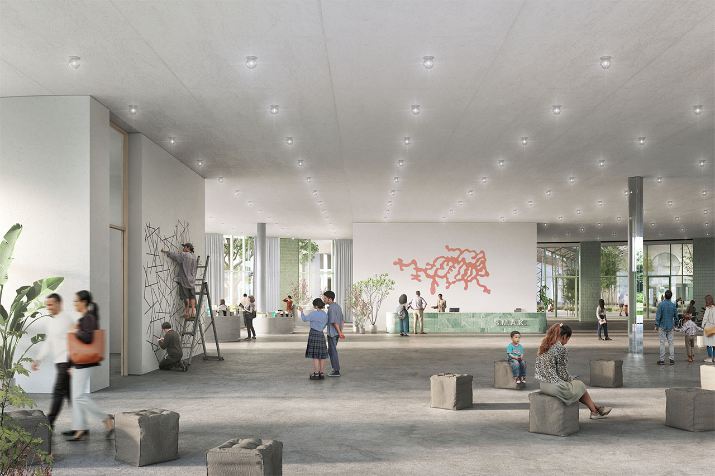
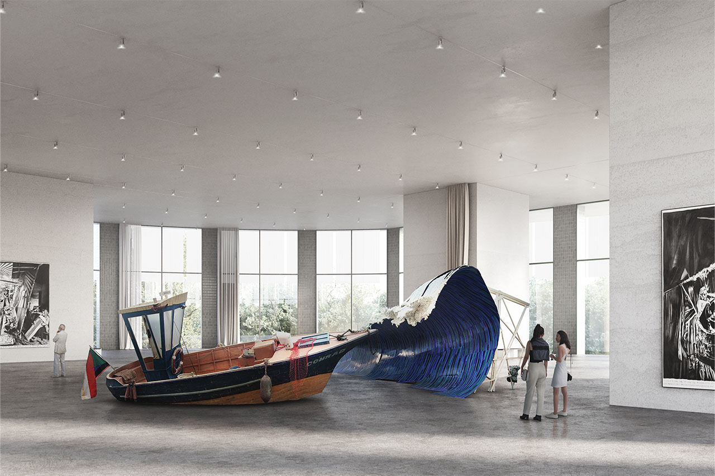
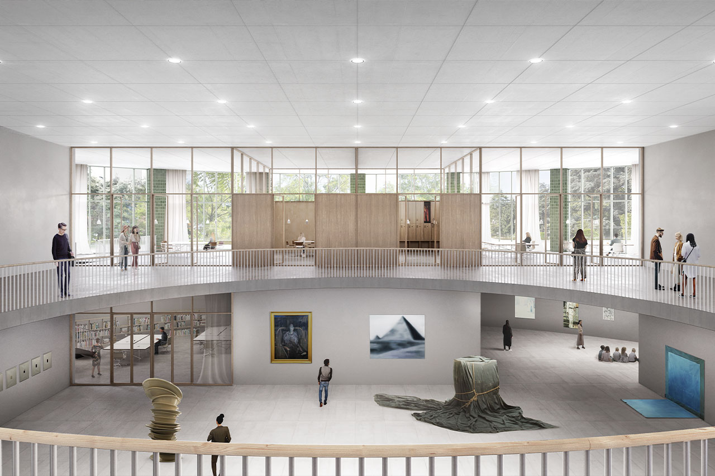
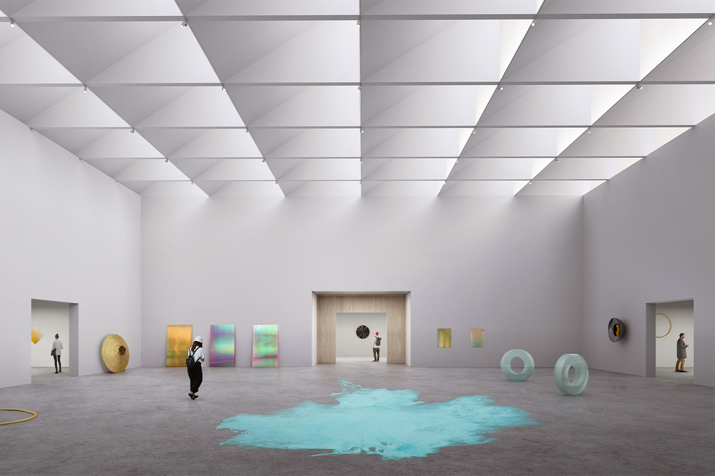
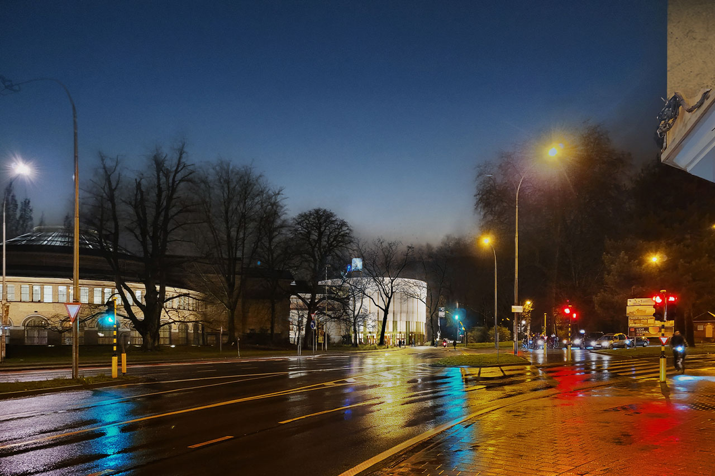
Our proposal for the new entry for the new S.M.A.K. in Ghent enhances Ghent’s historic Citadelpark by concentrating the two-faced museum in compact circular pavilions, freeing up more green space and harmonizing with the park’s heritage value.
Two barrel-shaped volumes integrate seamlessly into the park’s layout and preserve the Floralia hall’s autonomy in both form and function. Both buildings reinterpret the historical structures flanking the impressive hall, presenting themselves as two siblings: similar in appearance yet each with a unique identity. One is extroverted, transparent, and open, acting as a polyvalent hall for the park, the surrounding museums, and the city. The other is more introverted, serving as an intimate home for the permanent collection of the S.M.A.K.
Location: BE, Ghent Client: Stad Gent Status: Competition
In collaboration with MONADNOCK, aNNo architecten FELT Team: Jasper Stevens, Karel Verstraeten, Lucas Van Remoortel Images: PONNIE images
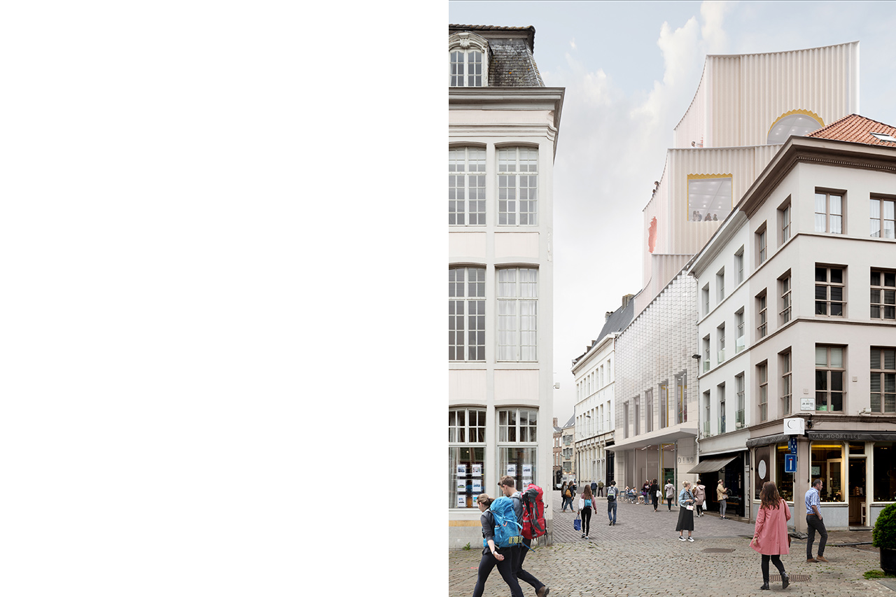
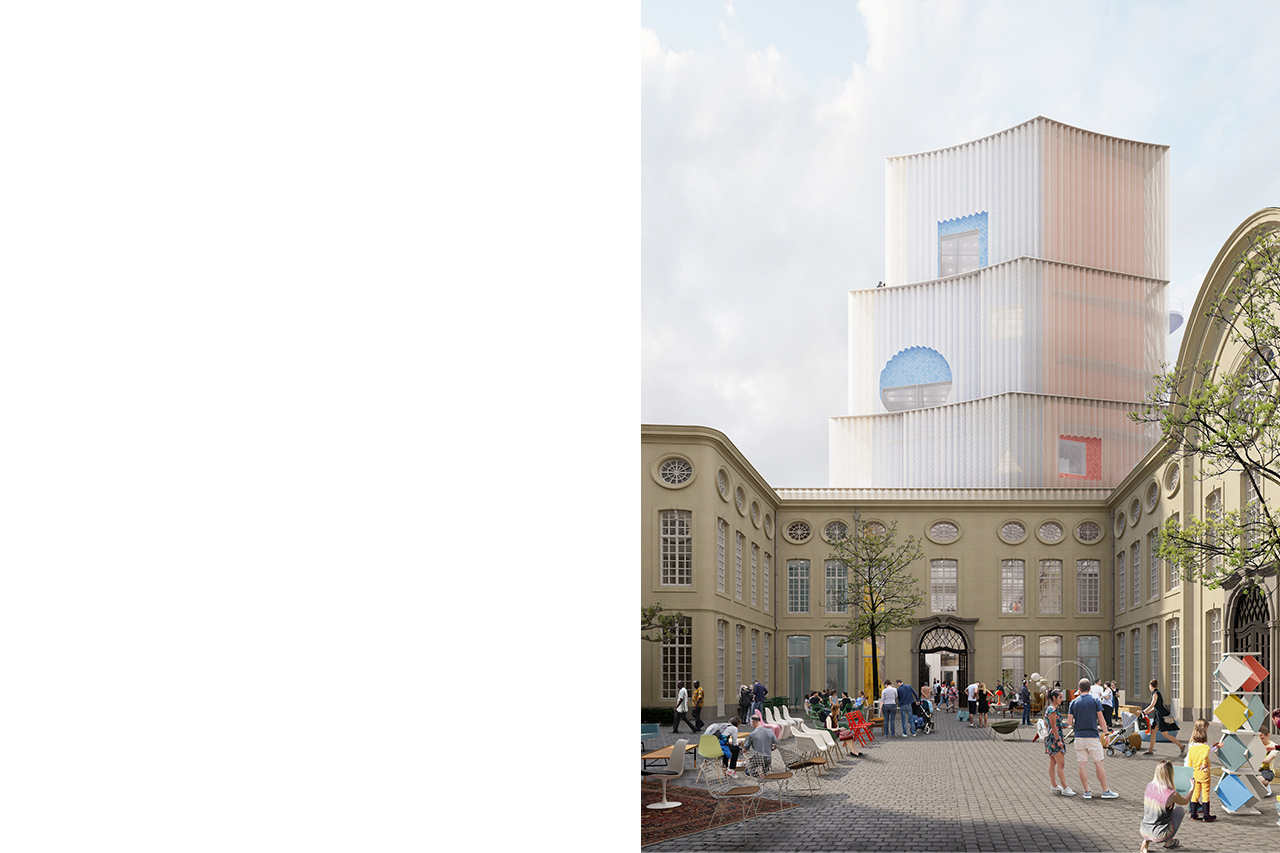
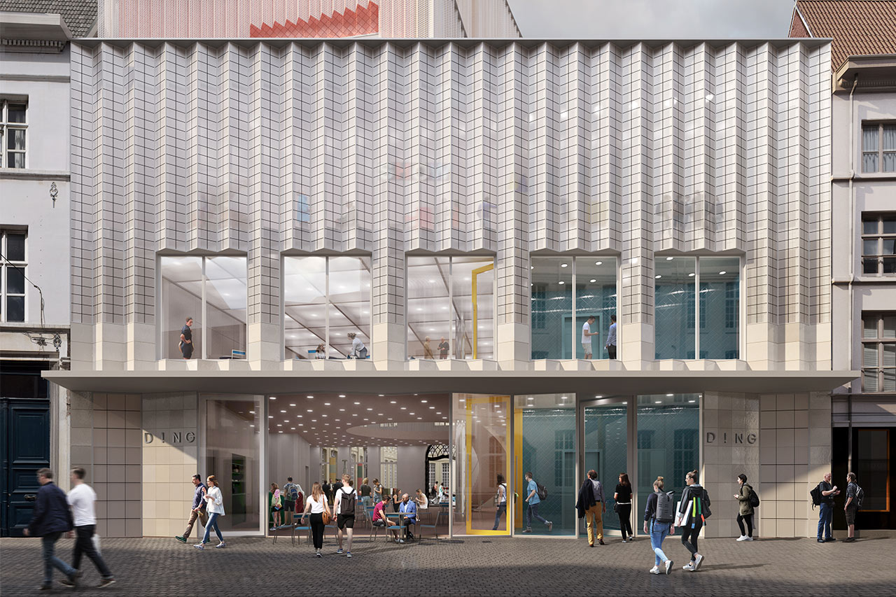
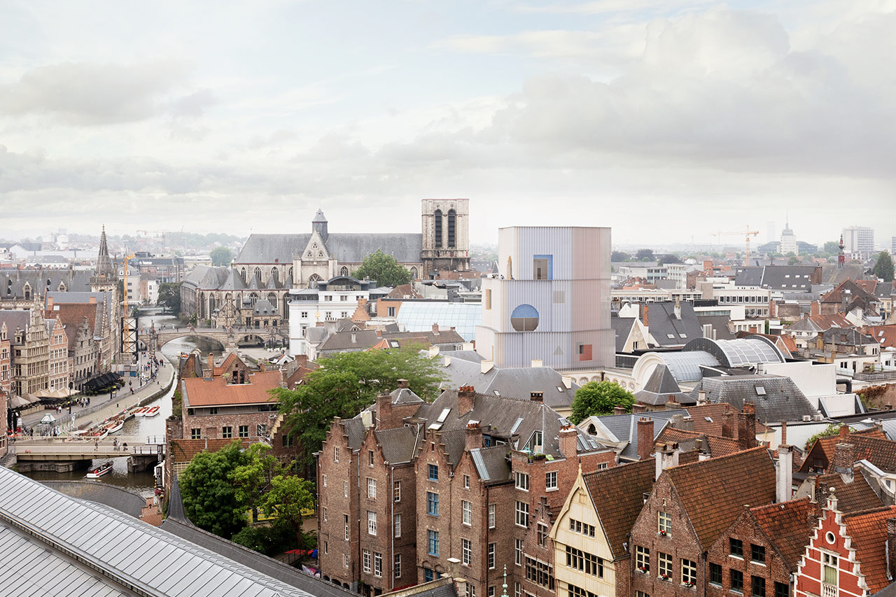
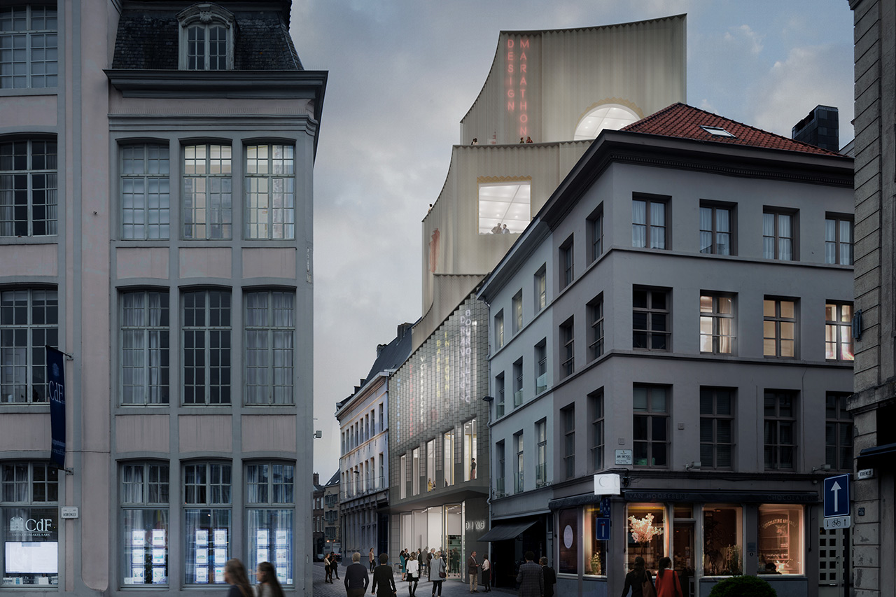
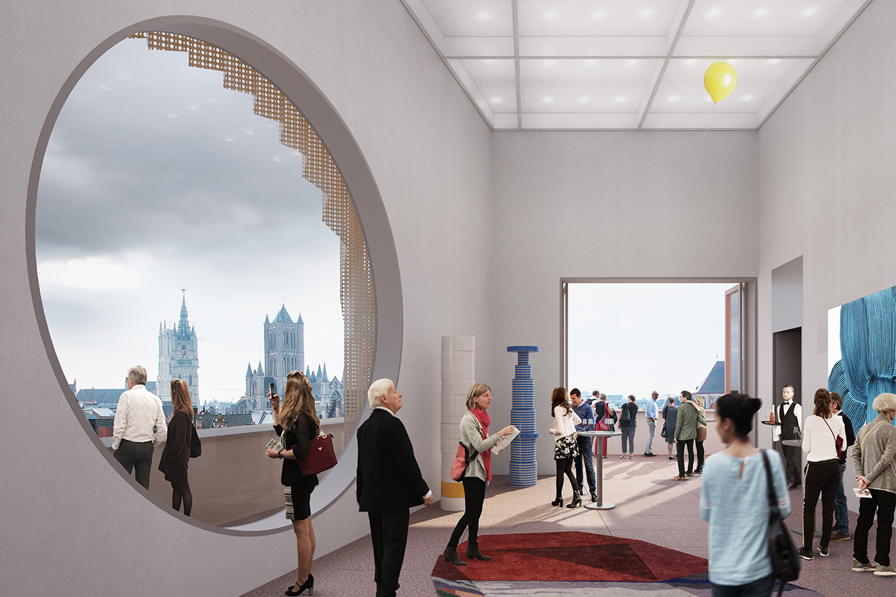
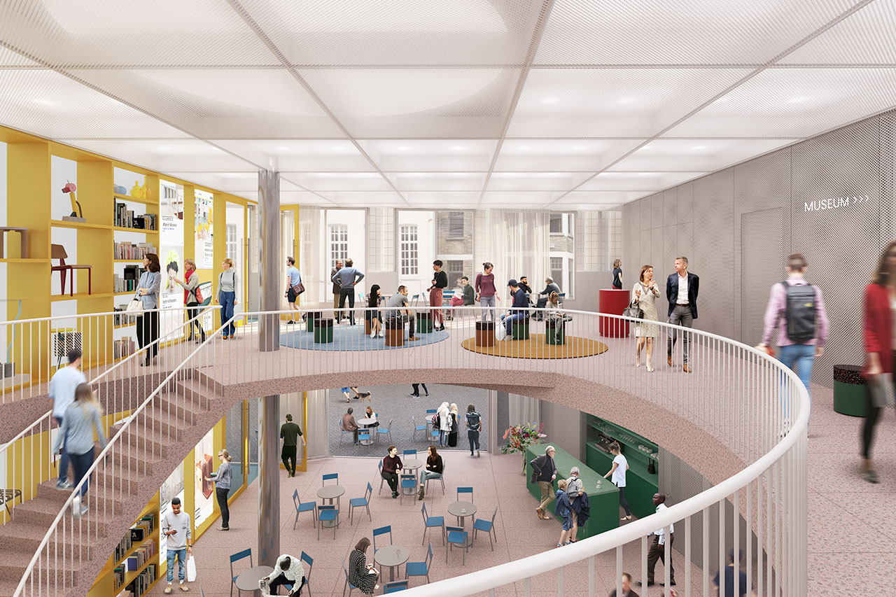
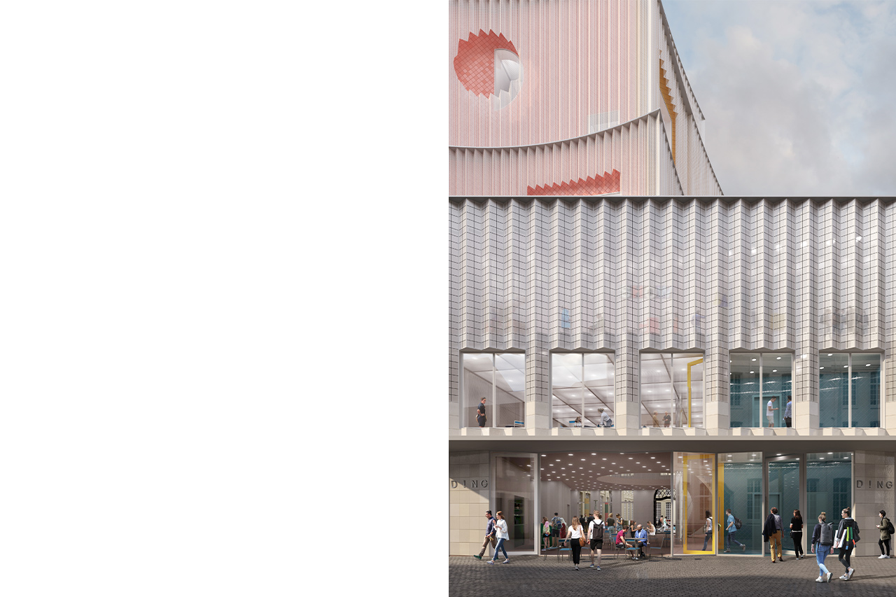
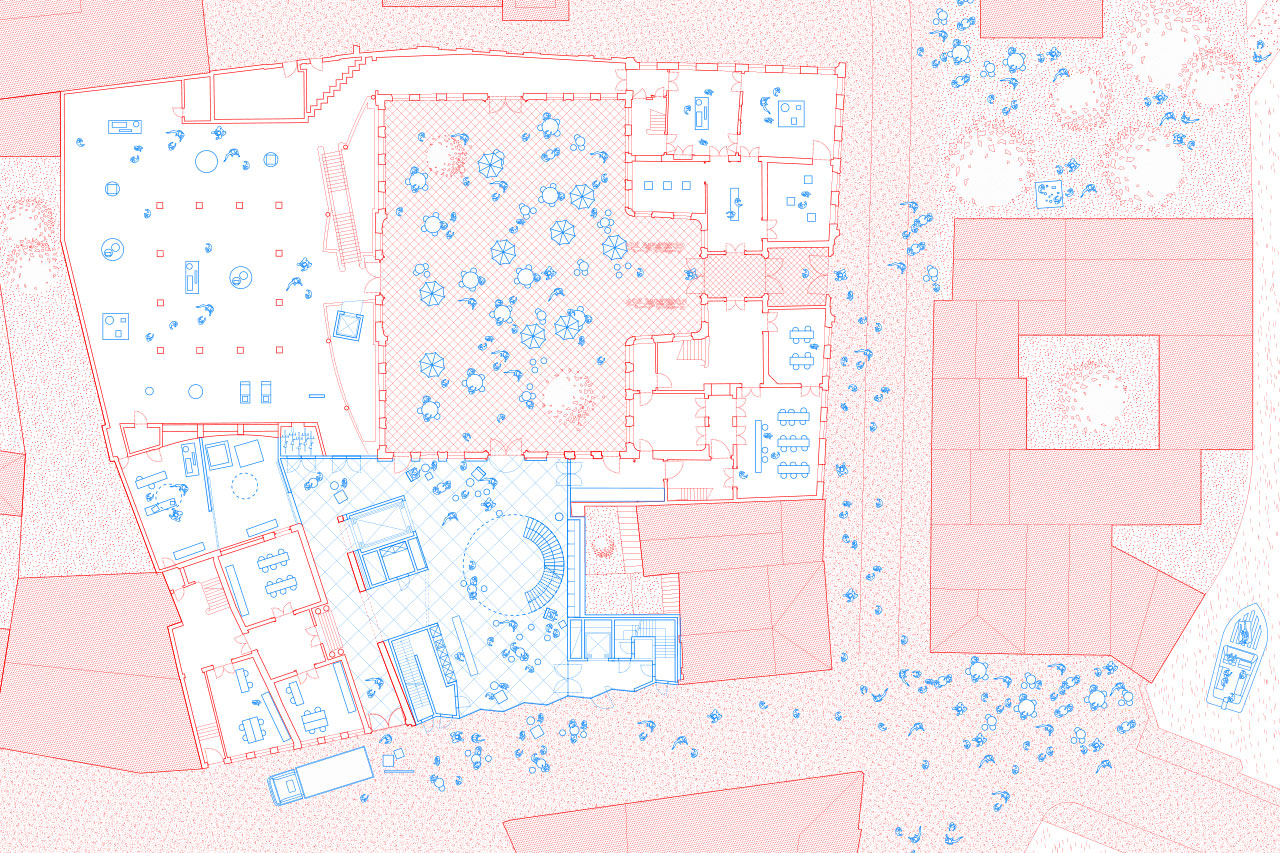
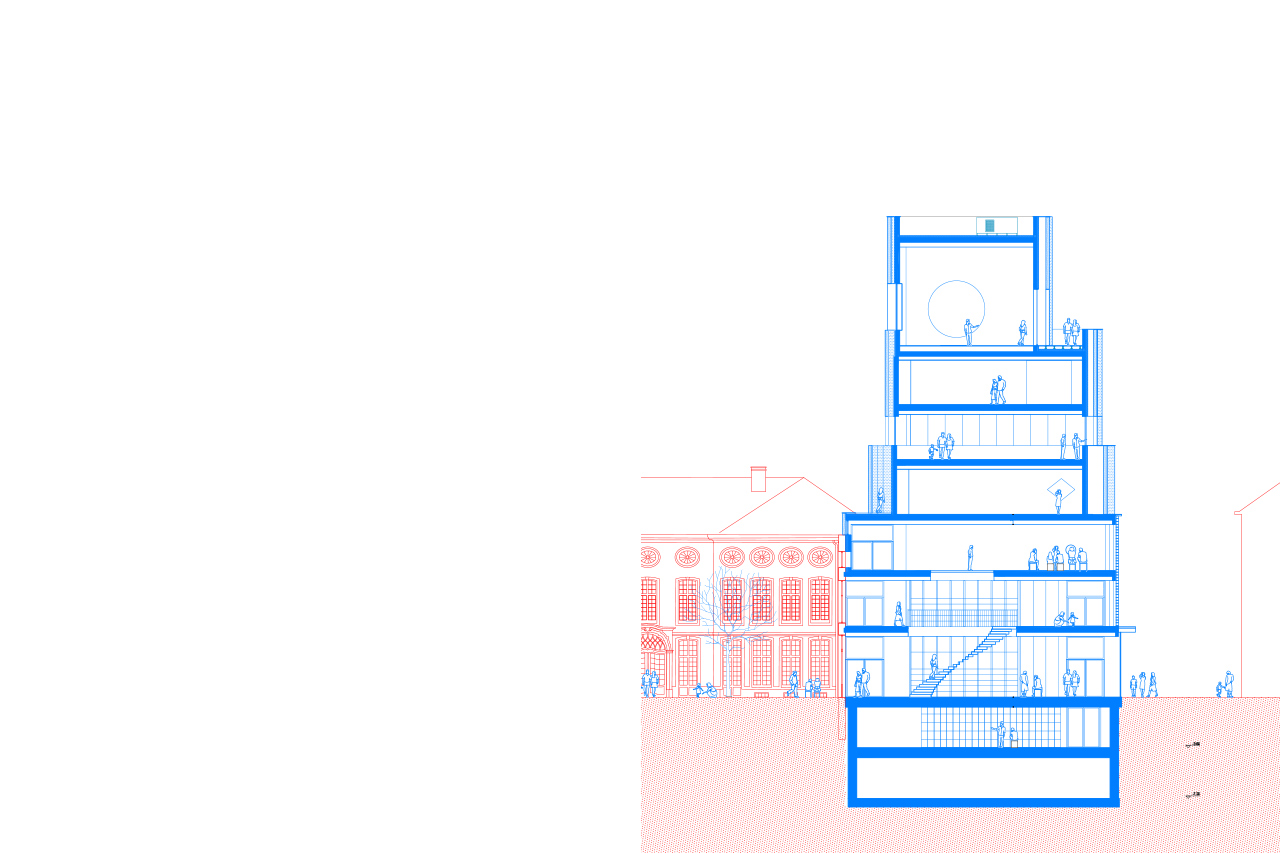
FELT teamed up with Monadnock (Nl) and aNNo architecten to take on the challenge to design a new wing for the Design Museum in the historical city center of Ghent. The proposed idiosyncratic volume received praise for its landmark ambitions and the ingenuity it showed in handling the program.
Location: BE, Ghent Client: City of Ghent Status: Competition
In collaboration with aNNo architecten, Monadnock
FELT Team: Jasper Stevens, Karel Verstraeten Consultants: Eric Geens, Boydens, UTIL Images: FELT, Monadnock, Ponnie


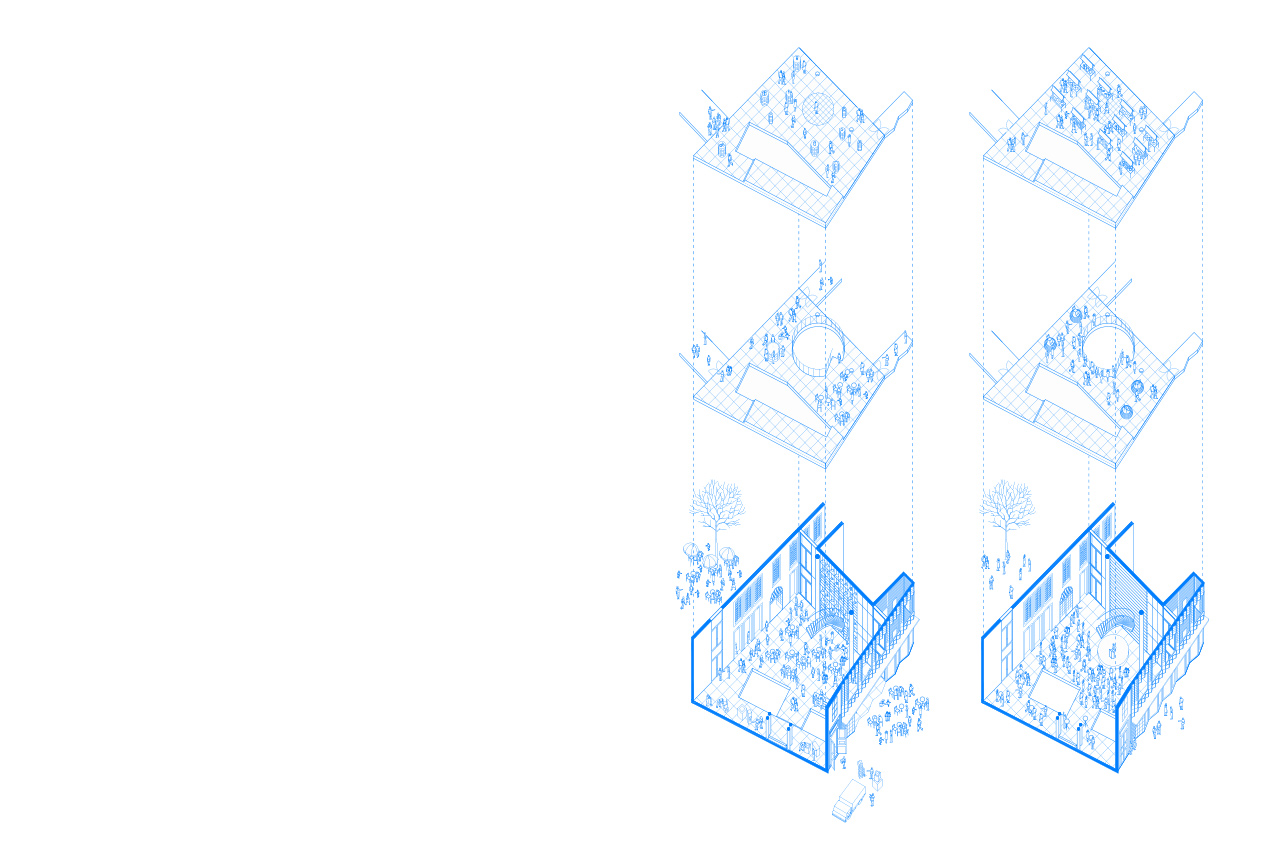
FELT won the WinVorm competition for the design of a new visitor center and event spaces within the Provinciaal Hof, a 19th century neo-gothic palace on Bruges' central market square. We proposed to rethink the ground-floor level as an extension of the public space and suggested the creation of kind of plaza in the middle of this neo-gothic decorum.
The aim was to improve the accessibility and offer more flexibility in the usage. To do so the non-authentic generic tiling is interchanged for a new terrazzo flooring, characterised by an oversized checkered pattern that extends all te way to the back, and thereby somehow settles with the original articulation of separate rooms in the creation of a larger 'forum'.
This forum is conceived as a 'plug-and-play' event space offering state of the art technical solutions integrated within the renewed floor. The raster of 2,5m*2,5m brass lines set out by the flooring pattern spans a field of nodes throughout the space. These nodes not only provide multiple network acces points, the also serve as docking points for a specific set of equipments, specifically designed for the forum to serve a diverse future programming.
This forum is adjoined by serving functions organised in the side wings. In the south wing a new elevator, subtly integrated within the original structure of the building, creates a new logistic connection. Highly improving the operations of personal and catering staff in the organisation of events within the authentic interiors on the higher floors. In the north wing a new stairway connects the forum with the new lavatories and cloakroom.
Location: BE, Brugge Client: Provincie West-Vlaanderen Surface: 3800 sqm Status: Built
In collaboration with Architect Van Severen
Team: Jasper Stevens, Karel Verstraeten, Michiel Hutsebaut Consultants: aNNo architecten, Boydens engineering Images: Stijn Bollaert
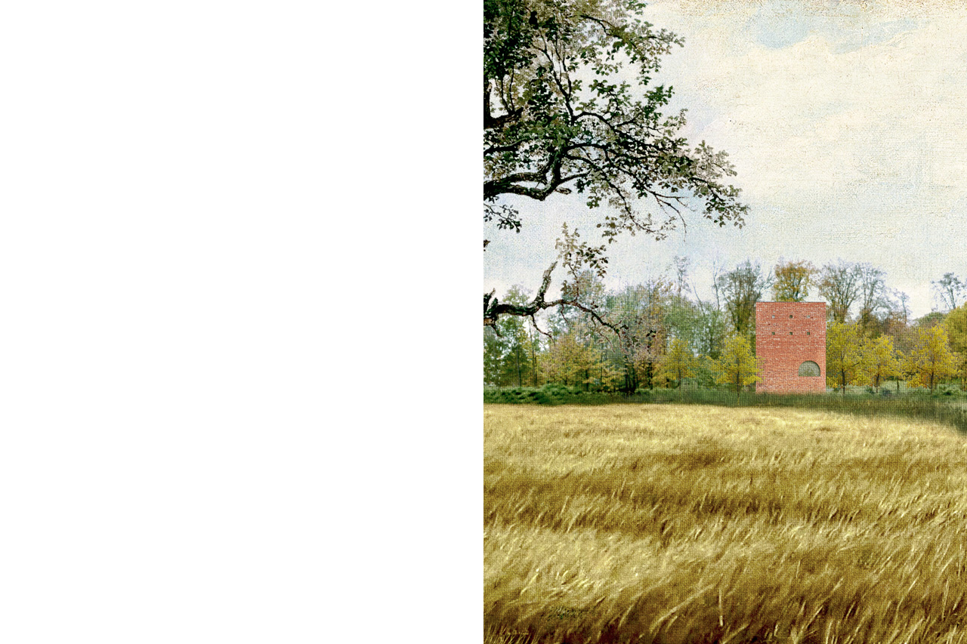
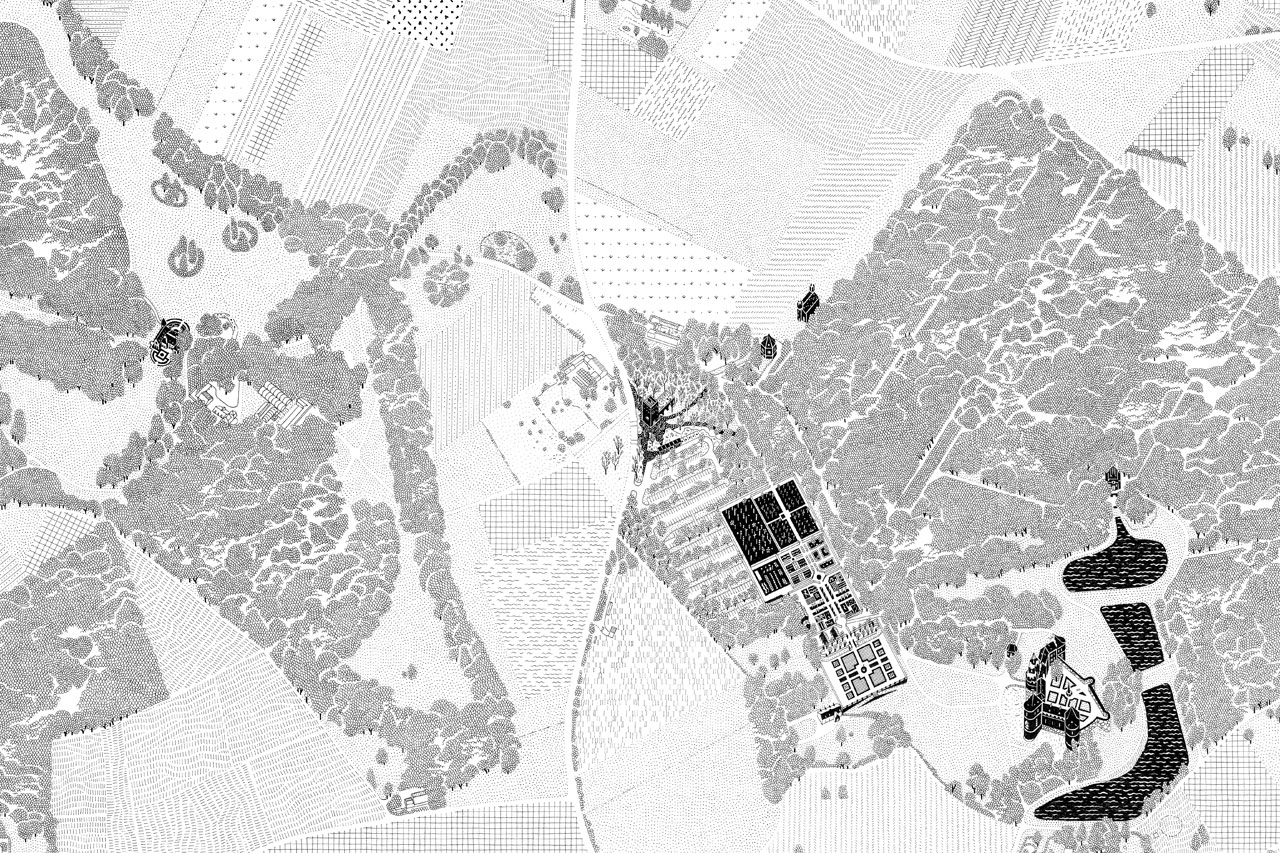
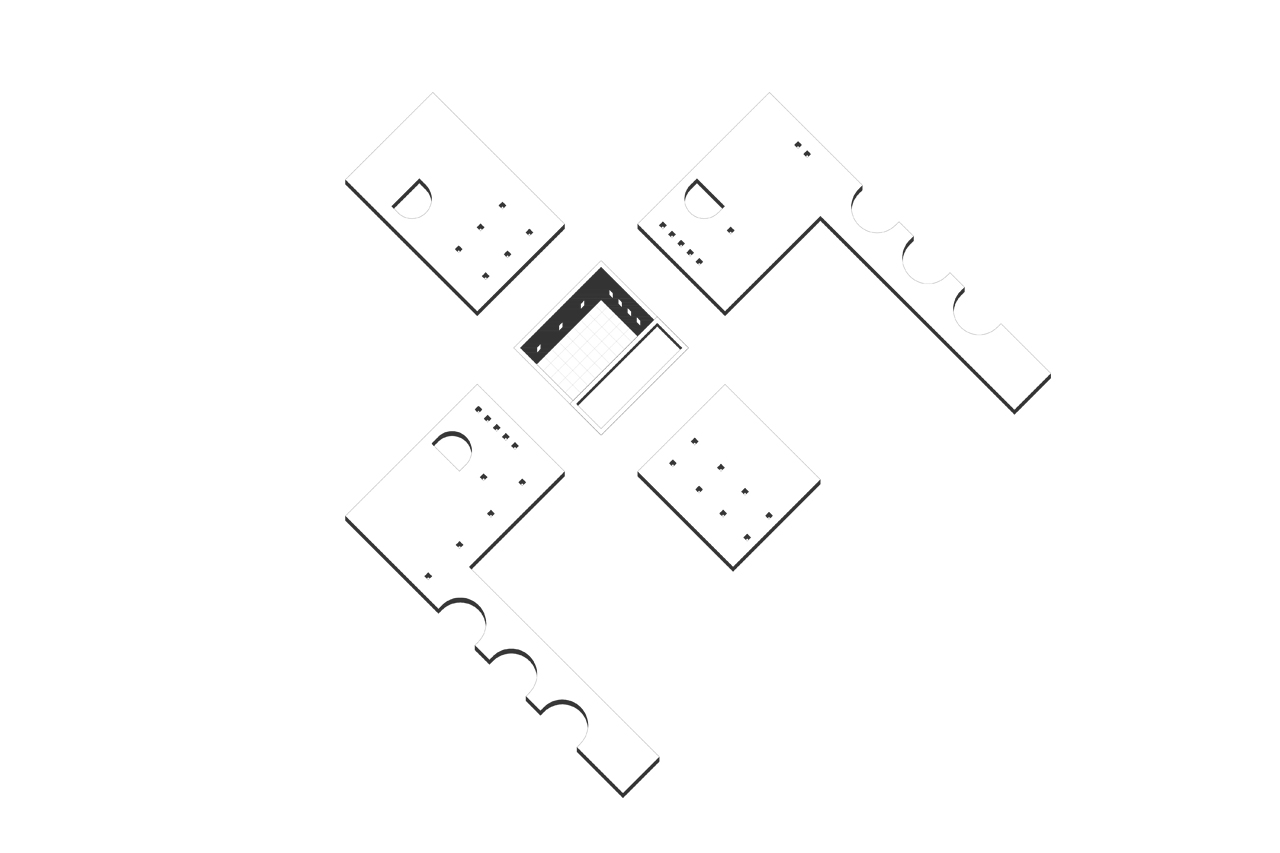
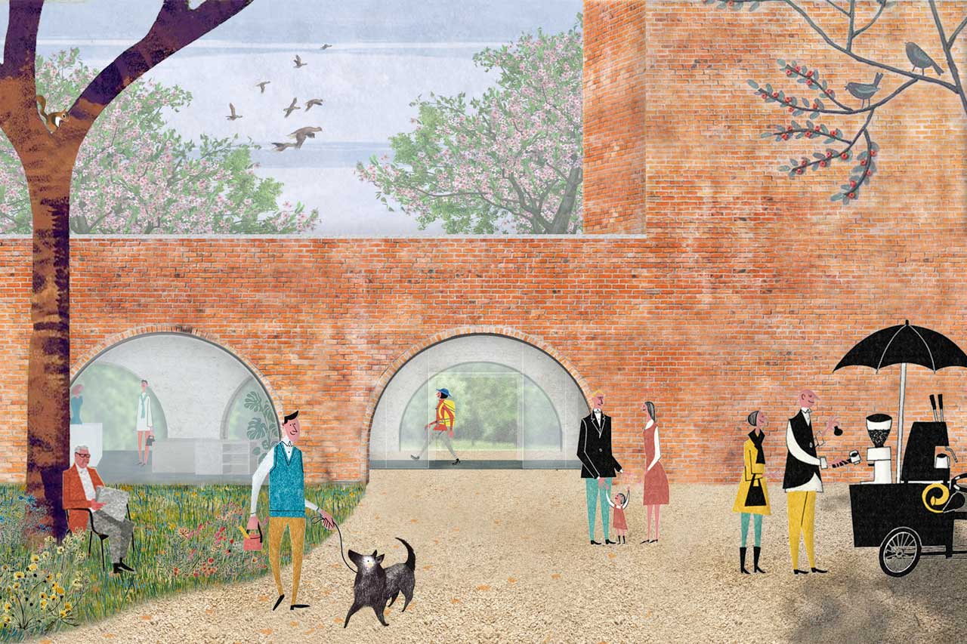
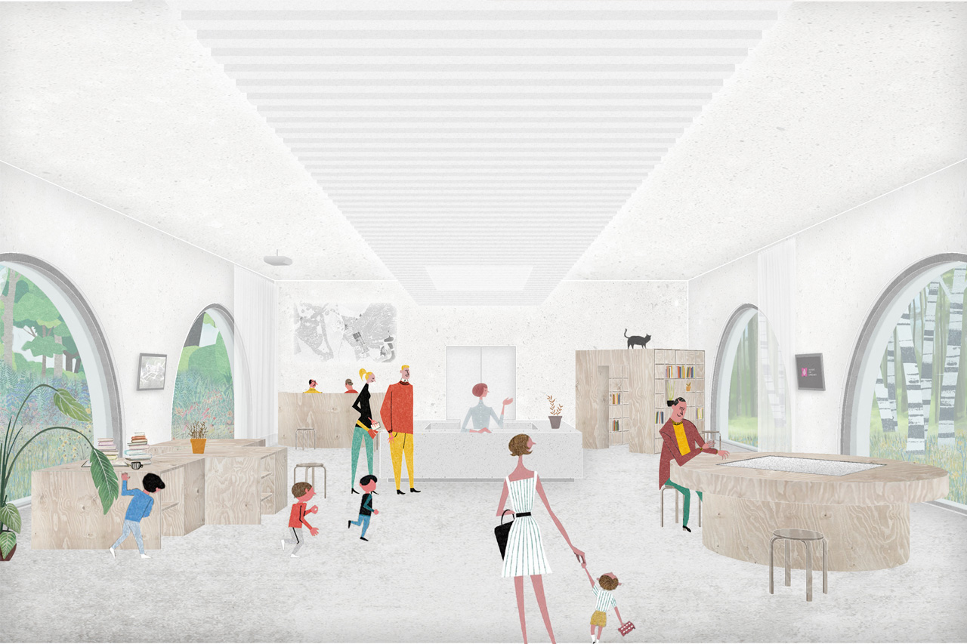
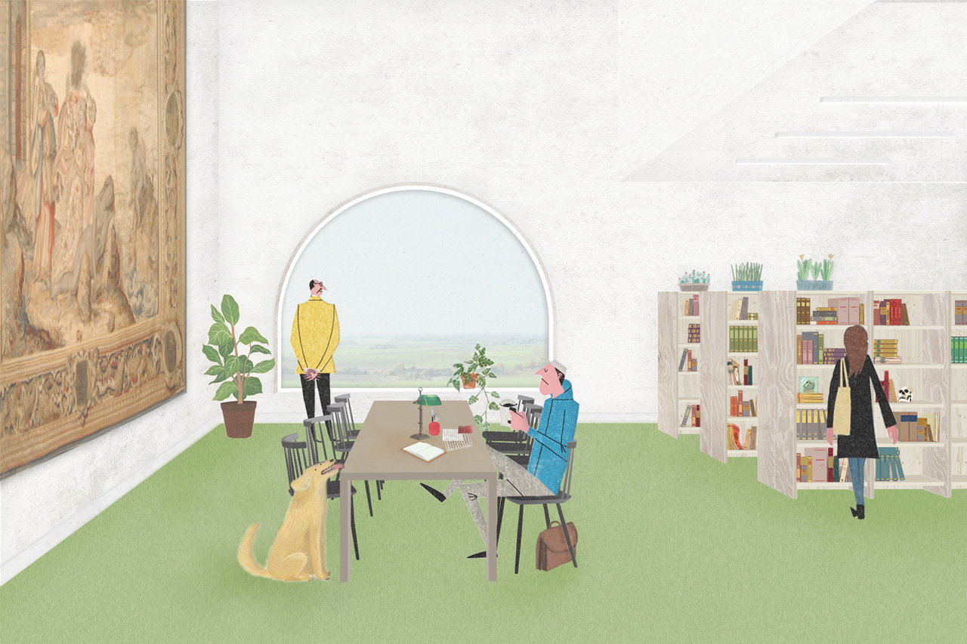
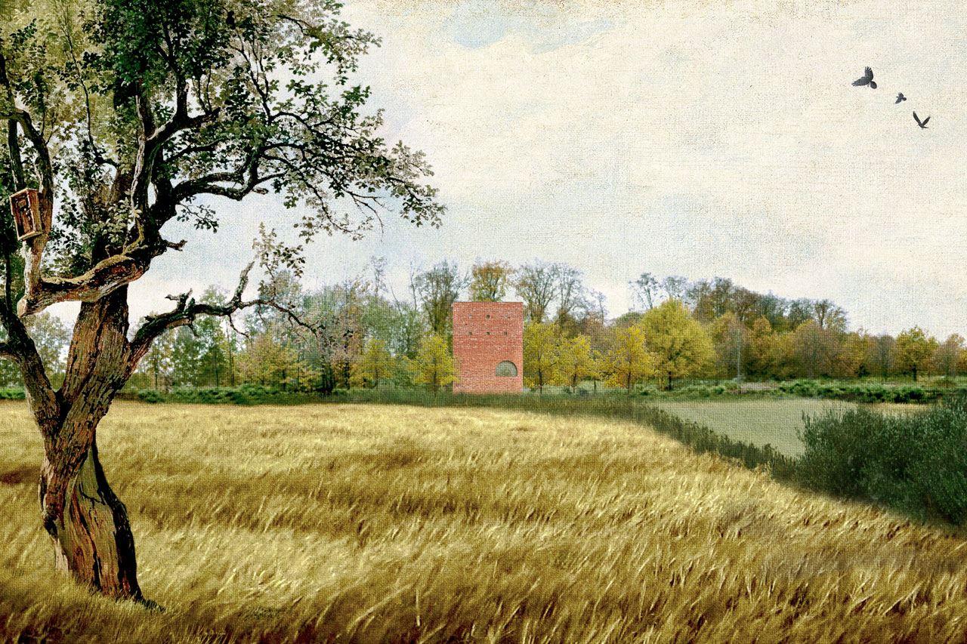
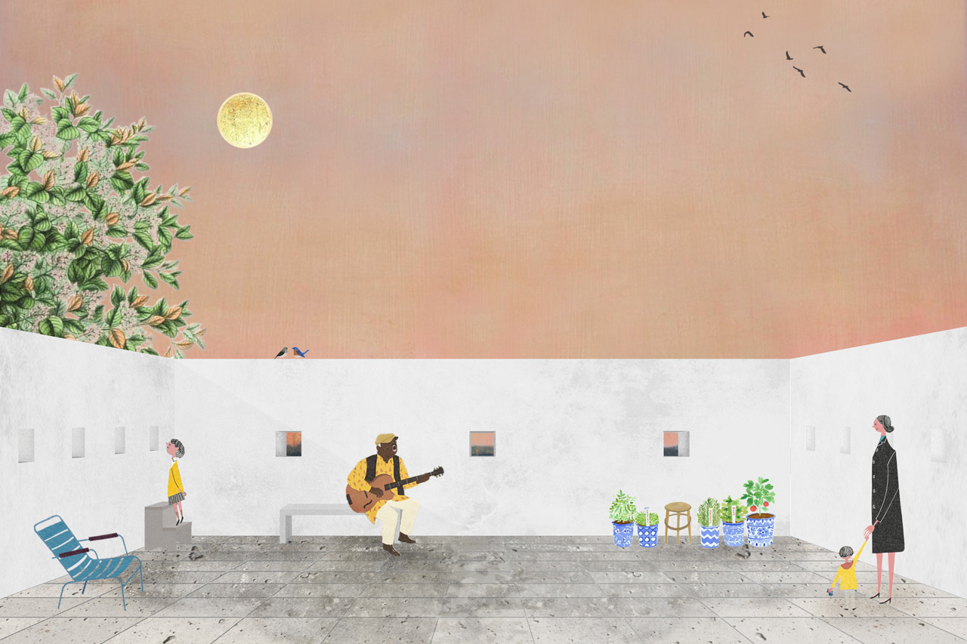
For the new entrance pavilion for the estate of Gaasbeek we designed a small tower. It acts as a first architectural encounter in the sequence of ‘folies’ scattered throughout the parks and gardens surrounding the Castle. Standing along the road, it allows for easy recognition as a starting point for a visit to the domain.
The layout of the quirky building is highly rational: on ground level a large public hall is embedded in the greenery, stacked on top are the auxiliary functions. Its sober brick facade features large arched openings, providing impressive views on the surrounding landscape. The top floor is conceived as a public roof terrace, where visitors can scan the area - much like watchmen at the gate.
Location: BE, Gaasbeek Client: Flemish government Surface: 500 sqm Result: Competition
Team: Jasper Stevens, Karel Verstraeten, Adrian Verhoijsen, Samuele Xompero Consultants: UTIL, HP engineers, Atelier Arne Deruyter, Daidalos Images: Eva Le Roi & FELT
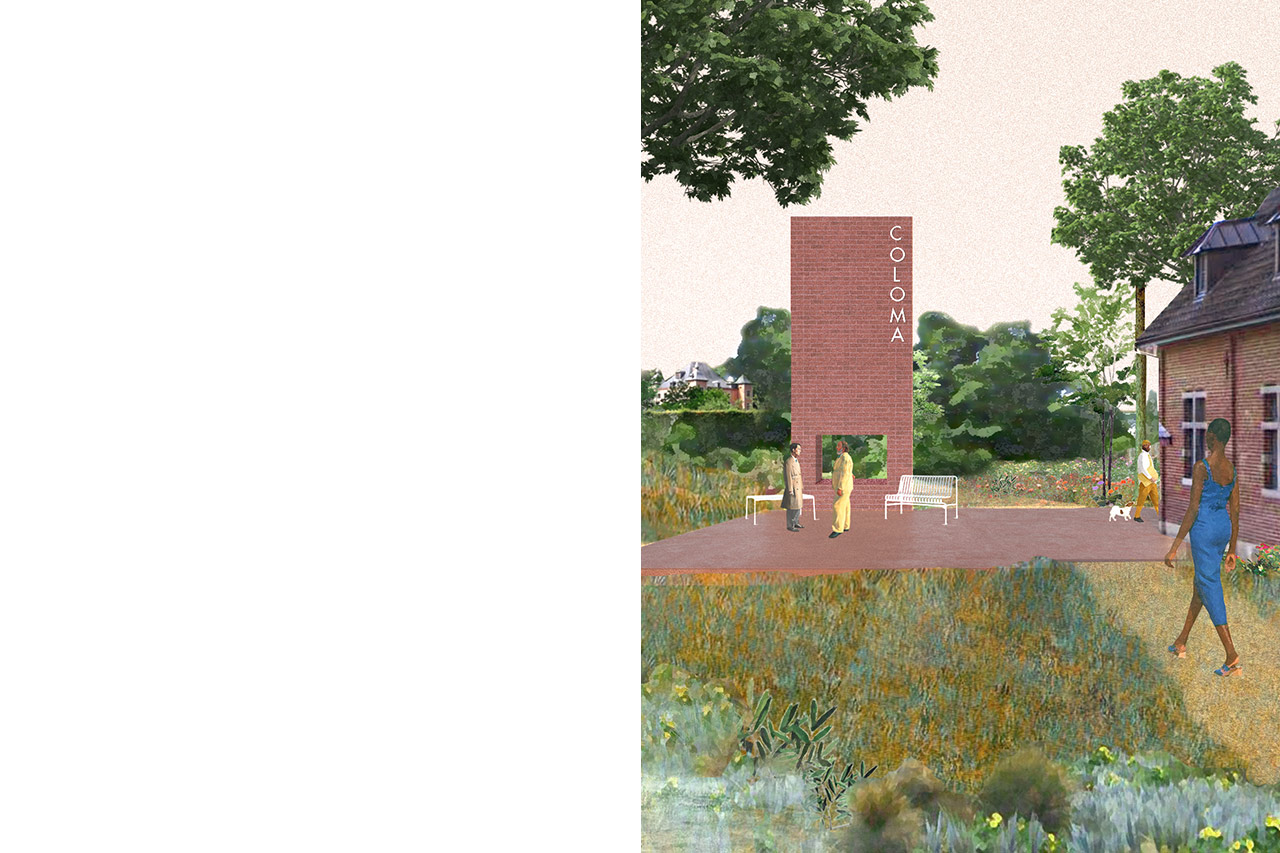
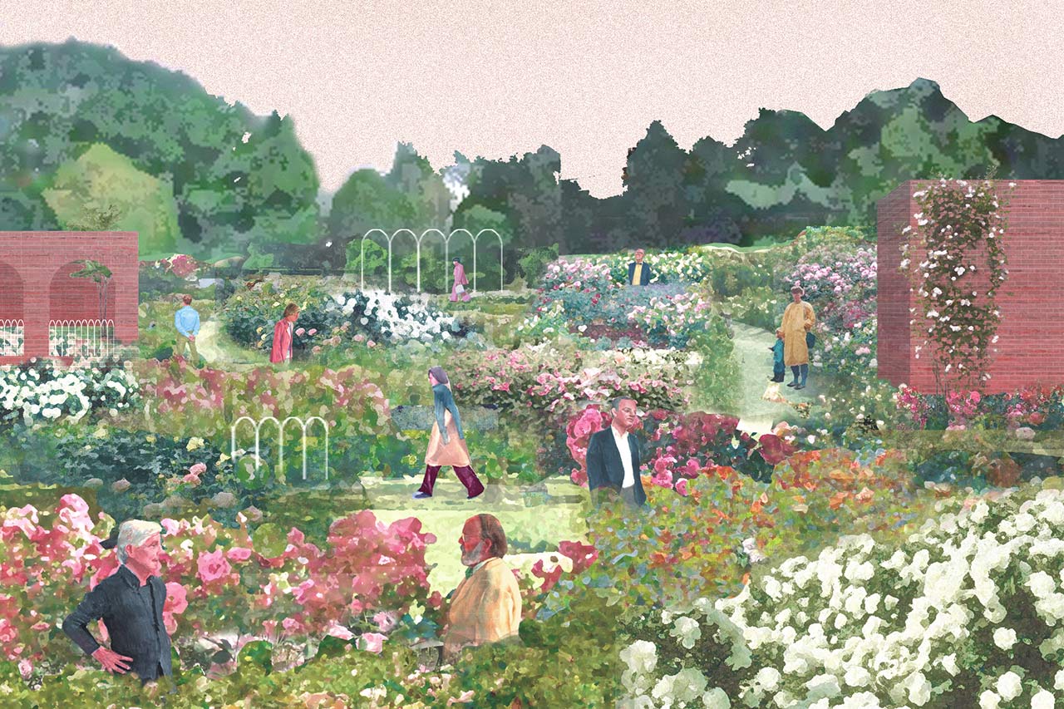
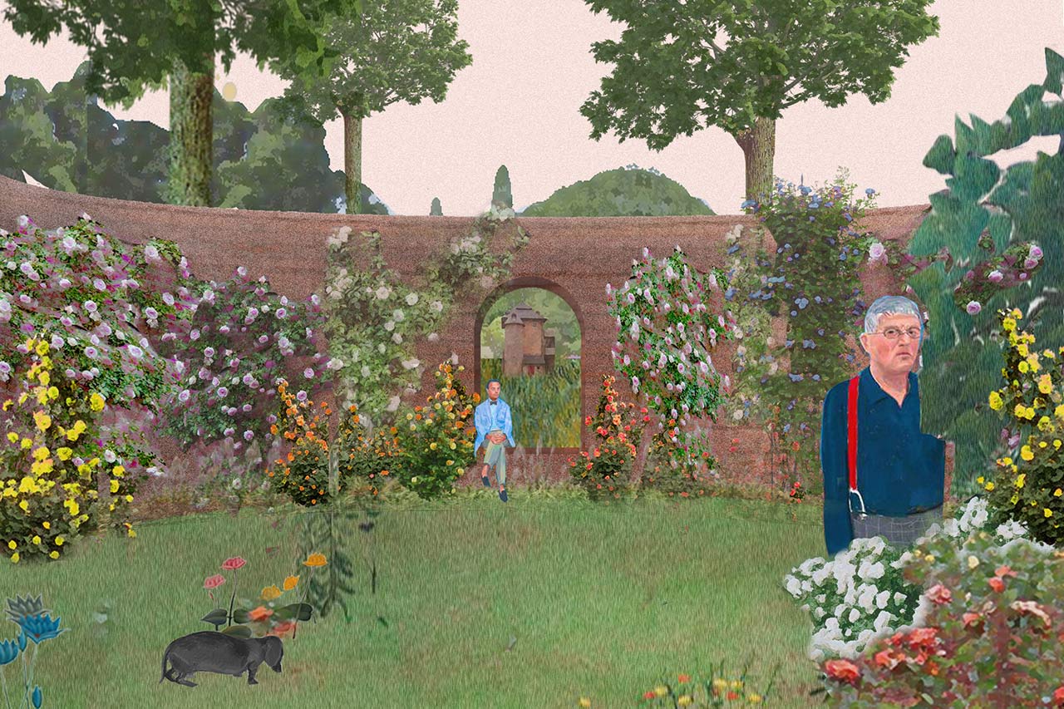
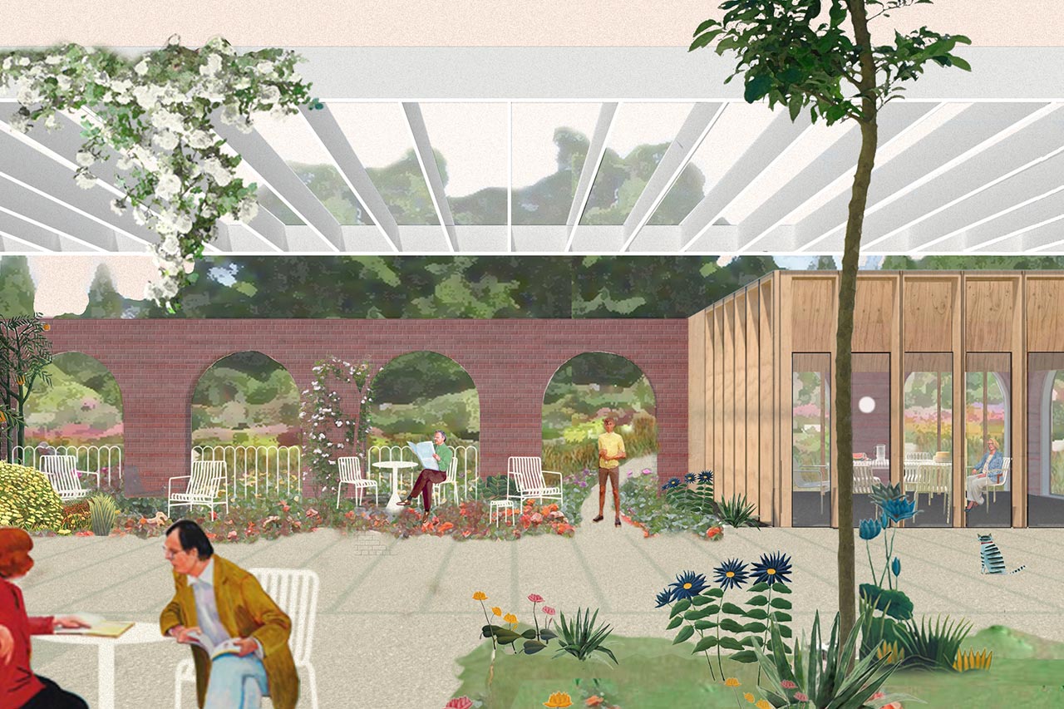
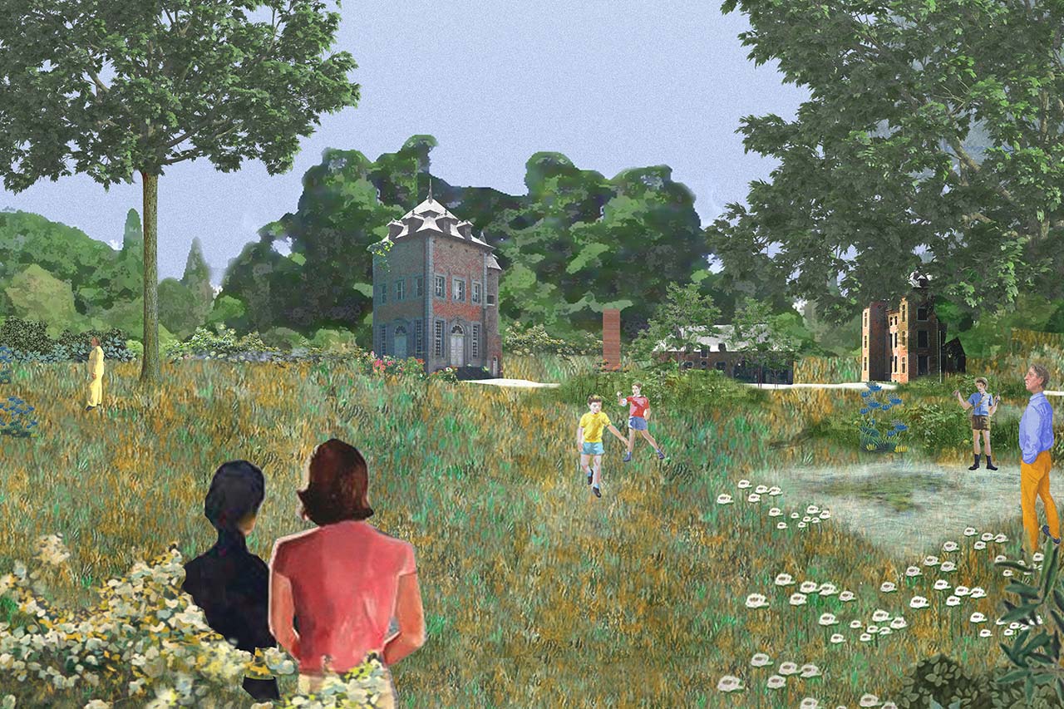
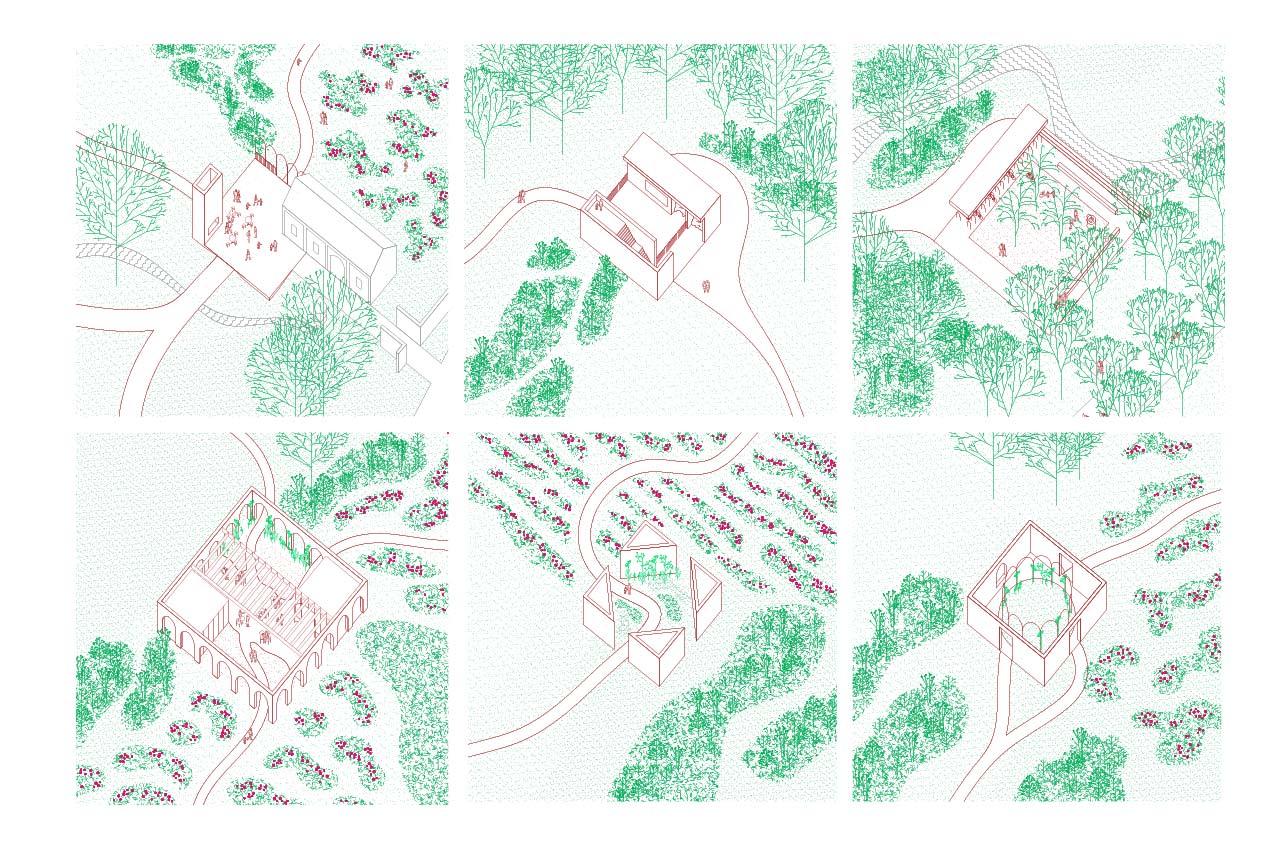
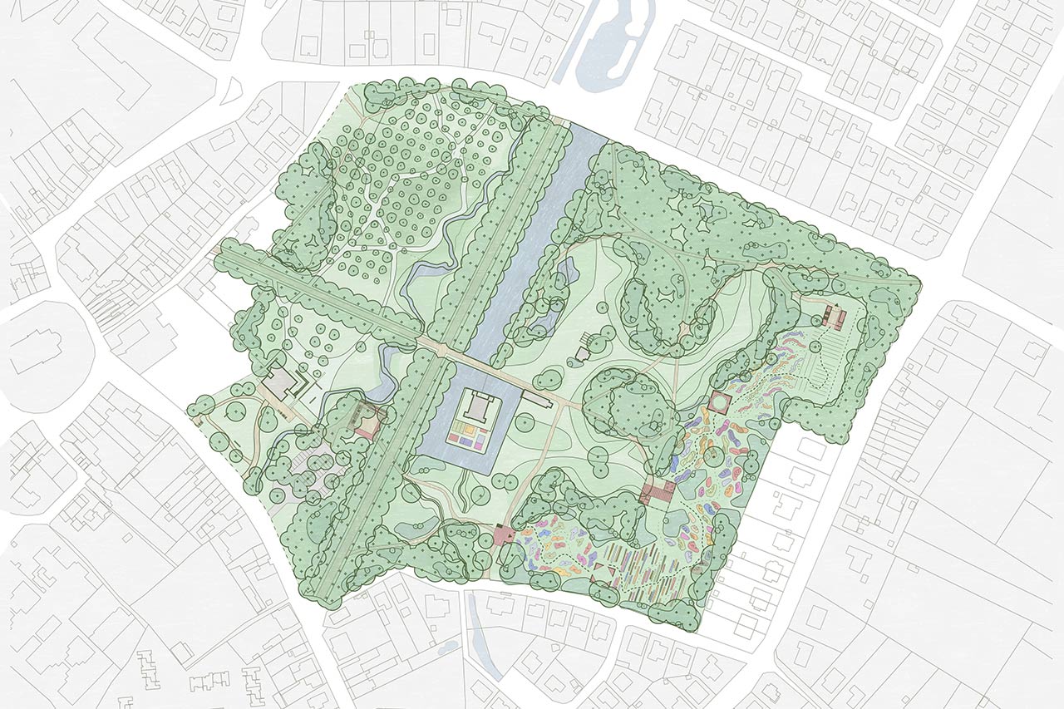
Rose garden, Sint-Pieters-Leeuw
FELT together with Maat ontwerpers were invited for the competition for the new masterplan for a public rose garden in Sint-Pieters-Leeuw.
Rose garden, Sint-Pieters-Leeuw
Location: BE, Sint-Pieters-Leeuw Client: Agentschap natuur en bos Surface: 138971 sqm Status: Competition
In collaboration with: Maat ontwerpers
Team: Jasper Stevens, Karel Verstraeten, Michiel Hutsebaut, Ewout De Bleser, Sarai Olabarrieta Consultant: Erik Dhont Landscape Architects Images: FELT