


Varvstornen is a residential high-rise, composed as a double-tower with a public plinth, set in the center of the new Varvsstaden city development. The design is characterised by a strong empathy with the character of Varvsstaden, combining an unexpected, inquisitive design approach with a clear grounding in both the site's industrial heritage and the district's ambition to create a social and welcoming urban environment.
The composite building, divided into several volumes, forms a unique and recognisable whole with a slender silhouette and a distinctive crown that contributes to Malmö's skyline. Particularly strong qualities are found in the public volume 'the Droplet' and in the shared outdoor spaces at various levels of the tall building, which together offer varied and inviting spaces for urban life and social encounters.
The dwellings also demonstrate qualities in terms of sightlines, corner apartments and the absence of north-facing-only units. The proposal features a strong concept for sustainability and reuse, with a convincing hybrid structure that minimises material use and an architecture that integrates reused material into both structure and façade in a diverse and innovative way.


Location: SE, Malmö Client: PEAB Status: Competition, 1st price
In collaboration with Andrén-Fogelström Landscape design: Outer space arkitekter Consultants: Ney&partners, AU-RA Team: Jasper Stevens, Karel Verstraeten, Annalisa Massari, Clara Engvall Renders: Frame


The Arts Campus ‘Kunst-As’ anchors a growing cluster of cultural institutions in the centre of Asse. Its L-shape frames the protected chapel and completes the city block. On the outer corner, a small setback creates a forecourt that marks the public entrance and connects the street with the revived cloister garden. From here, a covered gallery leads visitors along the green interior towards the neighbouring library and cultural centre. In doing so, the project revives the heritage, opens up the formerly closed block and stitches itself into the surrounding urban fabric.
The façades respond to two very different contexts. Towards the inner court, a calm and open elevation of square prefab concrete elements sets a neutral backdrop for daily activity. Along the street, the rhythm tightens and the tone shifts to a warmer, pastel palette that picks up the colours of neighbouring buildings.
Across both sides runs a layered system of deep reveals, large square openings and a fine rhythmic delineation. The combination of concrete, soft ceramic tiles and elegant blue framework gives the campus a tactile identity: robust in structure, gentle in colour and clearly articulated in its proportions.
Inside, two parallel circulation routes branch out from the central foyer, connecting ateliers, rehearsal rooms and shared spaces. Transparent vitrines, exhibition walls and wide landings turn movement through the building into a sequence of places to linger, watch and show work.
This is a building that gathers multiple users under one roof, yet presents itself with a single, confident urban face. A new cornerstone for a civic landscape in transformation.
Location: BE, Asse Client: City of Asse Surface: 7688 sqm Status: Completed
In collaboration with OSK-AR architecten Team: Jasper Stevens, Karel Verstraeten, Lucas van Remoortel, Ewout De Bleser, Sarai Olabarrieta Consultants: Fraye & Parners, AA&O, Bureau De Fonseca, 2B-SAFE Images: MakeMe, FELT Photos: Stijn Bollaert


FELT together with aNNo architecten won the invited competition for the renovation, restoration and reprogramming of the renown Gothic City Hall of Leuven. The winning design was praised for its mindful dealing with the historical context, the unambiguity of the new architectural gesture and the all encompassing approach towards the broader challenge of reprogramming heritage.
Location: BE, Leuven Client: City of Leuven Surface: 7.430 sqm Status: Execution
In collaboration with aNNo architecten, 88888, Atelier Arne Deruyter Team: Jasper Stevens, Karel Verstraeten, Judith de Pau, Elisabeth Van Kerckhove , Michiel Hutsebaut Consultants: BAS, Ingenium, Scala, Endeavour
Images: MakeMe, FELT


FELT won the invited competition for the building of a new jury-tower overlooking the Watersportbaan in Ghent.
Location: BE, Ghent Client: City of Ghent Surface: 355 sqm Status: Tender
FELT Team: Jasper Stevens, Karel Verstraeten, Ewout De Bleser, Lucas van Remoortel, Marie Lafosse, Sarai Olabarrieta Technical Consultants: HII0 Architecten en Ingenieurs bvba, DECLERCK & PARTNERS bvba Images: FELT


FELT won the Open Oproep competition for a new primary school in Zarren. The new building aims at blending in with its surroundings and is designed in tune with the adjacent nursery school. A compact two-story volume is positioned in a way it maximizes the open space. Thus creating a big playground that can extend in a public square, linking with the town’s center.
The building itself is characterized by its rational and economic structure consisting of two wings connected by a central hall. This renders a clear and straightforward circulation scheme. The west wing is directed towards the landscape and contains nine classrooms. The other wing houses the more public functions and is directed towards the playground and the town.
Location: BE, Zarren Client: Municipality of Kortemark Surface: 2000 sqm Status: Built
Team: Jasper Stevens, Karel Verstraeten, Adrian Verhoijsen, Bram Denkens, Valerie Maes, Elise Candry, Jan Haerens Consultants: BAS, HP engineers, Erik Geens, Studio Basta Graphic design & signage: Janine Kopatz Images: FELT, Stijn Bollaert


Community Center Peterbos, Brussels
FELT in collaboration with 2001 and atelier Horizon, won the invited competition for a new sport and recreation facility in Peterbos, a large-scale modernist social housing development in Brussels.
Using the height difference to our advantage we conceived the new building as a big circular plaza amidst the rigid blocks surrounding the site.
The large volume of the sports hall is therefor recessed underground giving way to the plaza whilst still enabling the other functions to relate with the public realm on the lower street level.
The facade is designed as a sequence of large windows opening up the inner workings towards the neighbourhood.
This prolonged gallery concludes in a striking corner volume, containing the café and the large elevator and staircase that connects the plaza with the street and the sports infrastructure within.
Community Center Peterbos, Brussels
Location: BE, Peterbos Client: Municipality of Anderlecht Surface: 4.245 sqm Status: Execution
In collaboration with 2001, atelier horizon
Team: Jasper Stevens, Karel Verstraeten, Elisabeth Van Kerckhove, Marie Lafosse, Sarai Olabarrieta, Michiel Hutsebaut Consultants: UTIL, Boydens, Daidalos, Bureau Bouwtechniek Images: FELT


Alfons, Transit Housing , Ghent
This project for transit housing creates a sense of home and belonging for people in vulnerable situations through gentle spatial transitions between private and collective life.
Inspired by the Flemish beguinage, a garden wall becomes the key mediator—both boundary and connector—linking two housing volumes along the street and framing a small neighborhood park.
The wall structures the in-between: it guides circulation, defines entrances, and shapes shared outdoor spaces where rear gardens become front gardens.
The nine temporary homes are grouped in two volumes: four row houses to the south and a compact cluster of duplexes to the north, their pitched roofs and modest materials—brick, tile, folded steel—echoing the local vernacular.
Alfons, Transit Housing , Ghent
Location: BE, Ghent
Client: Stad Gent
Surface: 1040 sqm
Status: Execution
Team: Jasper Stevens, Karel Verstraeten, Marie Lafosse
Advisors: Declerck & partners
Images: FELT
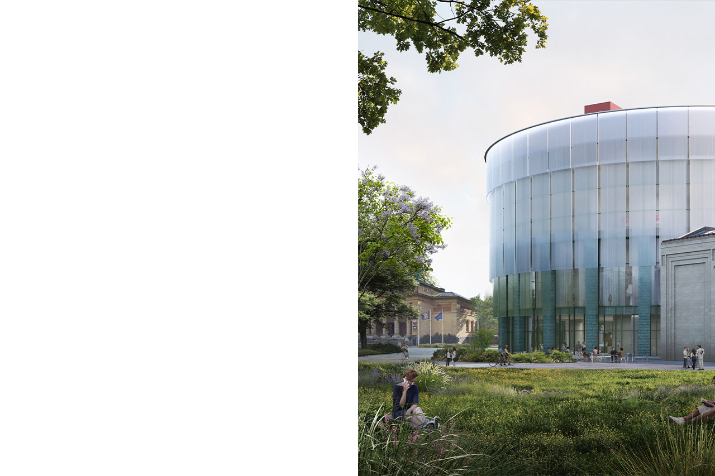
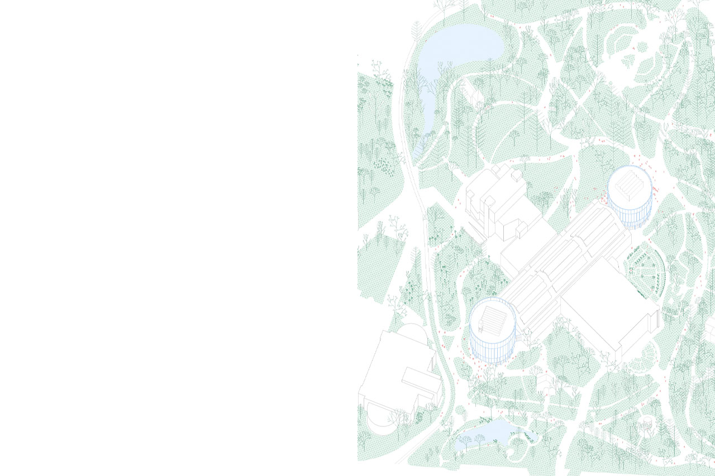
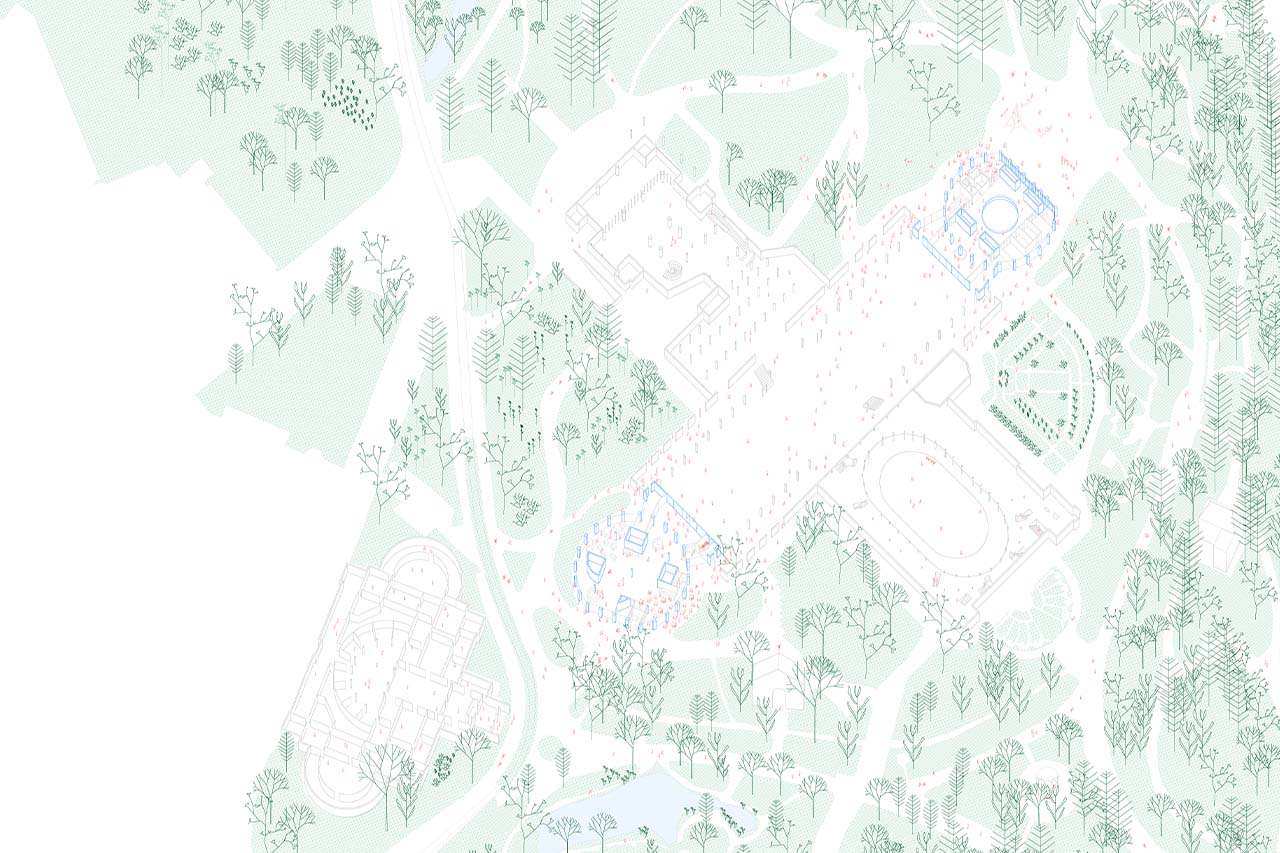
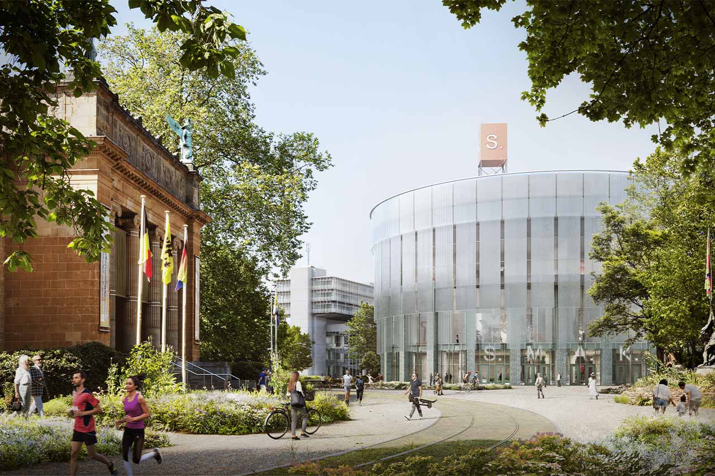
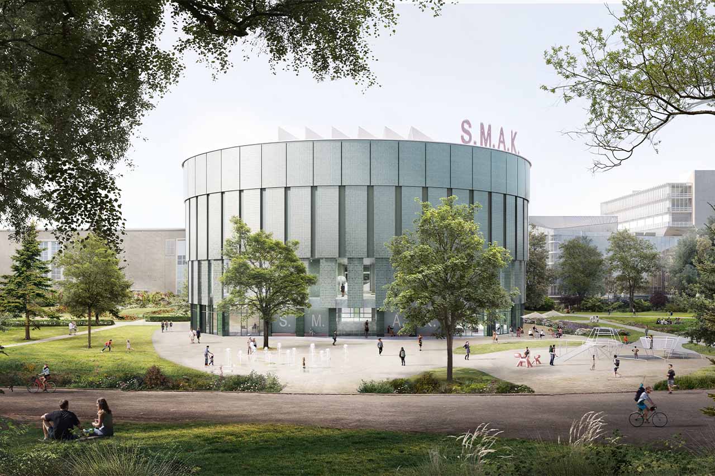
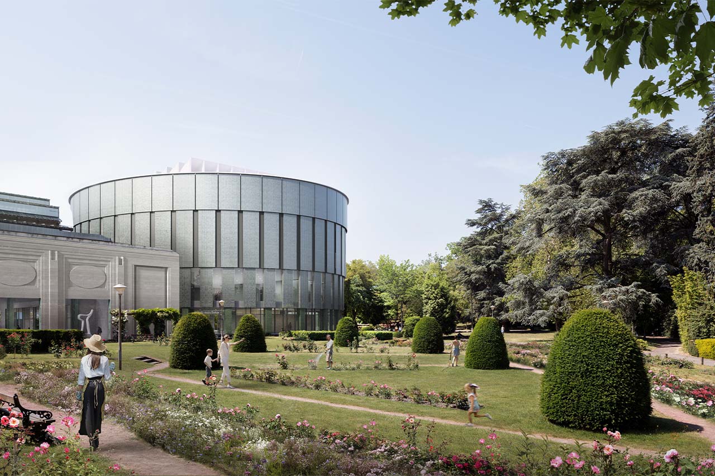
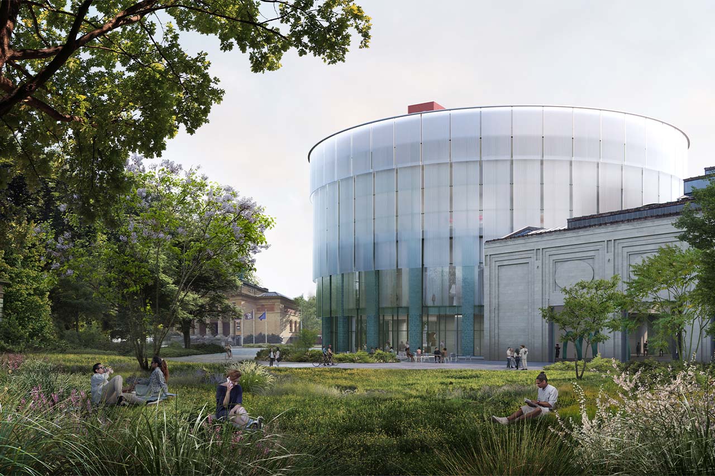
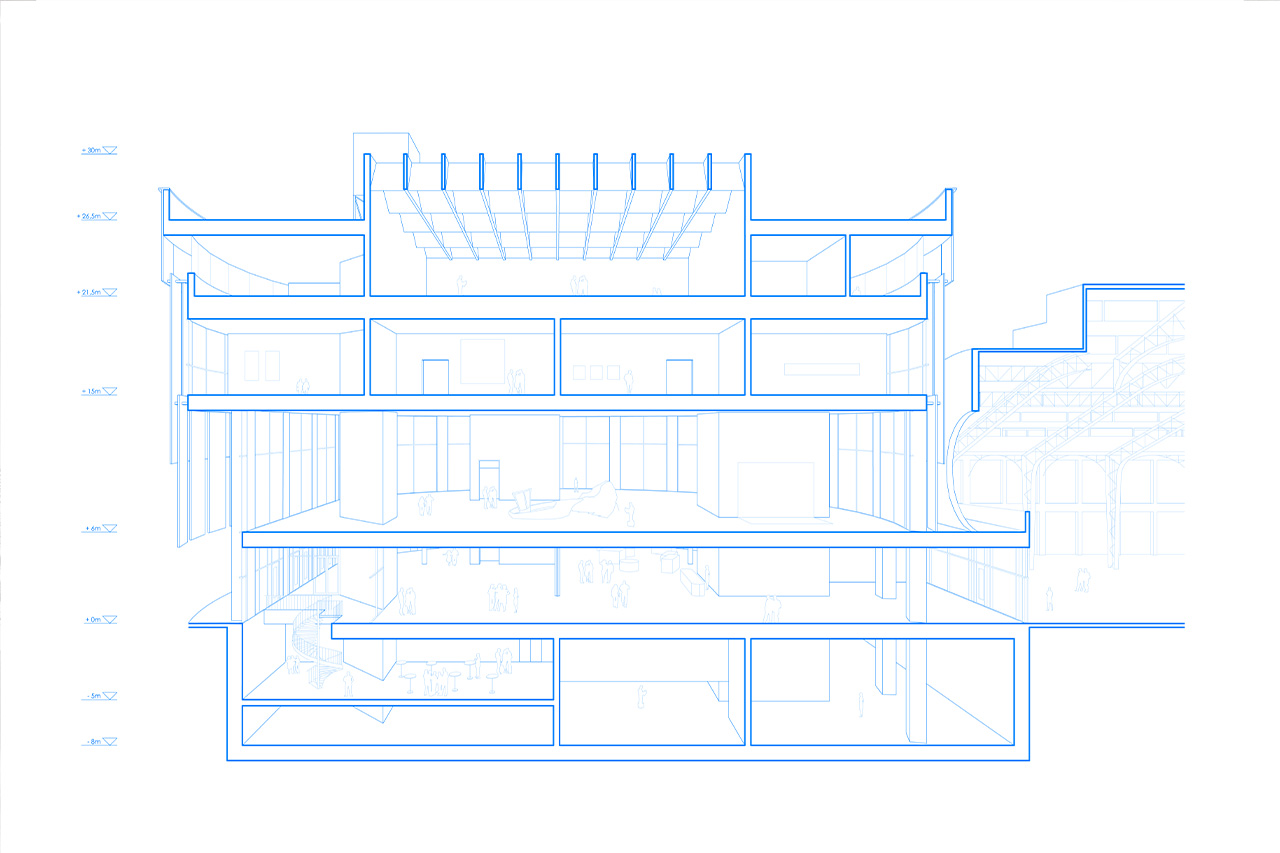
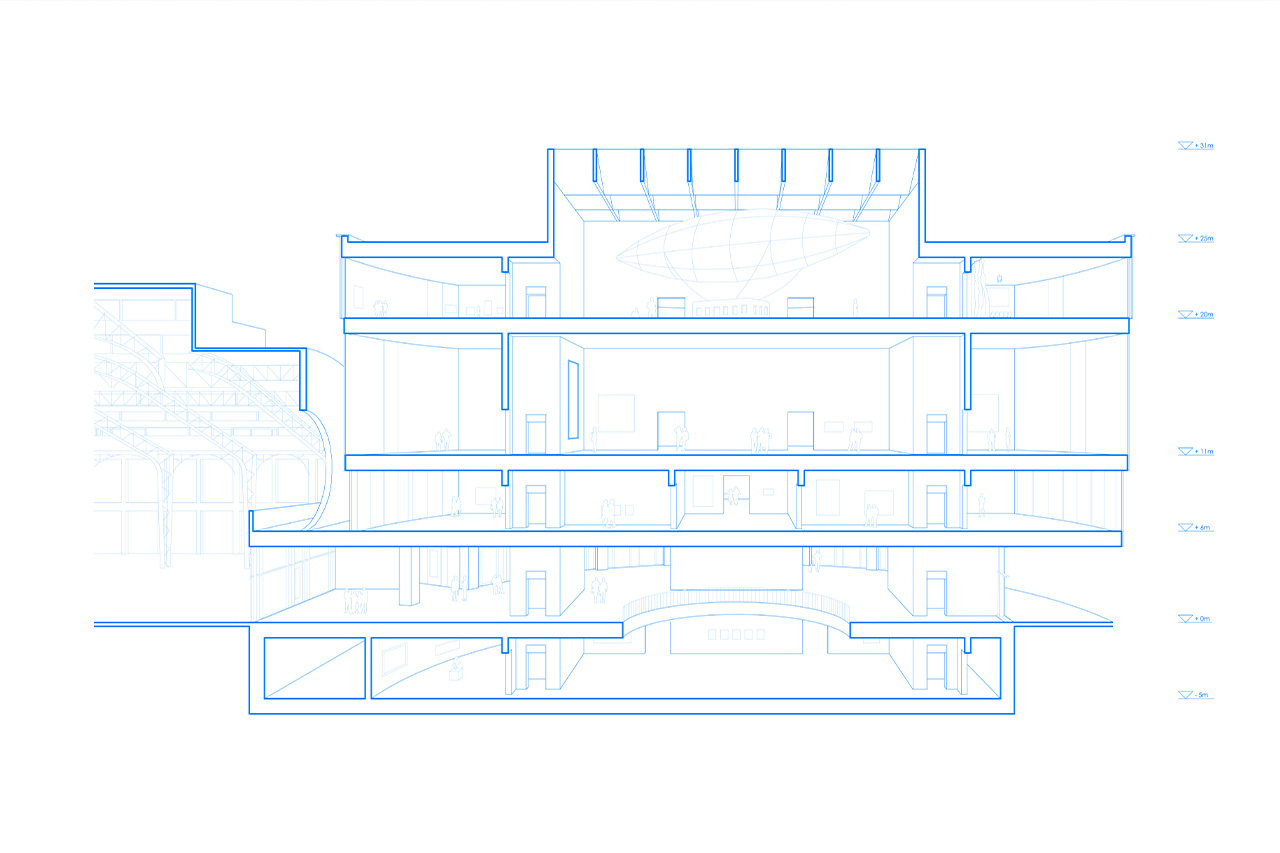
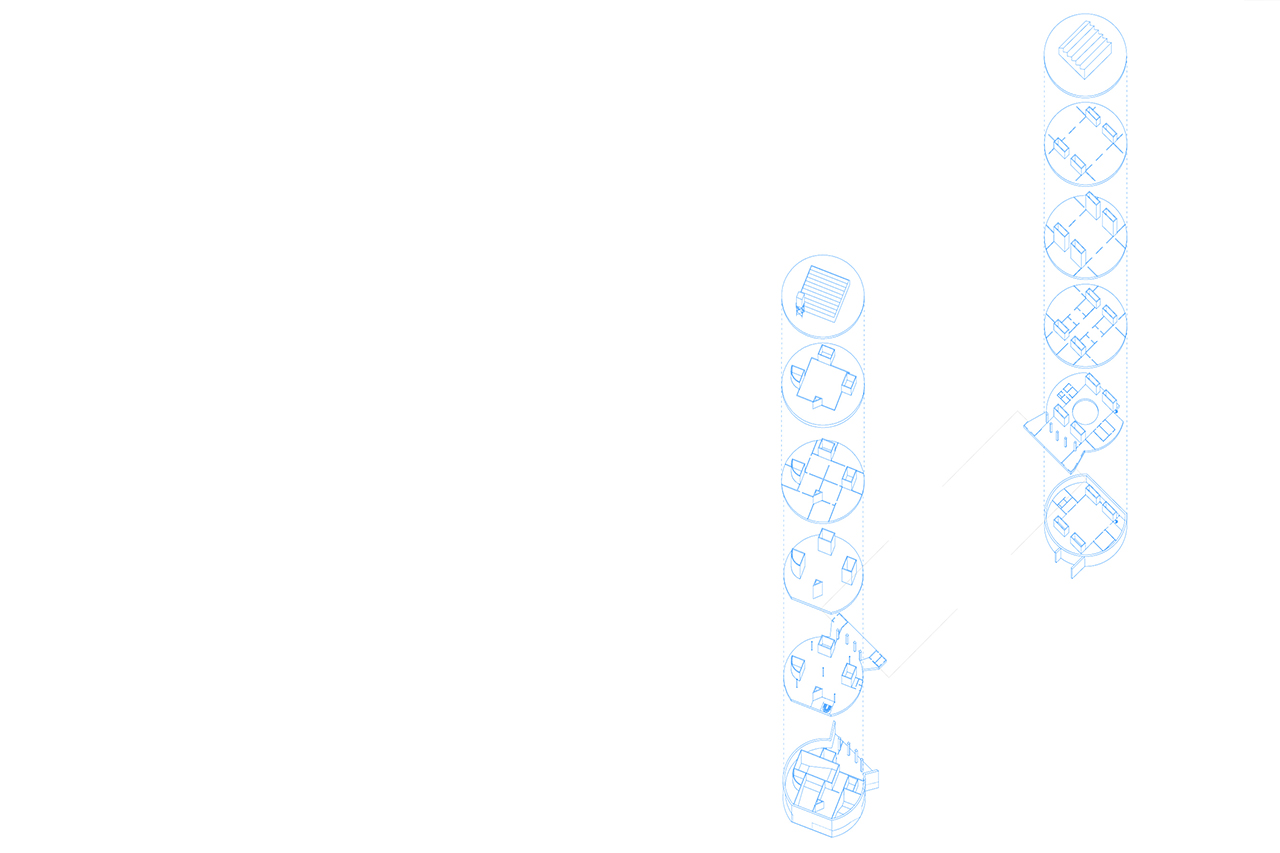
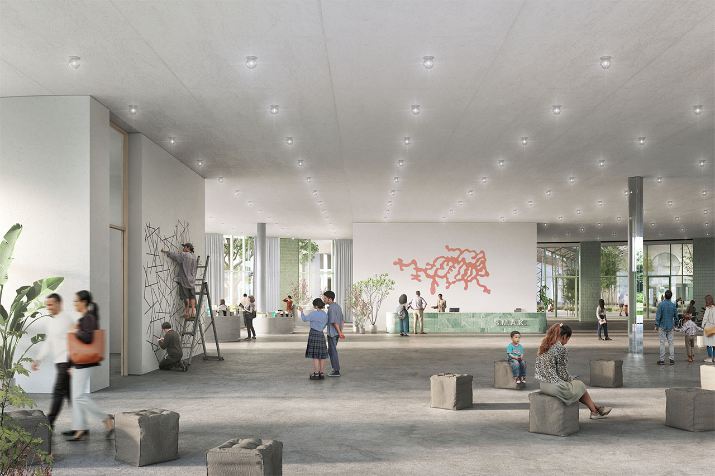
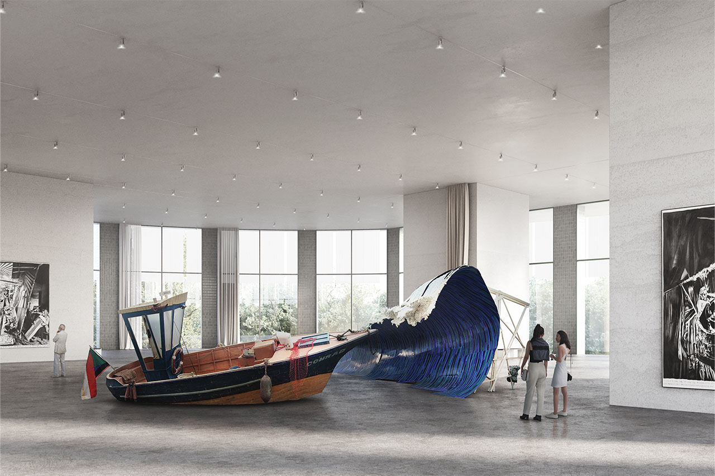
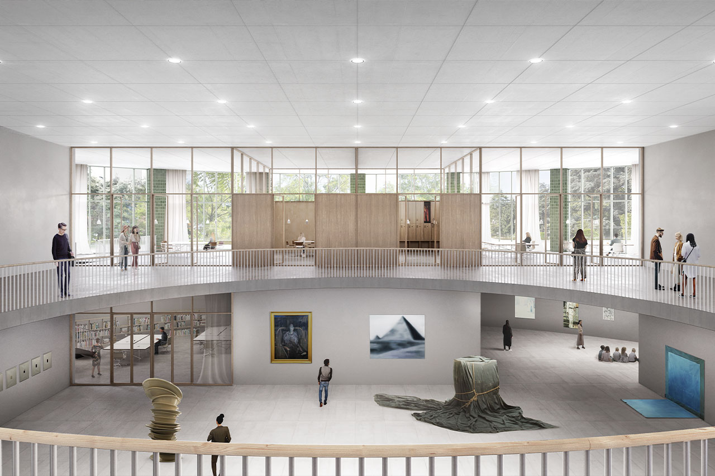
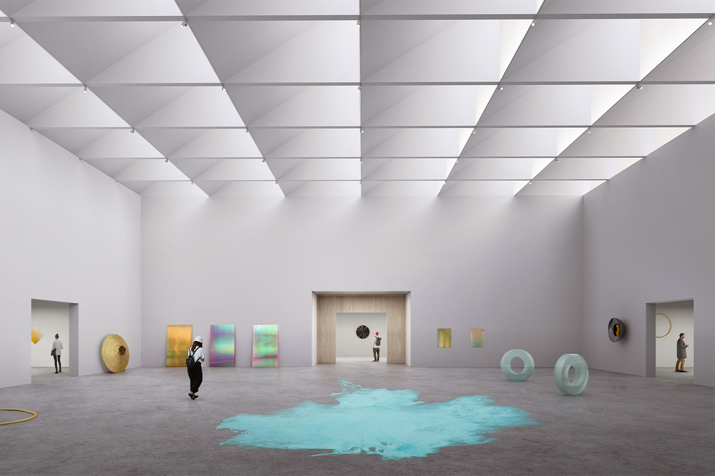
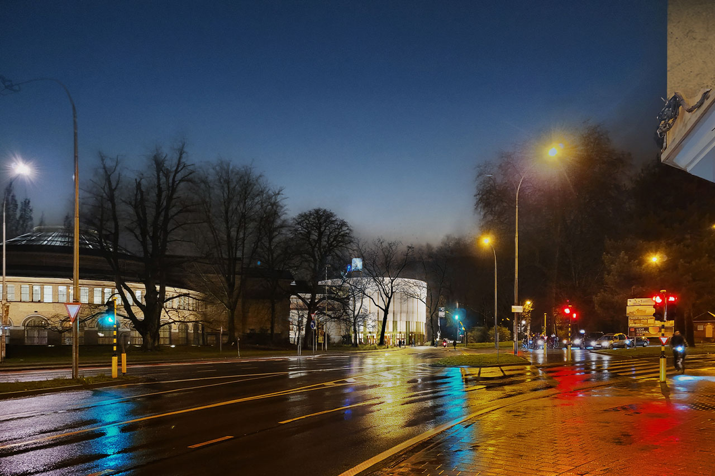
Our proposal for the new entry for the new S.M.A.K. in Ghent enhances Ghent’s historic Citadelpark by concentrating the two-faced museum in compact circular pavilions, freeing up more green space and harmonizing with the park’s heritage value.
Two barrel-shaped volumes integrate seamlessly into the park’s layout and preserve the Floralia hall’s autonomy in both form and function. Both buildings reinterpret the historical structures flanking the impressive hall, presenting themselves as two siblings: similar in appearance yet each with a unique identity. One is extroverted, transparent, and open, acting as a polyvalent hall for the park, the surrounding museums, and the city. The other is more introverted, serving as an intimate home for the permanent collection of the S.M.A.K.
Location: BE, Ghent Client: Stad Gent Status: Competition
In collaboration with MONADNOCK, aNNo architecten FELT Team: Jasper Stevens, Karel Verstraeten, Lucas Van Remoortel Images: PONNIE images
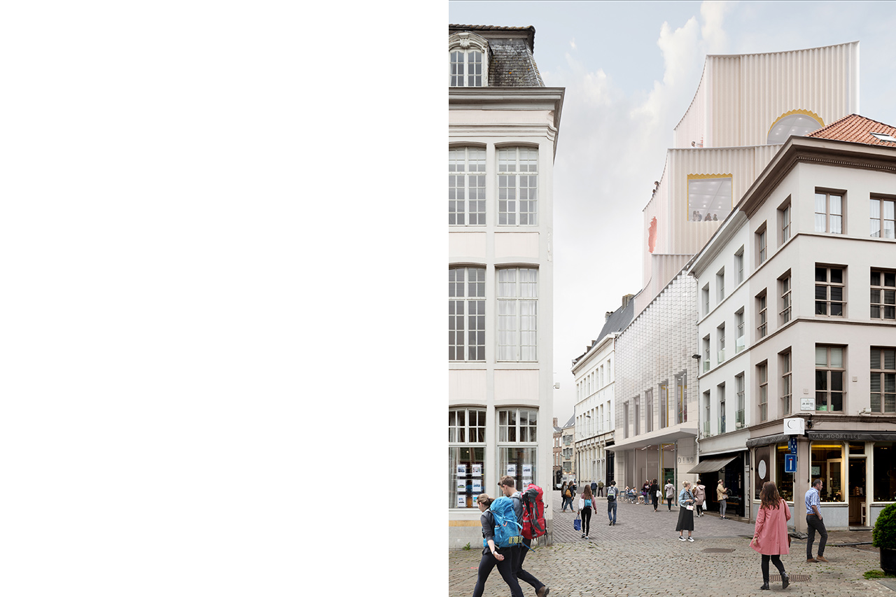
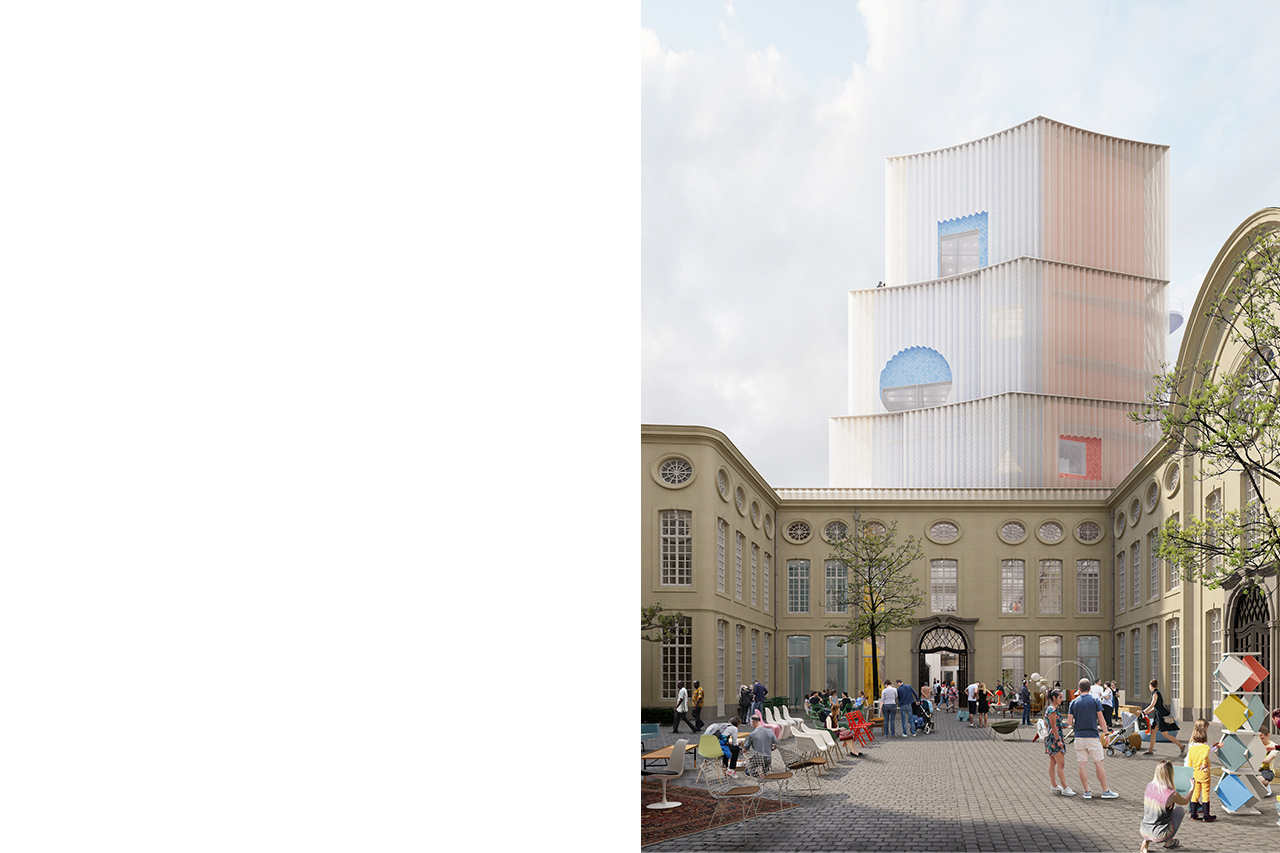
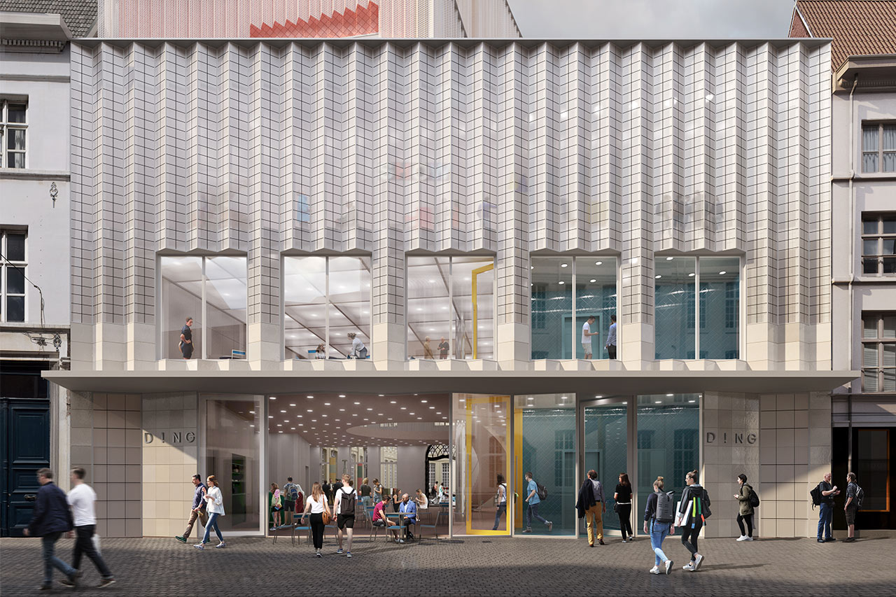
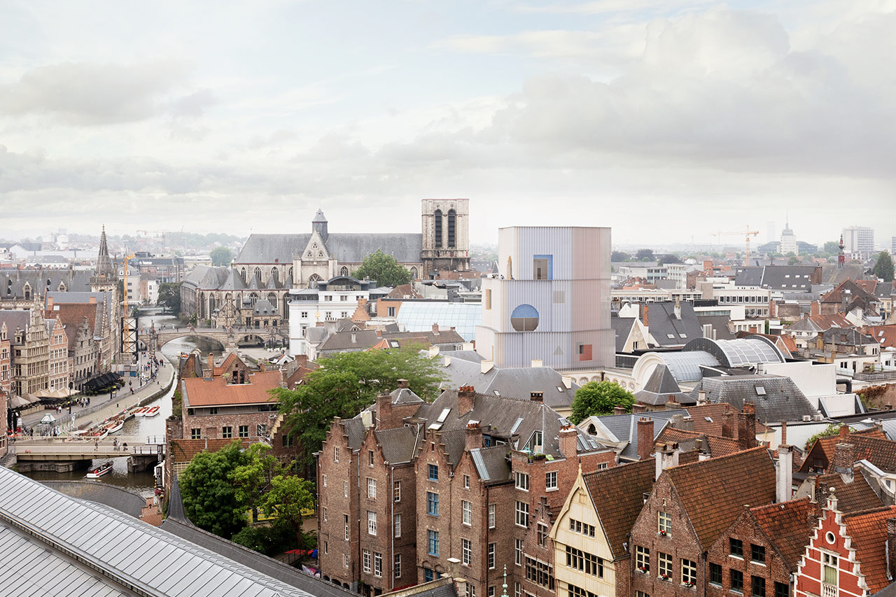
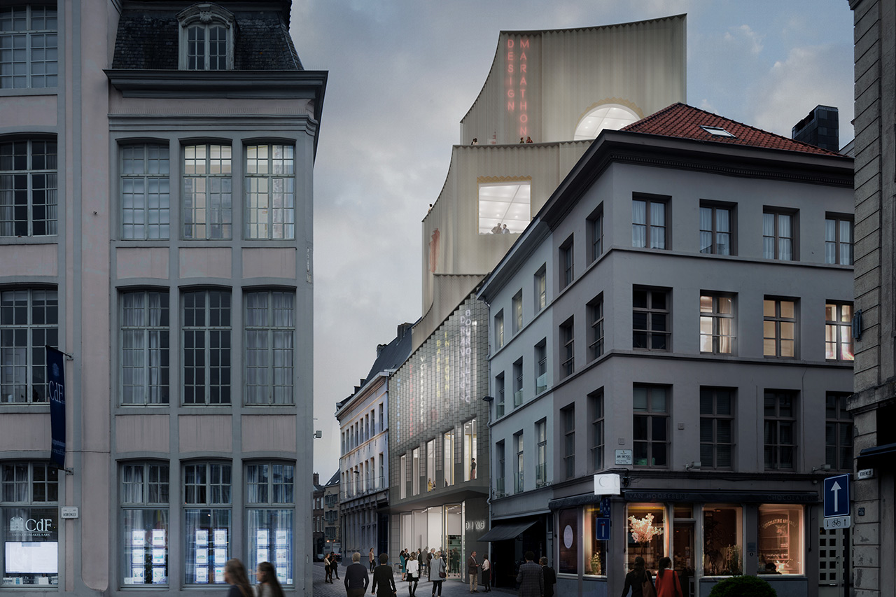
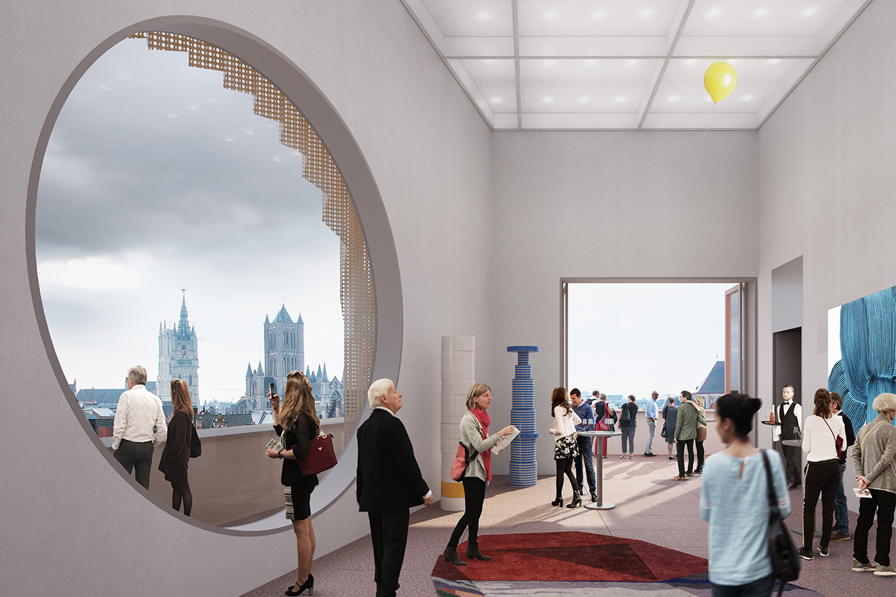
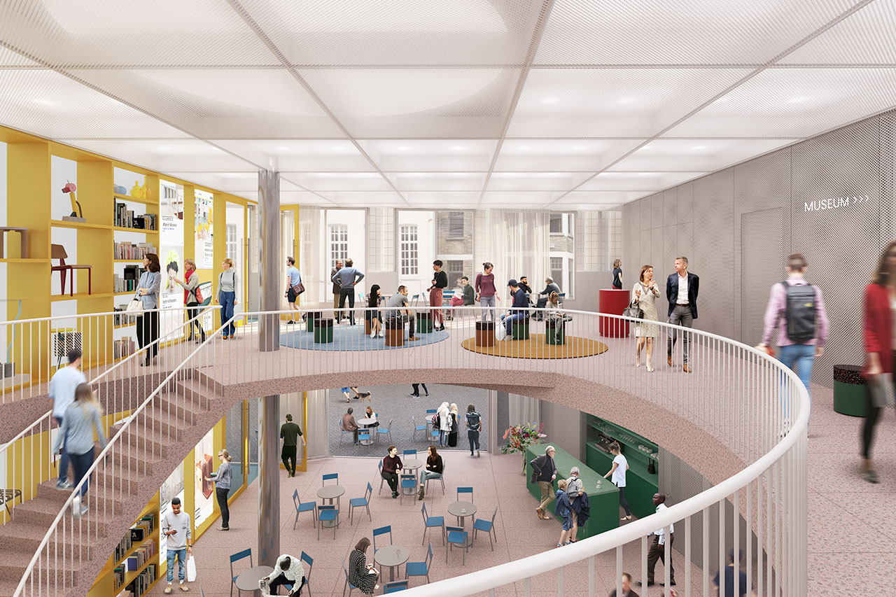
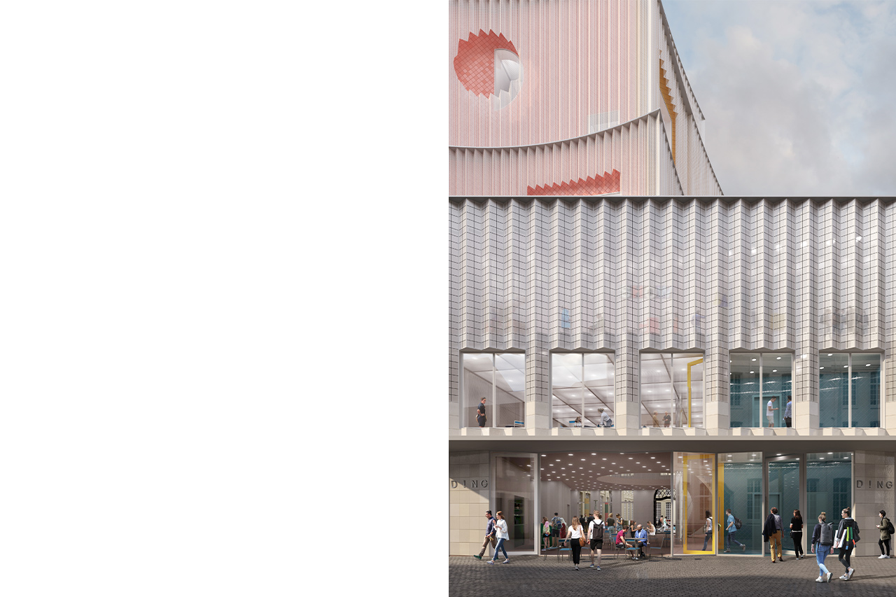
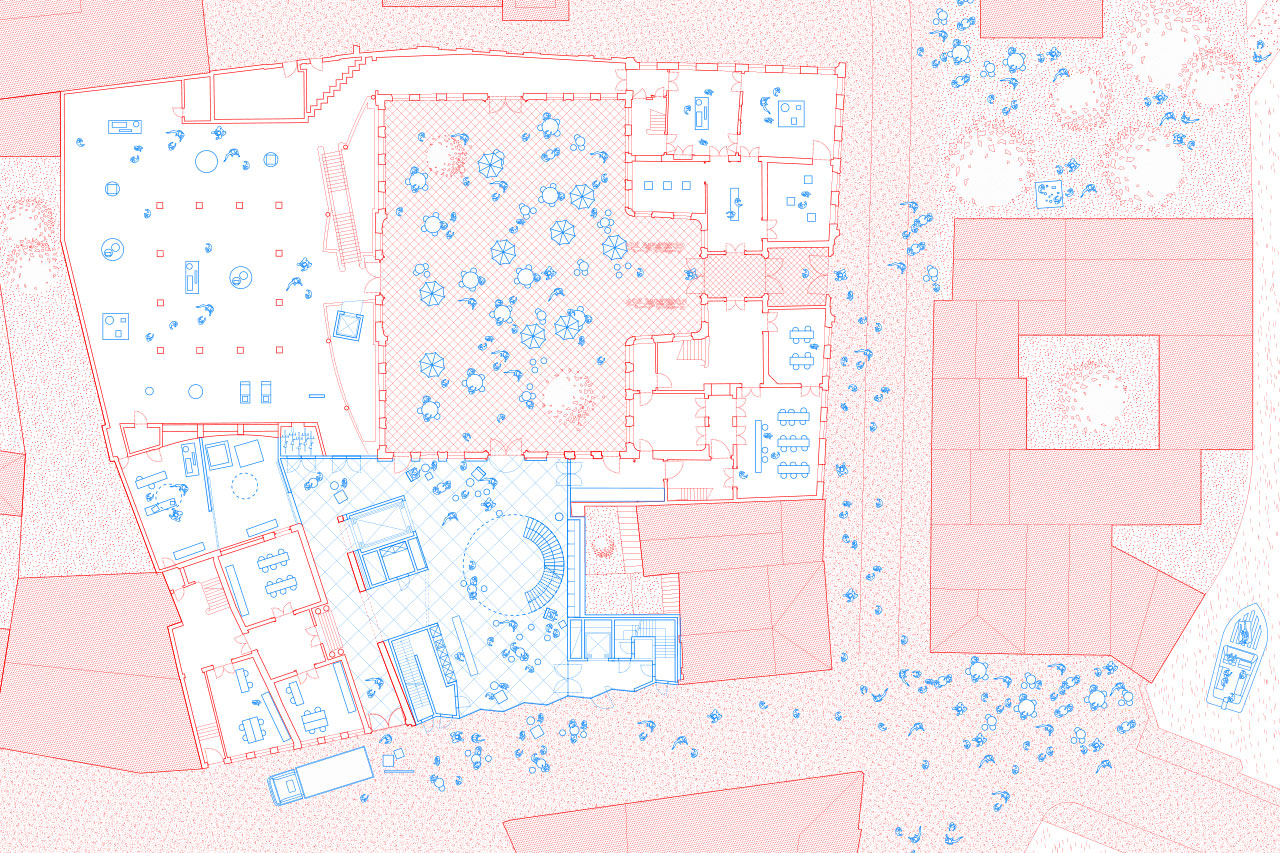
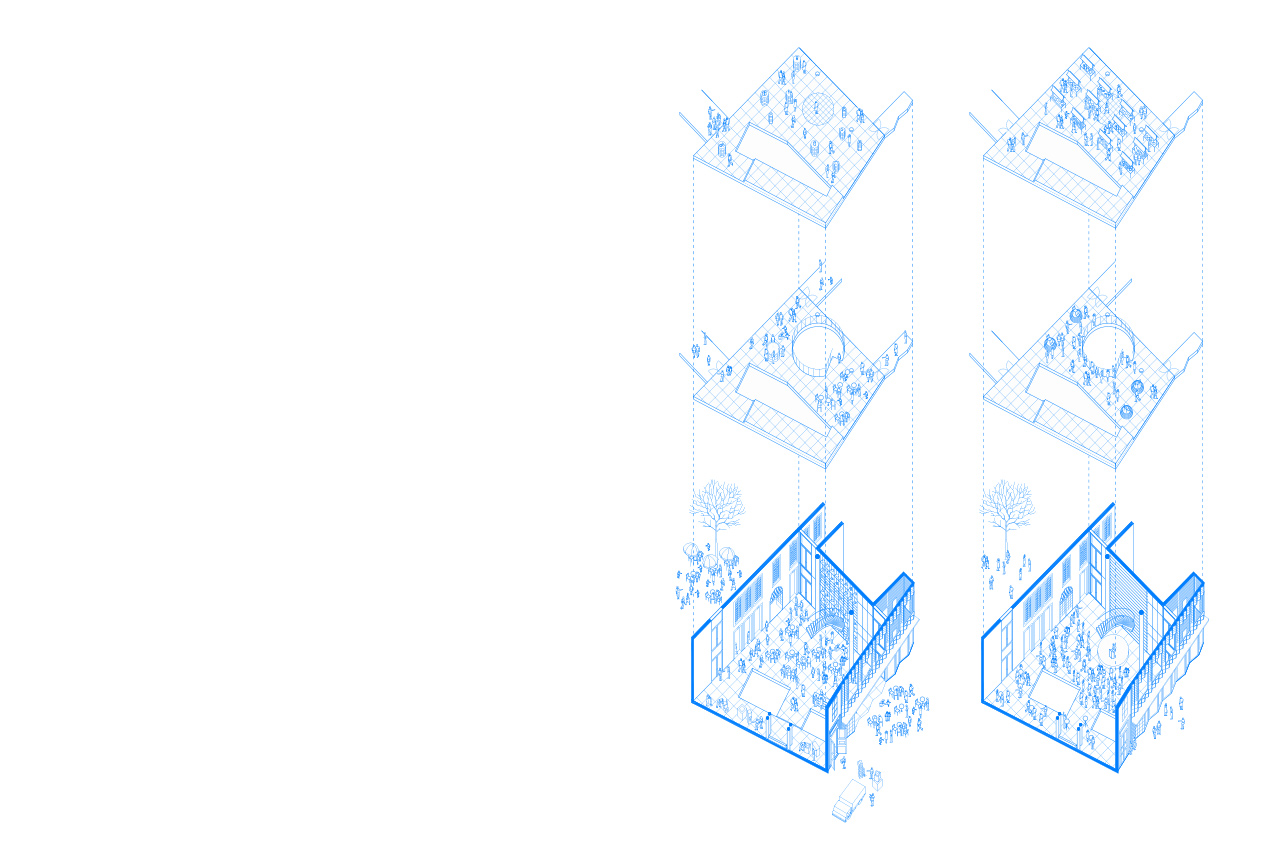
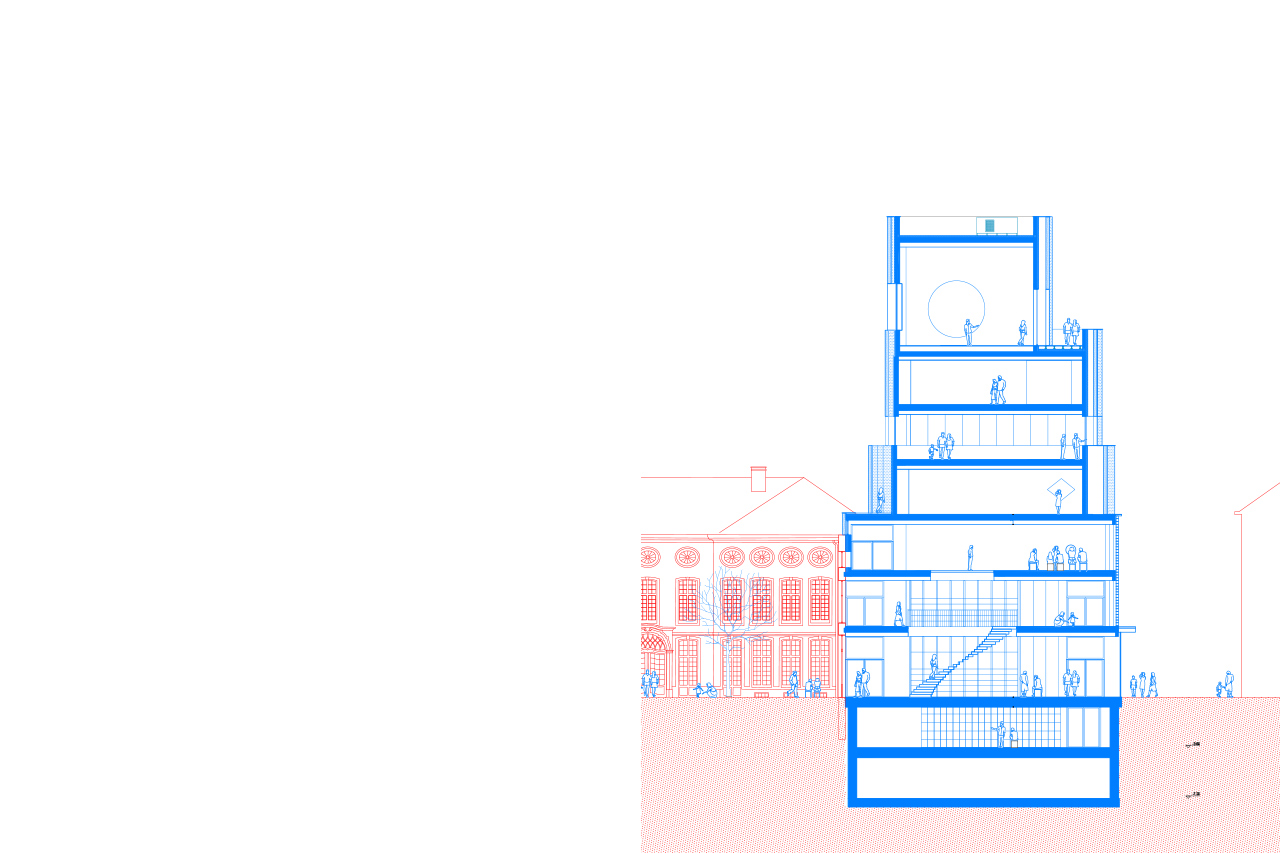
FELT teamed up with Monadnock (Nl) and aNNo architecten to take on the challenge to design a new wing for the Design Museum in the historical city center of Ghent. The proposed idiosyncratic volume received praise for its landmark ambitions and the ingenuity it showed in handling the program.
Location: BE, Ghent Client: City of Ghent Status: Competition
In collaboration with aNNo architecten, Monadnock
FELT Team: Jasper Stevens, Karel Verstraeten Consultants: Eric Geens, Boydens, UTIL Images: FELT, Monadnock, Ponnie


Elementary School & Kindergarten, Ghent
FELT & ROBUUST won the competition for a new kindergarten, sports hall and school extension in Ghent.
Elementary School & Kindergarten, Ghent
Location: BE, Ghent Client: Stad Gent Surface: 2330 sqm Status: Execution
Team: Jasper Stevens, Karel Verstraeten, Judith De Pau, Elisabeth Van Kerckhove, Jakob Ghijsebrechts Consultants: ROBUUST, Erik Geens, Max Praet Images: FELT


Preliminary School & Kindergarten, Berchem
A new masterplan for the Leopold III school in Berchem combines existing and new volumes into a clearly separated nursery and preliminary school. School walls will partly be demolished in order to open up the playgrounds to the neighborhood.
The new additions playfully mimic elements of the existing interbellum architecture. The two main staircases are pronounced in the facades and create a new relation between the building and its residential surroundings.
Preliminary School & Kindergarten, Berchem
Location: BE, Antwerp Client: AGSO Surface: 4100 sqm Status: Final design
Team: Jasper Stevens, Karel Verstraeten, Lucas Van Remoortel Images: FELT, Sarai Olabarrieta Morales


FELT won the WinVorm competition for the design of a new visitor center and event spaces within the Provinciaal Hof, a 19th century neo-gothic palace on Bruges' central market square. We proposed to rethink the ground-floor level as an extension of the public space and suggested the creation of kind of plaza in the middle of this neo-gothic decorum.
The aim was to improve the accessibility and offer more flexibility in the usage. To do so the non-authentic generic tiling is interchanged for a new terrazzo flooring, characterised by an oversized checkered pattern that extends all te way to the back, and thereby somehow settles with the original articulation of separate rooms in the creation of a larger 'forum'.
This forum is conceived as a 'plug-and-play' event space offering state of the art technical solutions integrated within the renewed floor. The raster of 2,5m*2,5m brass lines set out by the flooring pattern spans a field of nodes throughout the space. These nodes not only provide multiple network acces points, the also serve as docking points for a specific set of equipments, specifically designed for the forum to serve a diverse future programming.
This forum is adjoined by serving functions organised in the side wings. In the south wing a new elevator, subtly integrated within the original structure of the building, creates a new logistic connection. Highly improving the operations of personal and catering staff in the organisation of events within the authentic interiors on the higher floors. In the north wing a new stairway connects the forum with the new lavatories and cloakroom.
Location: BE, Brugge Client: Provincie West-Vlaanderen Surface: 3800 sqm Status: Built
In collaboration with Architect Van Severen
Team: Jasper Stevens, Karel Verstraeten, Michiel Hutsebaut Consultants: aNNo architecten, Boydens engineering Images: Stijn Bollaert


FELT was invited for the competition to design the new art academy in Berchem, Antwerp.
Location: BE, Antwerp Client: AG Vespa Surface: 9720 sqm Status: Competition
Team: Jasper Stevens, Karel Verstraeten, Lucas Van Remoortel, Michiel Hutsebaut Images: FELT


FELT was invited for the competition for the urban cluster ‘Santiago’ containing educational and sports infrastructure for the Luchtbal district in the north of Antwerp.
Location: BE, Antwerp
Client: AG Vespa
Surface: 9000 sqm
Status: Competition
Team: Jasper Stevens, Karel Verstraeten, Lucas Van Remoortel
Consultants: BAS, Daidalos
Images: FELT, nuvillu
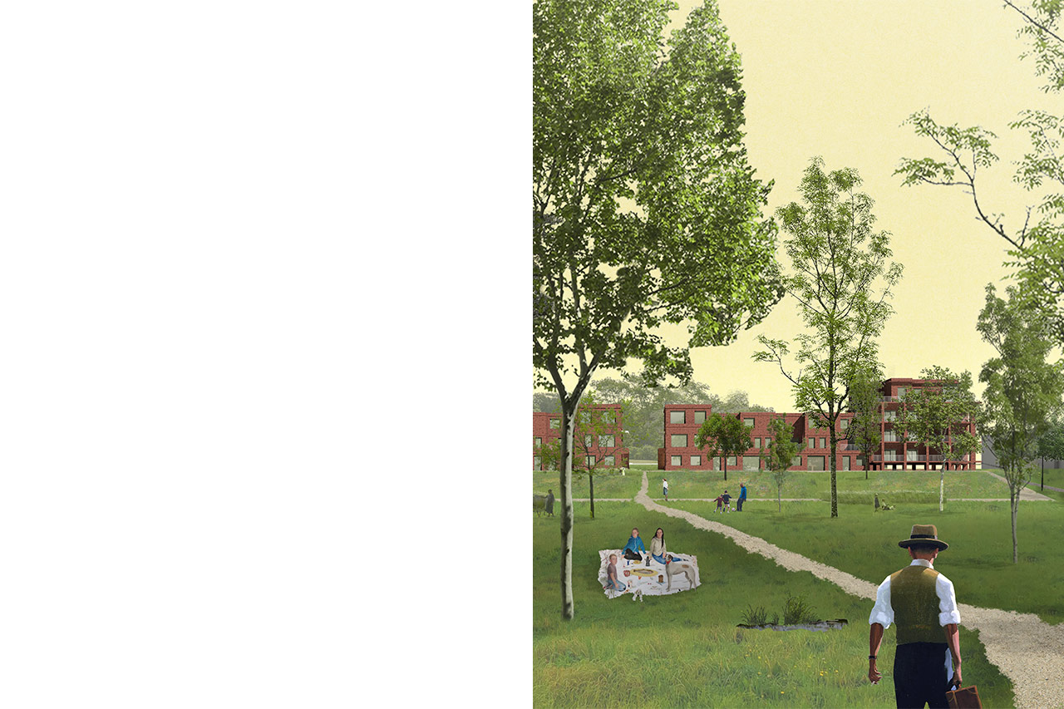
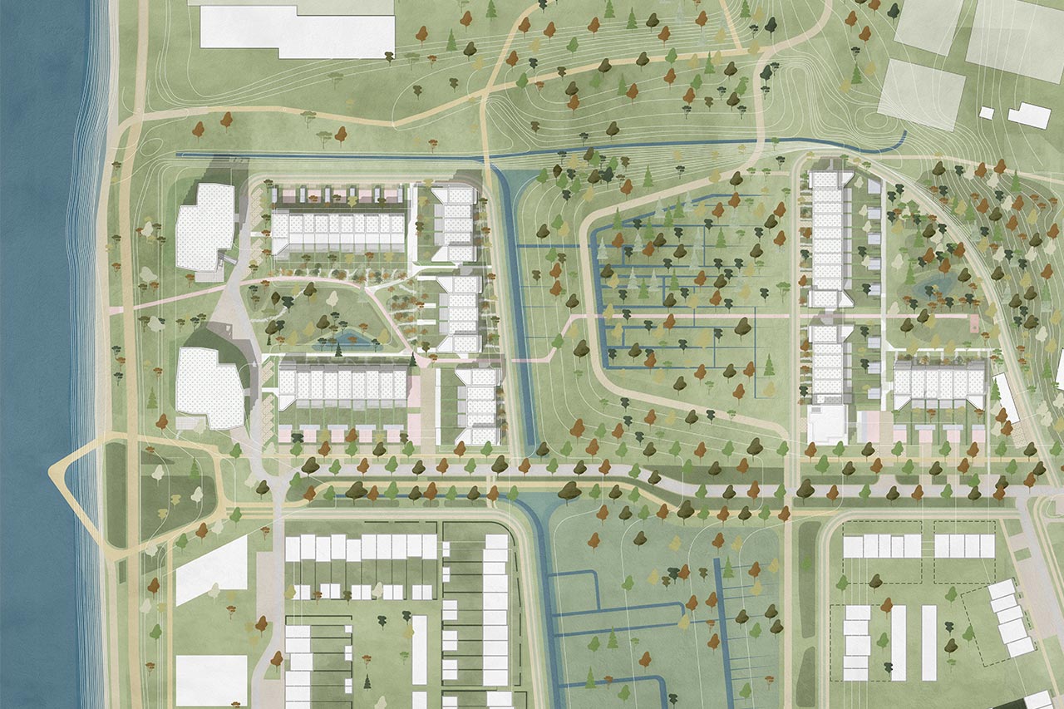
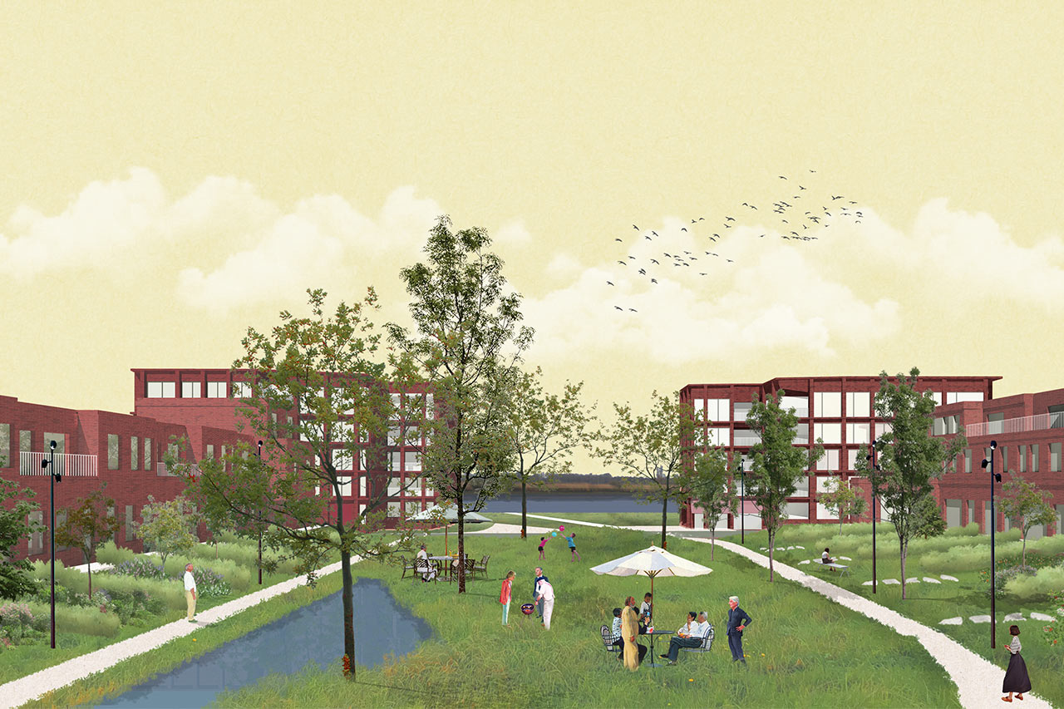
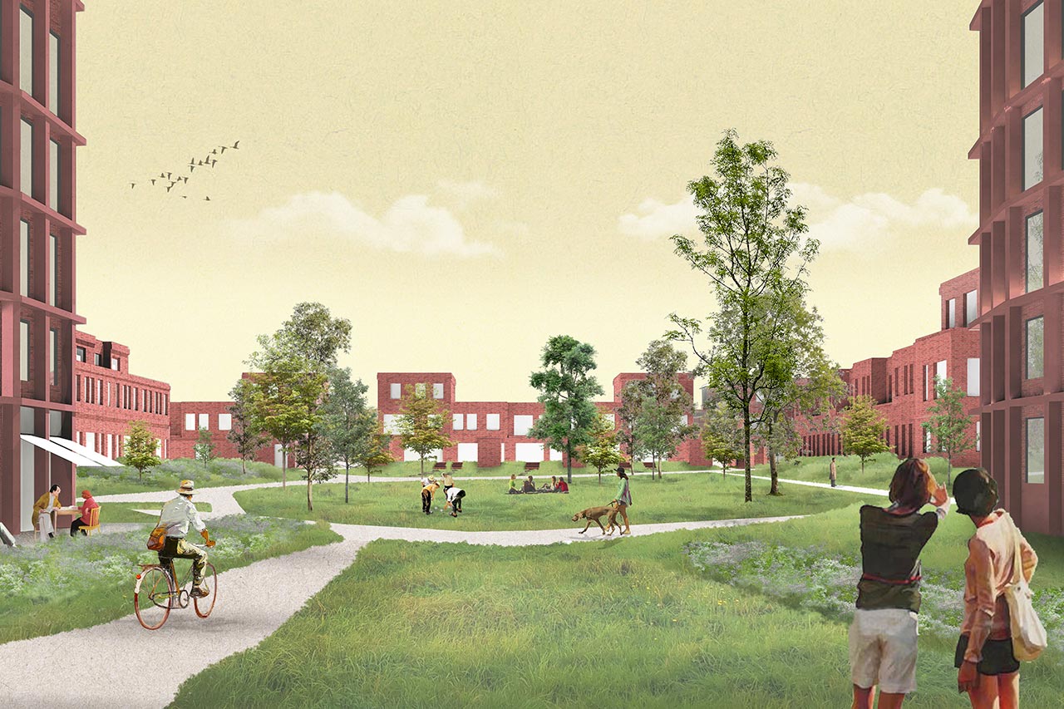
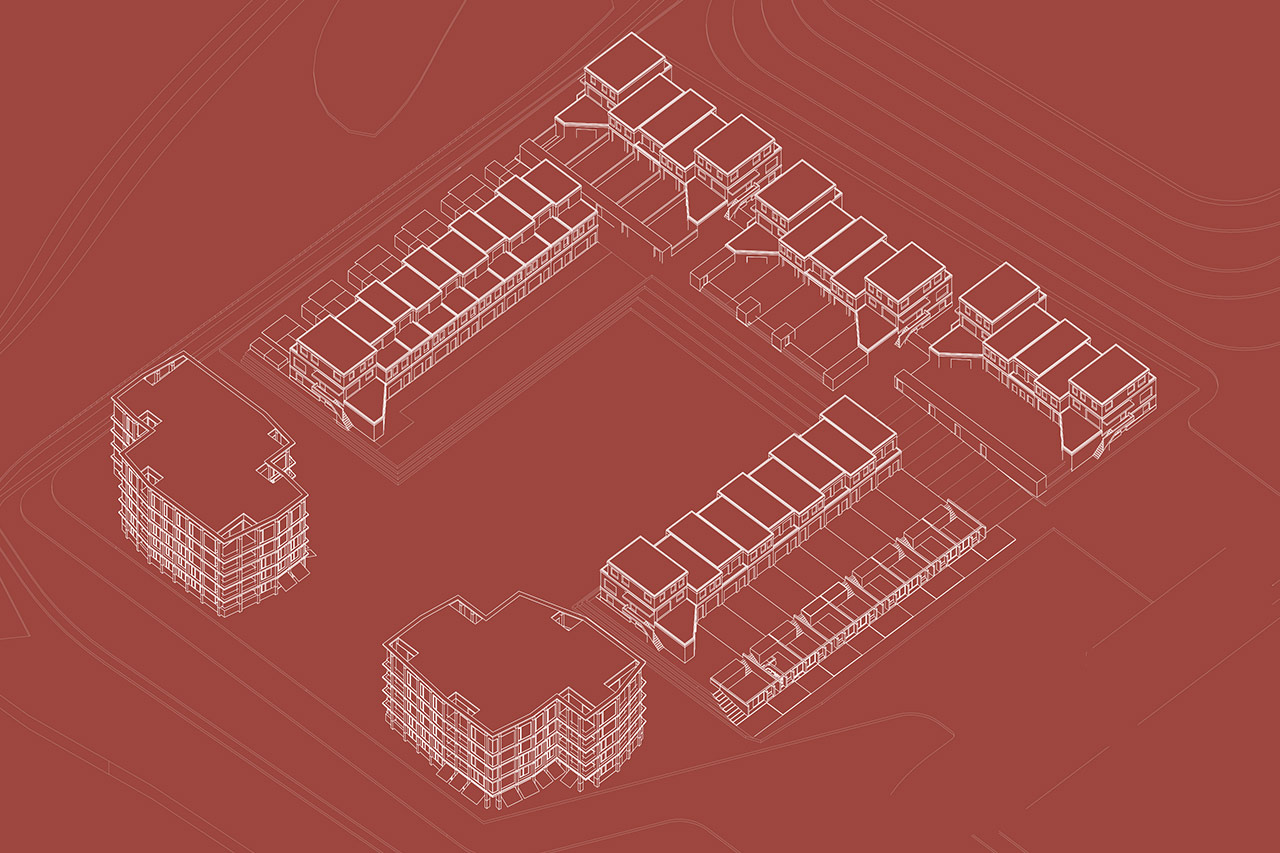
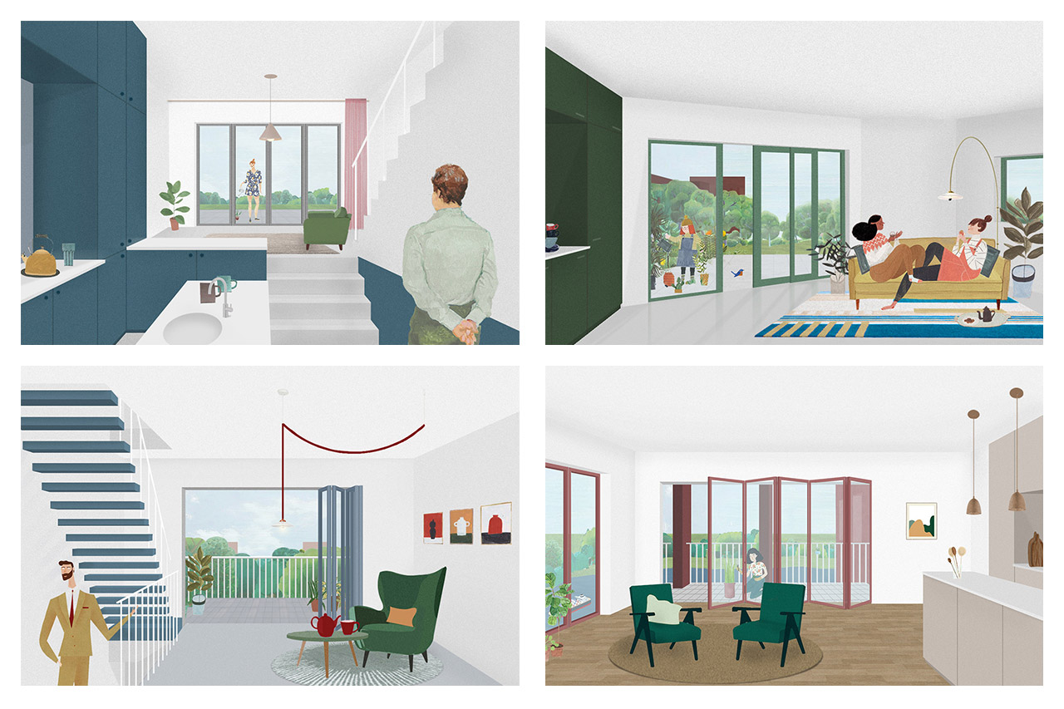
FELT together with hub and NU architectuuratelier were invited for the competition for a housing project in Hemiksem.
Location: BE, Hemiksem Client: Park aan de Stroom II Surface: 60 000 sqm Status: Competition
In collaboration with hub, NU architectuuratelier Team: Jasper Stevens, Karel Verstraeten, Michiel Hutsebaut Consultants: OVERLANT landschapsarchitecten Images: FELT, hub, NU architectuuratelier
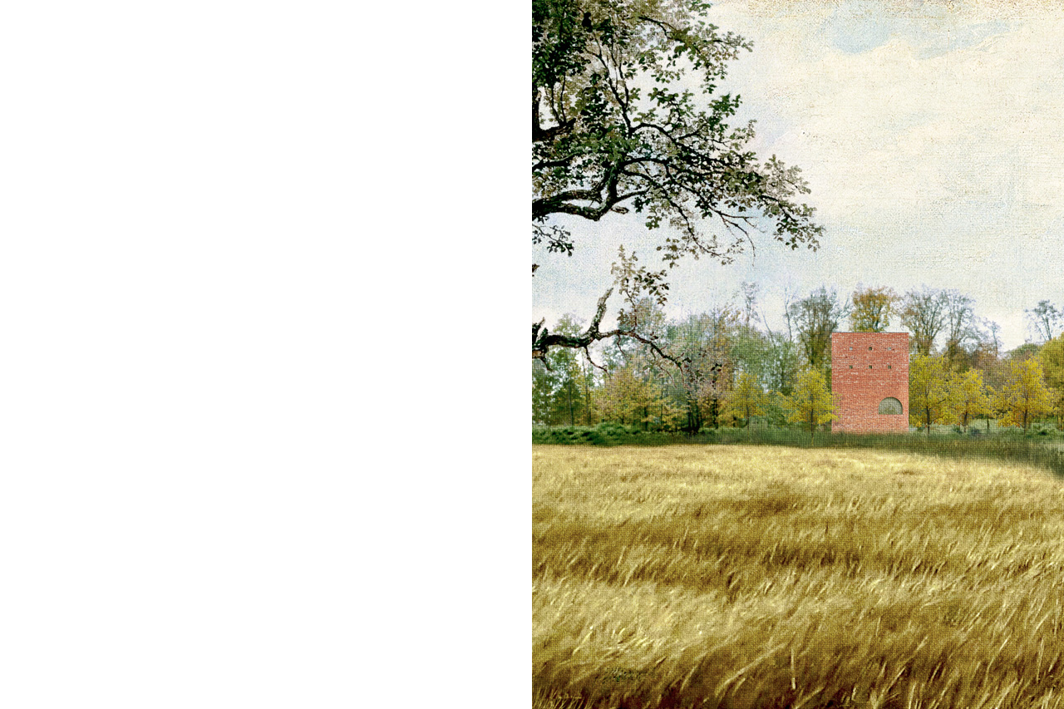
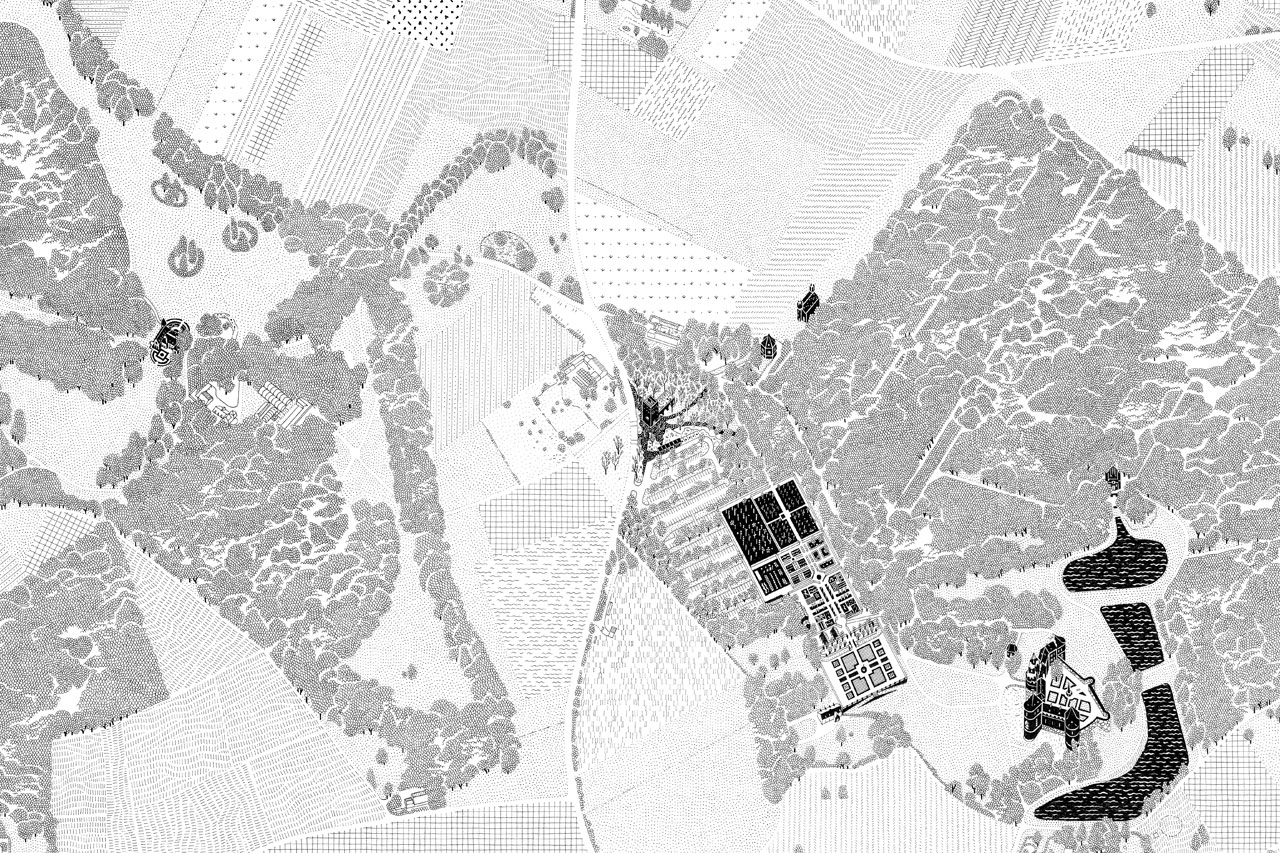
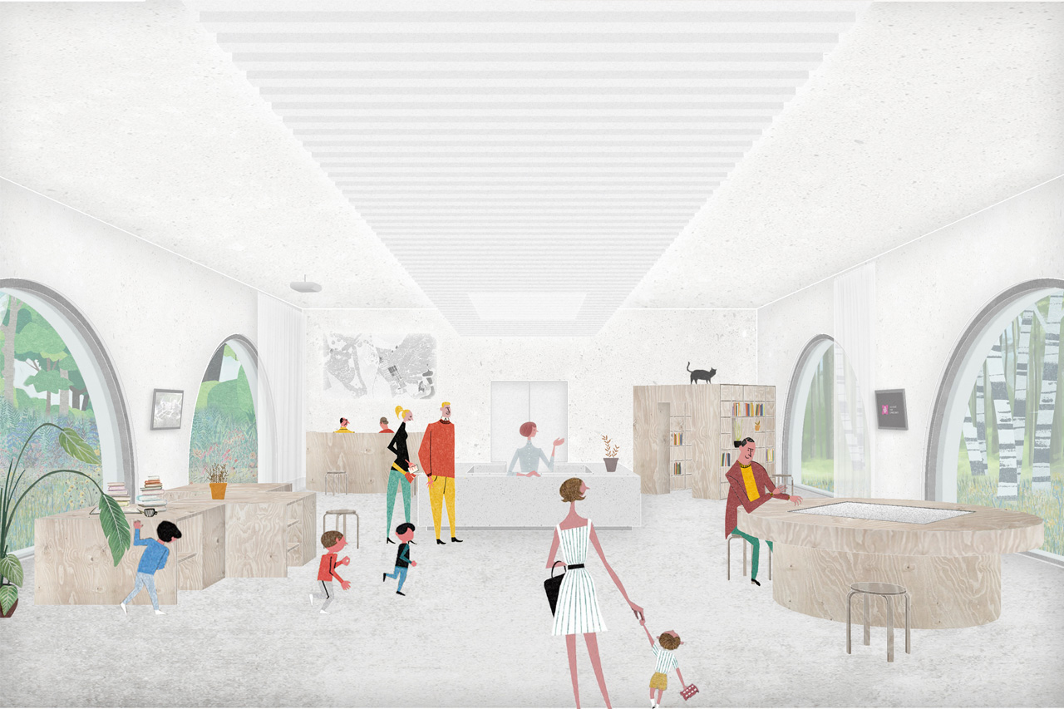
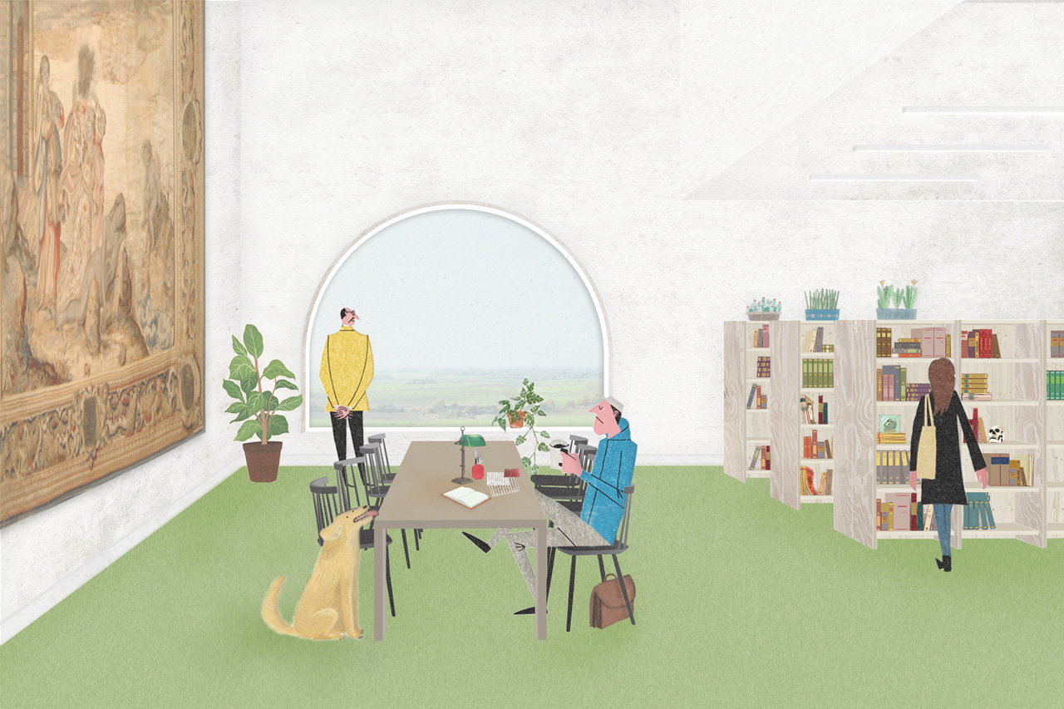
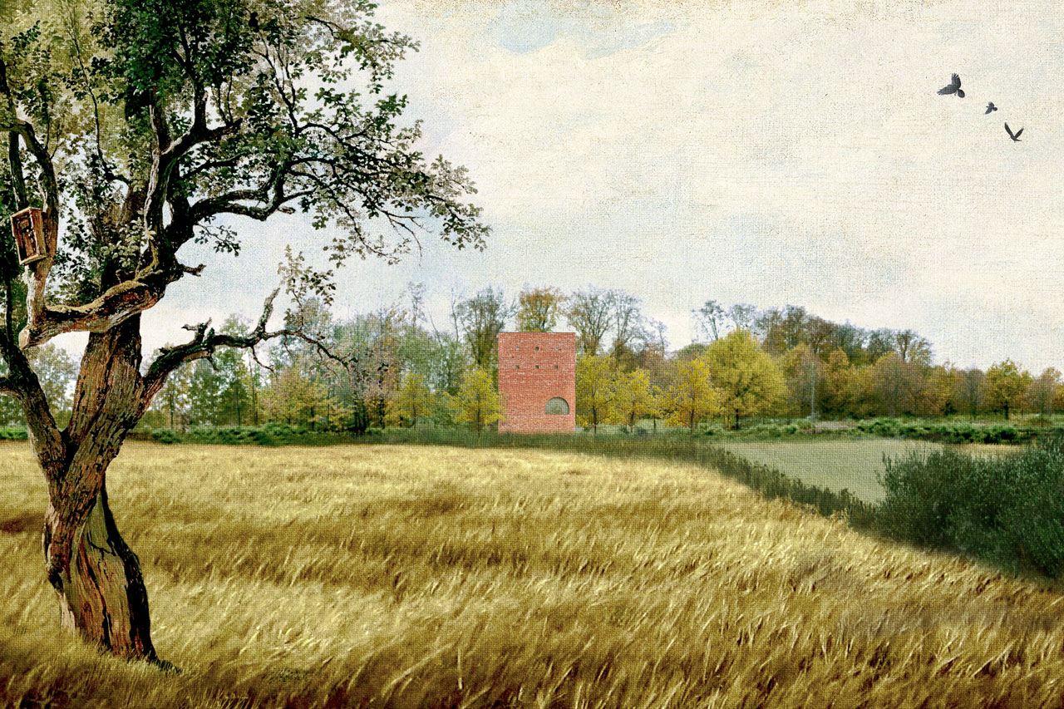
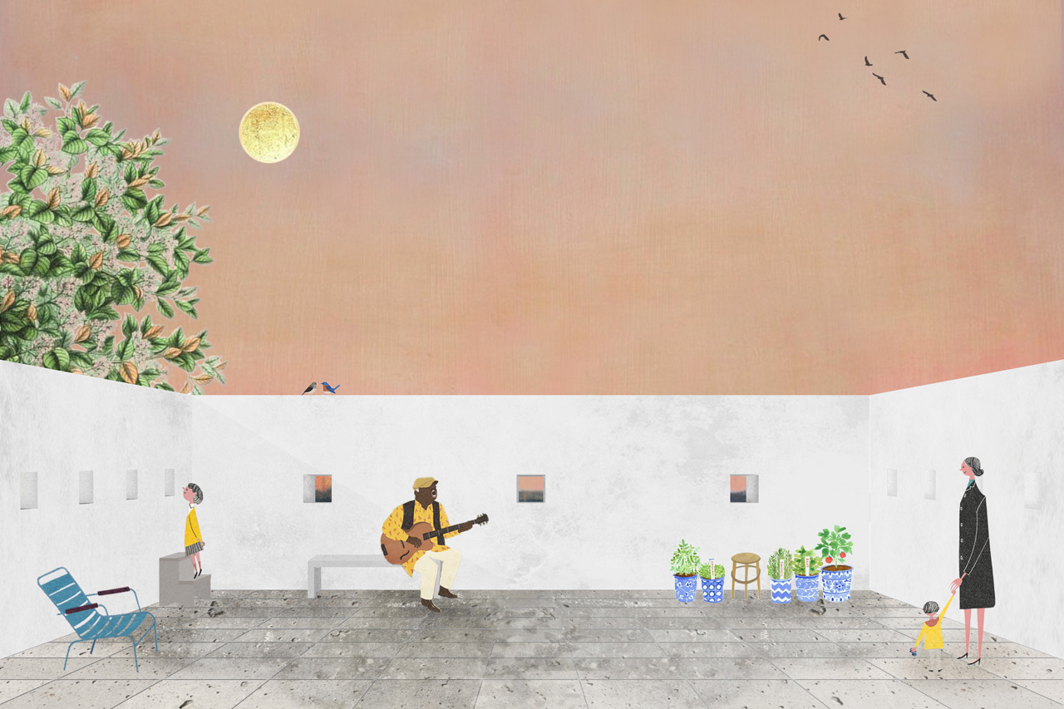
For the new entrance pavilion for the estate of Gaasbeek we designed a small tower. It acts as a first architectural encounter in the sequence of ‘folies’ scattered throughout the parks and gardens surrounding the Castle. Standing along the road, it allows for easy recognition as a starting point for a visit to the domain.
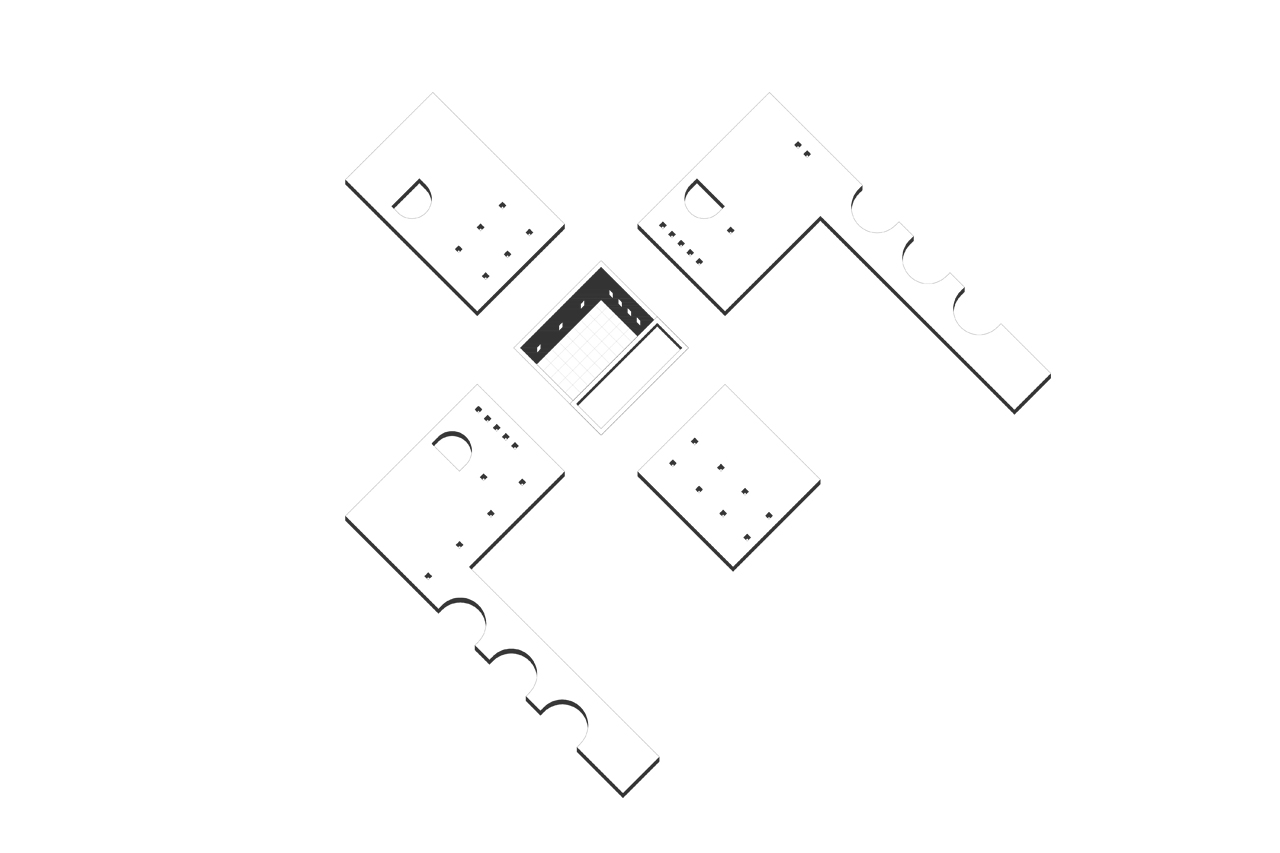
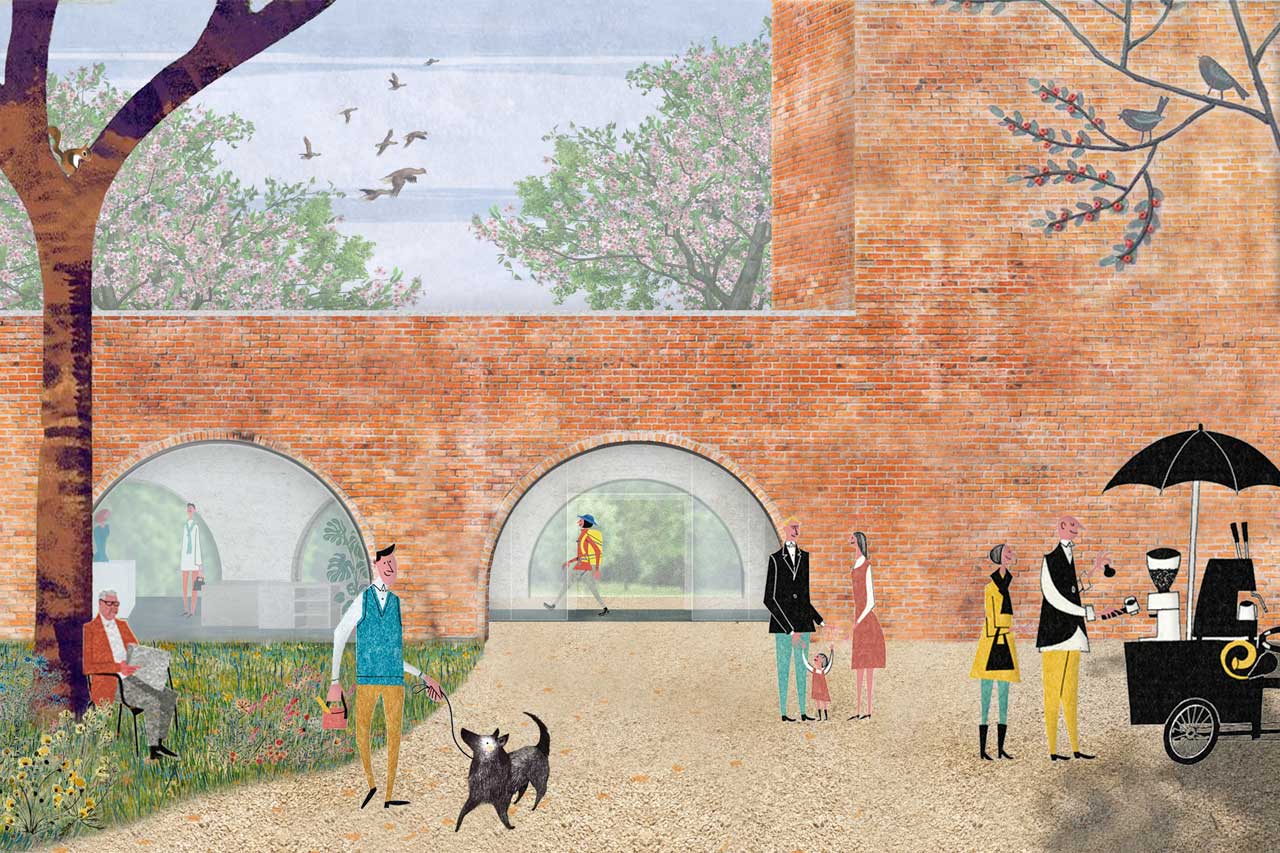
The layout of the quirky building is highly rational: on ground level a large public hall is embedded in the greenery, stacked on top are the auxiliary functions. Its sober brick facade features large arched openings, providing impressive views on the surrounding landscape. The top floor is conceived as a public roof terrace, where visitors can scan the area - much like watchmen at the gate.
Location: BE, Gaasbeek Client: Flemish government Surface: 500 sqm Result: Competition
Team: Jasper Stevens, Karel Verstraeten, Adrian Verhoijsen, Samuele Xompero Consultants: UTIL, HP engineers, Atelier Arne Deruyter, Daidalos Images: Eva Le Roi & FELT


FELT collaborated with MAAT Ontwerpers on a masterplan for the Neptunus-site near Ghent. The planned demolishment of the current open air swimming pool was a starting point to research the possibilities of the area. As a result of an intense co-creation process with multiple stakeholders, the new masterplan not only defines the new position of the swimming pool, but also leads to a more open site with strong green character and a rational and safe circulation plan.
Location: BE, Wondelgem Client: City of Ghent Surface: 96 000 sqm Status: Study
In collaboration with MAAT Ontwerpers
Team: Jasper Stevens, Karel Verstraeten, Lucas Van Remoortel Images: FELT
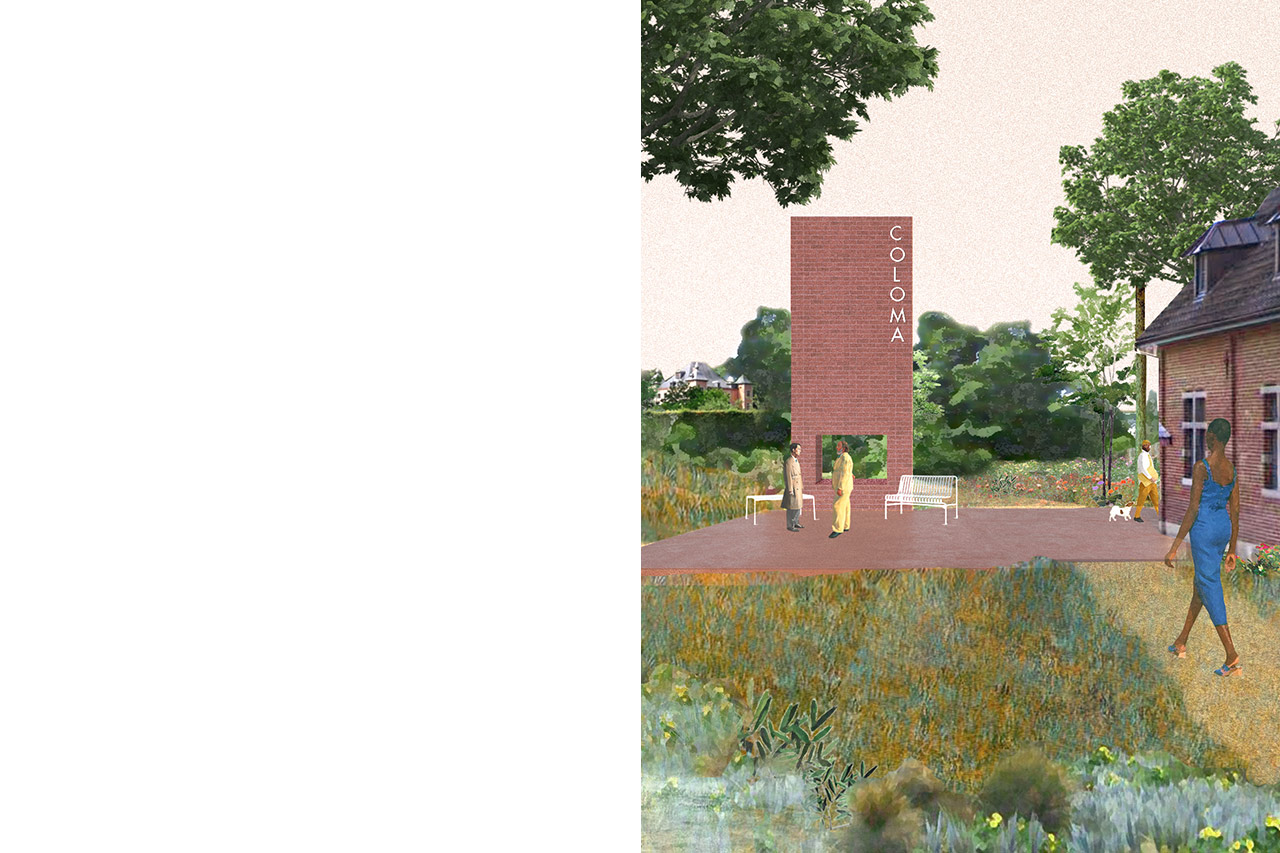
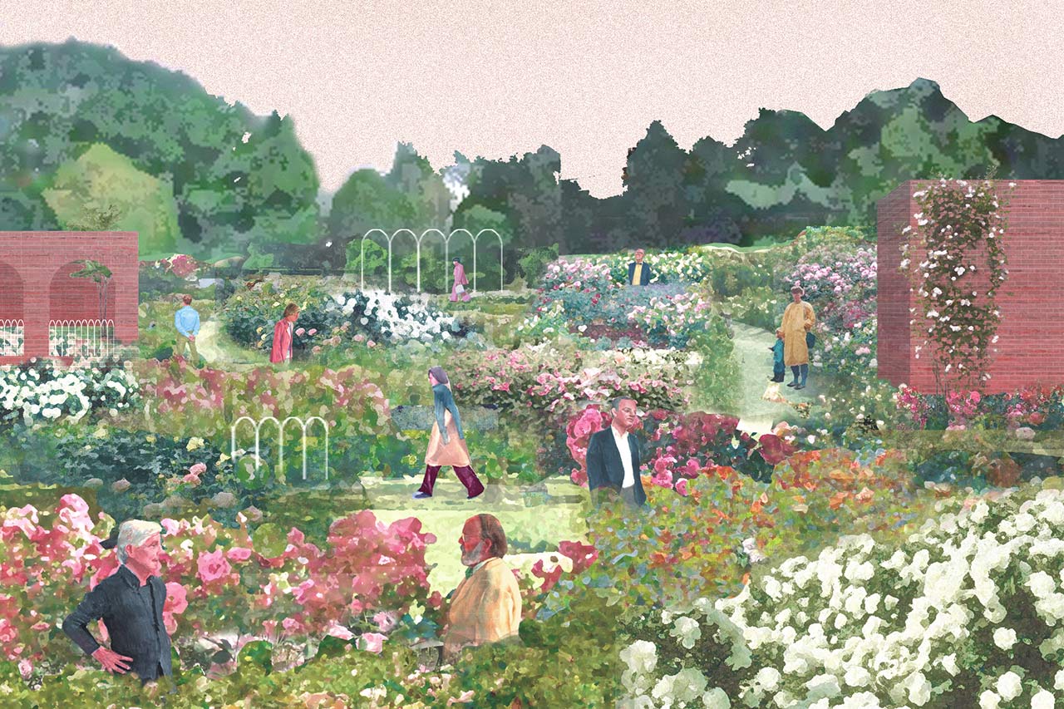
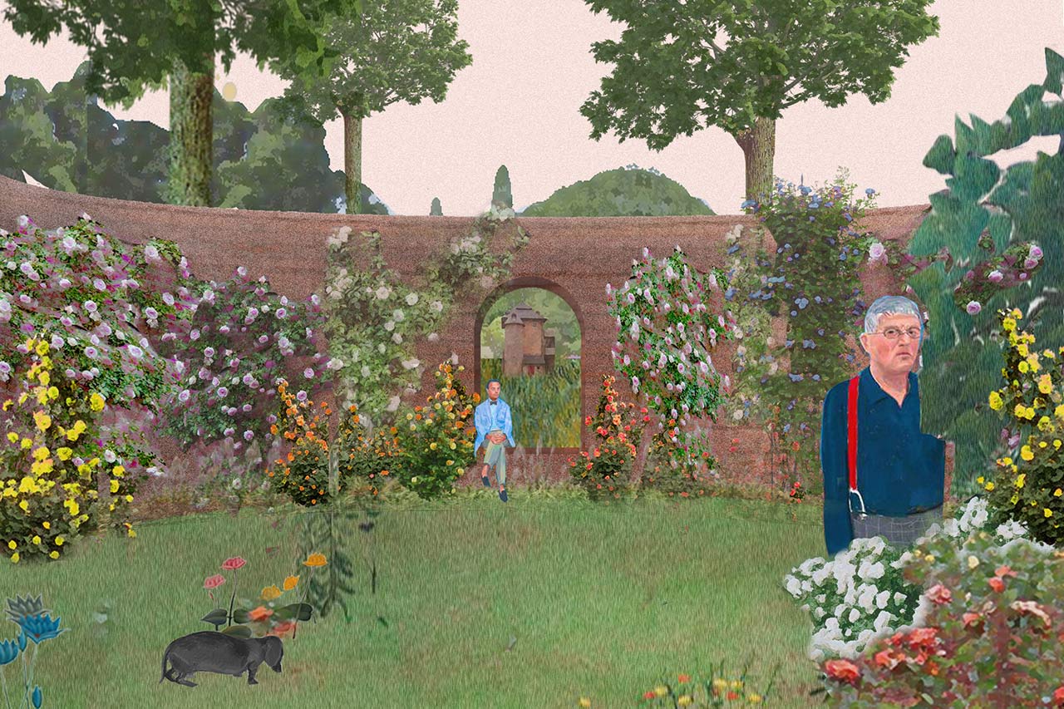
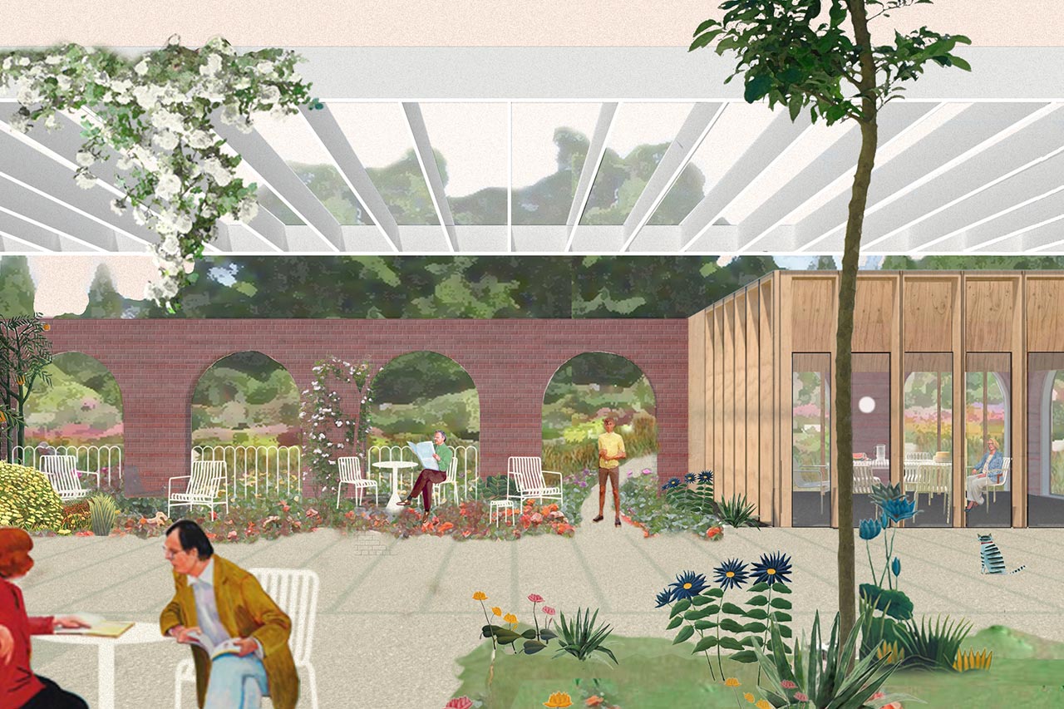
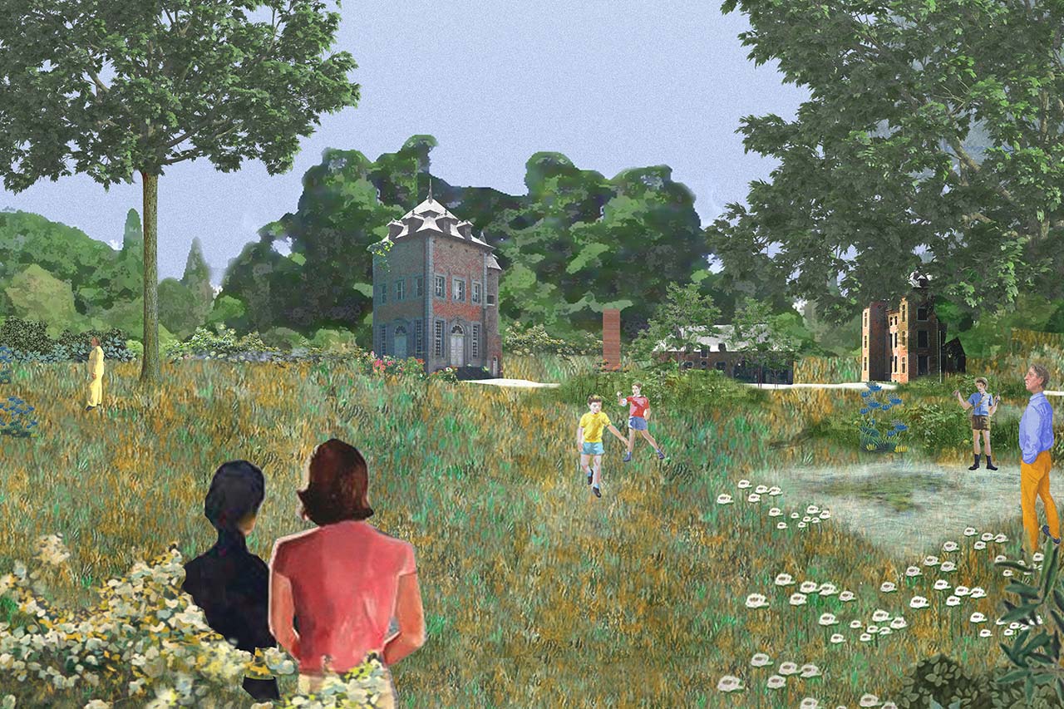
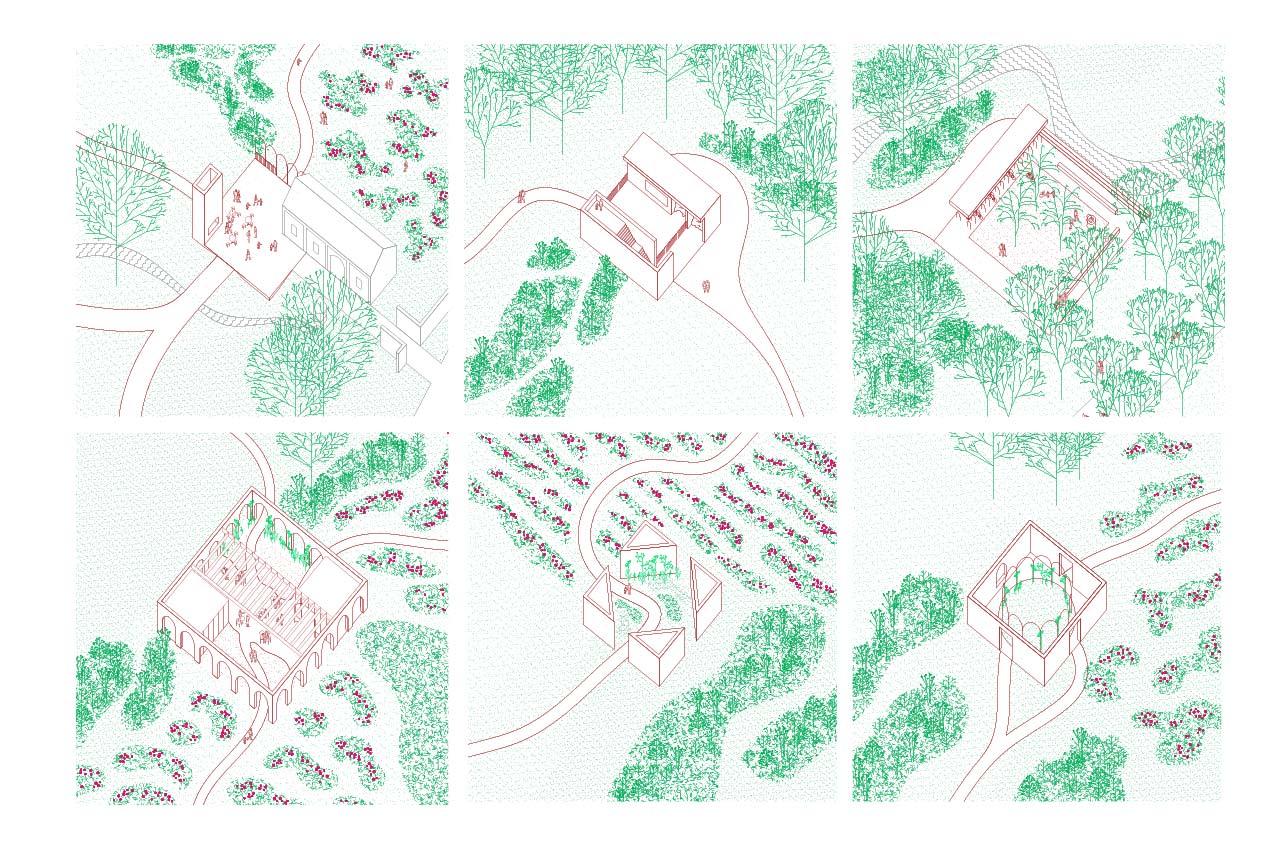
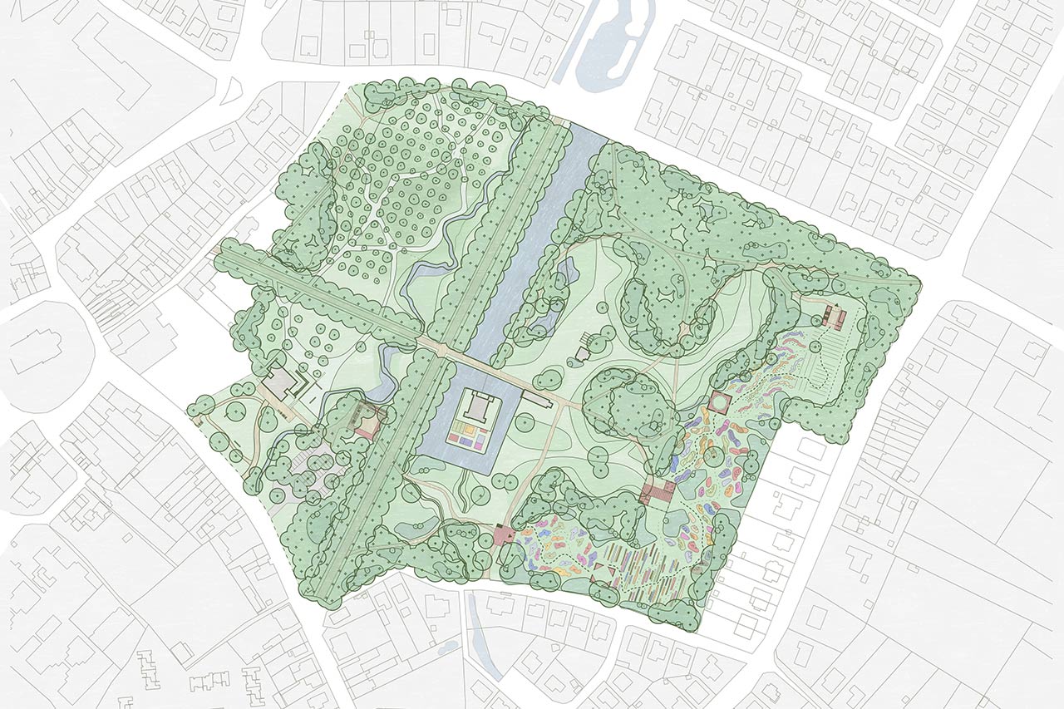
Rose garden, Sint-Pieters-Leeuw
FELT together with Maat ontwerpers were invited for the competition for the new masterplan for a public rose garden in Sint-Pieters-Leeuw.
Rose garden, Sint-Pieters-Leeuw
Location: BE, Sint-Pieters-Leeuw Client: Agentschap natuur en bos Surface: 138971 sqm Status: Competition
In collaboration with: Maat ontwerpers
Team: Jasper Stevens, Karel Verstraeten, Michiel Hutsebaut, Ewout De Bleser, Sarai Olabarrieta Consultant: Erik Dhont Landscape Architects Images: FELT
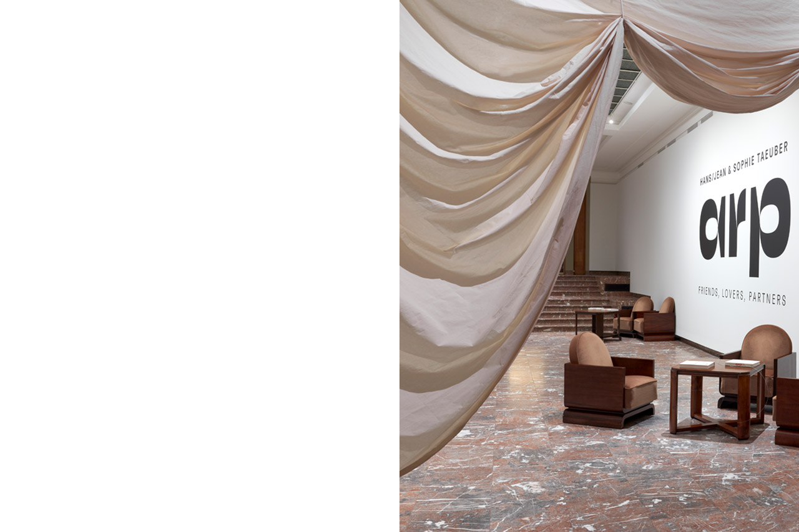
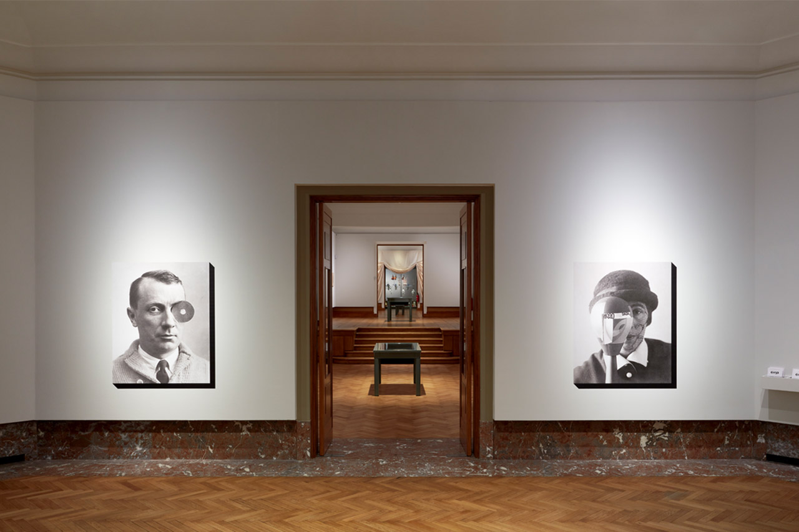
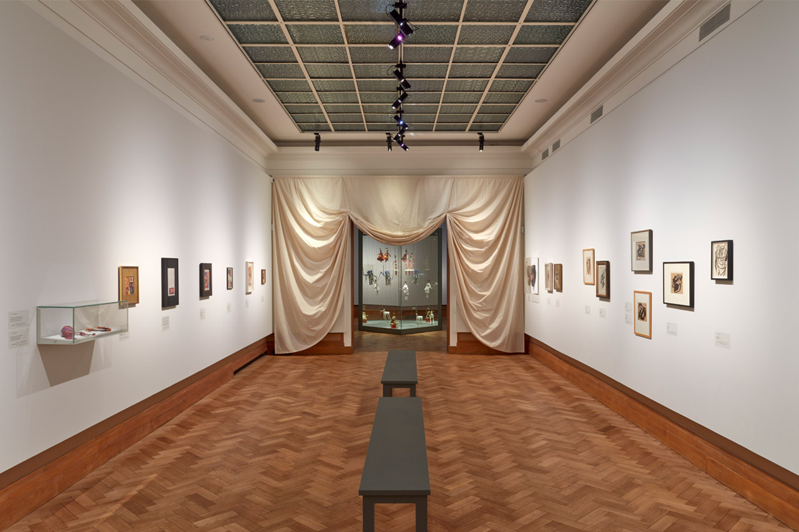
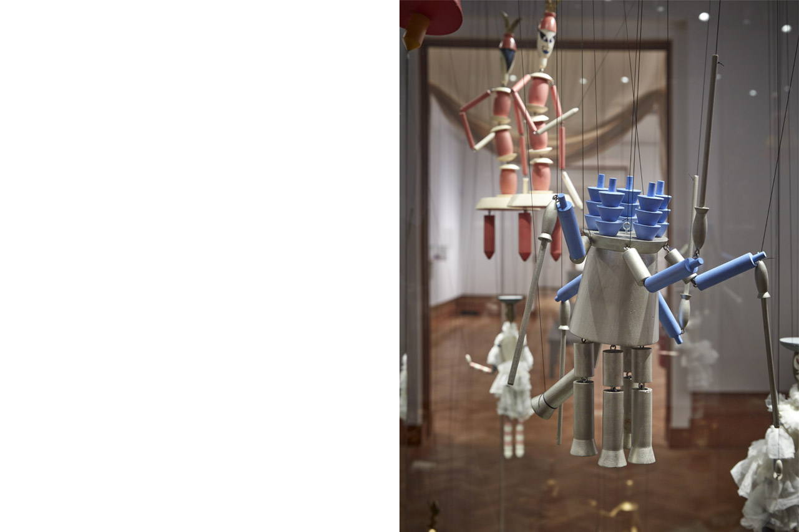
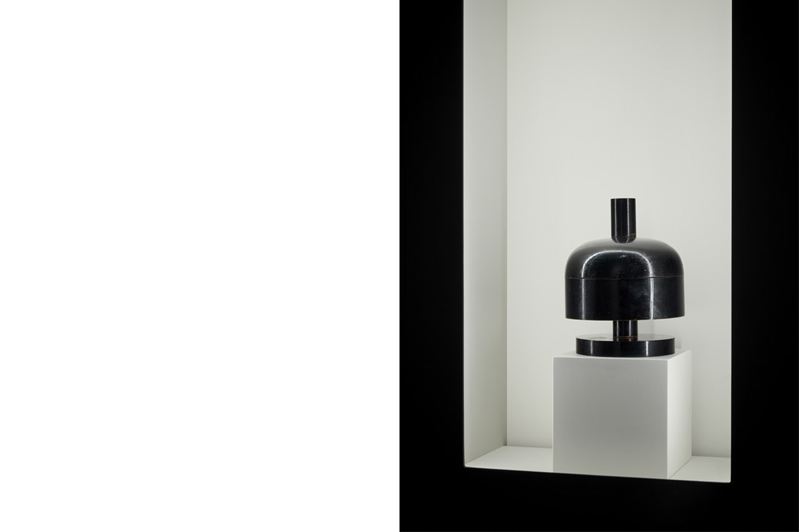
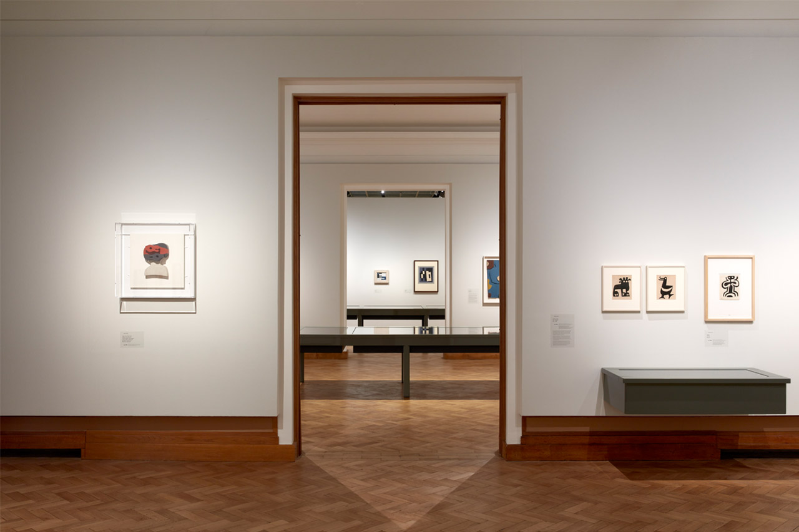
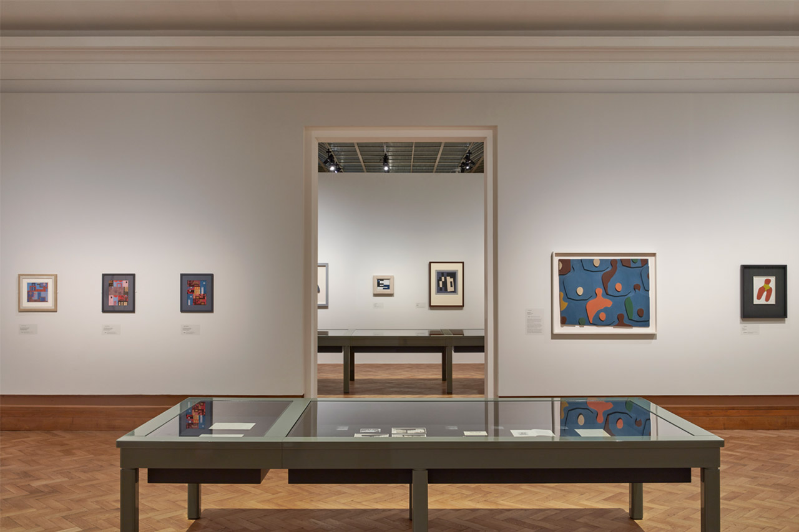
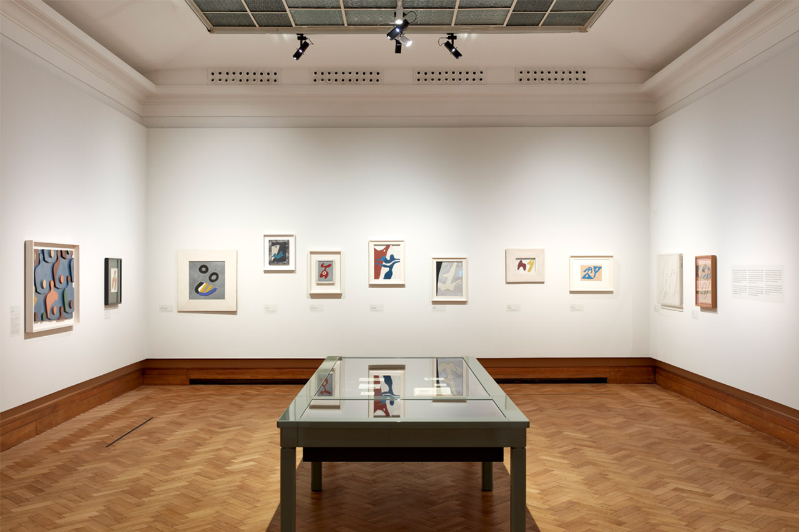
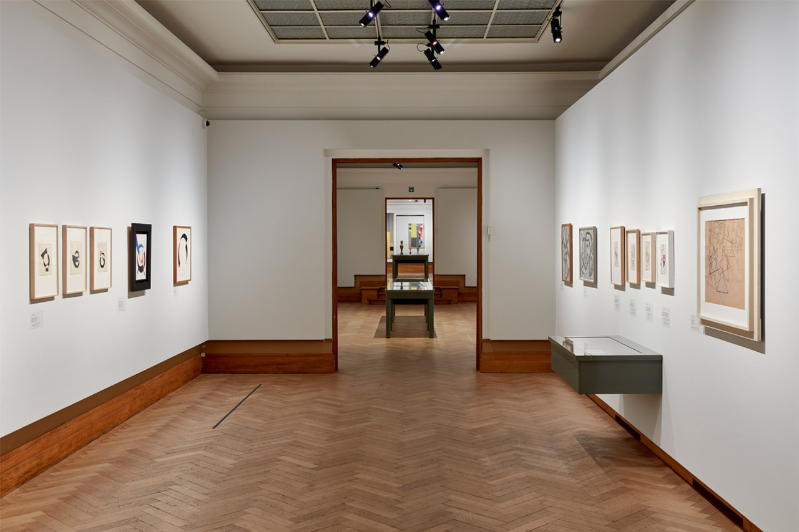
Hans/Jean Arp & Sophie Taeuber-Arp, BOZAR, Brussels
The exhibition ‘Hans/Jean Arp & Sophie Taeuber-Arp. Friends, Lovers, Partners’, curated by Walburga Krupp opened in Brussels in Bozar. The scenography was designed by FELT.
Hans/Jean Arp & Sophie Taeuber-Arp, BOZAR, Brussels
Location: BE, Brussels Client: Bozar Status: Built
Team: Jasper Stevens, Karel Verstraeten, Michiel Hutsebaut Images: We Document Art
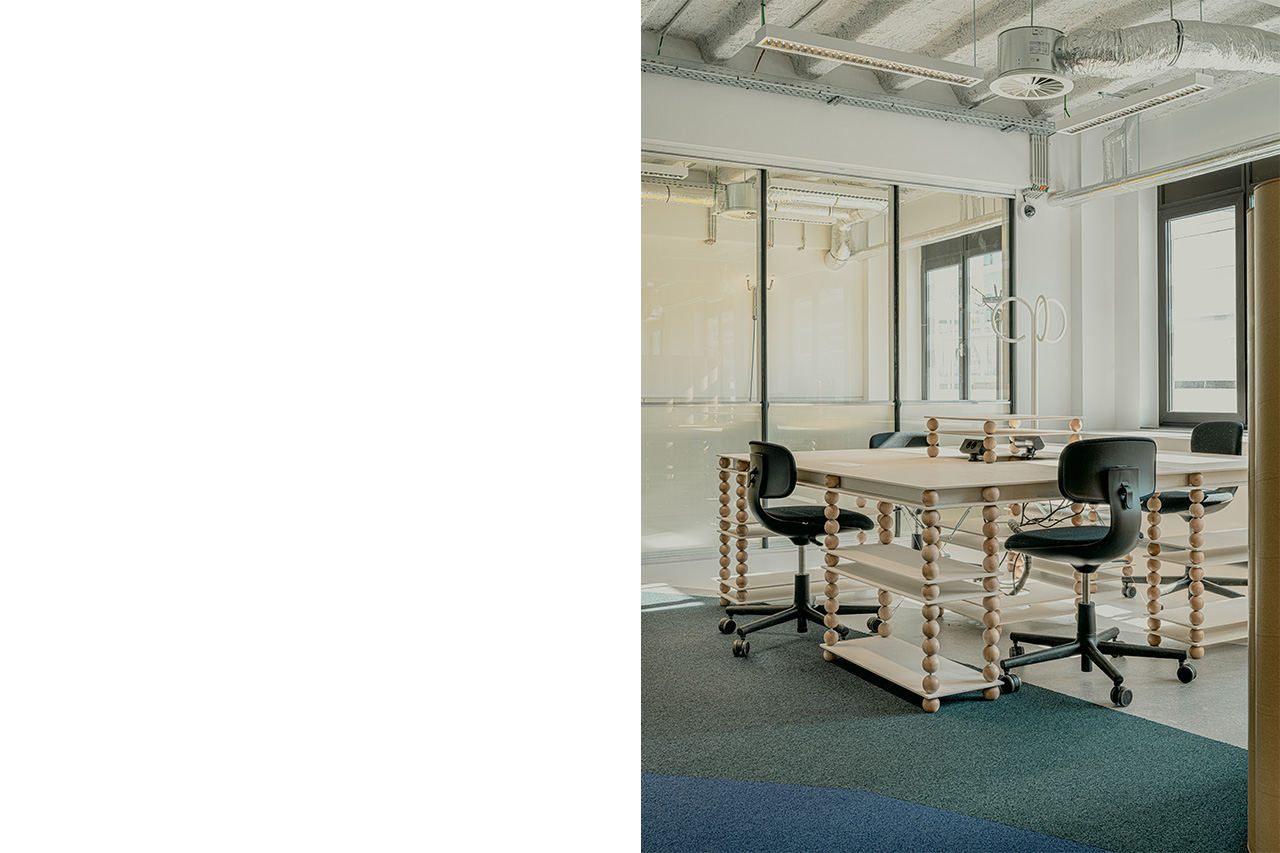
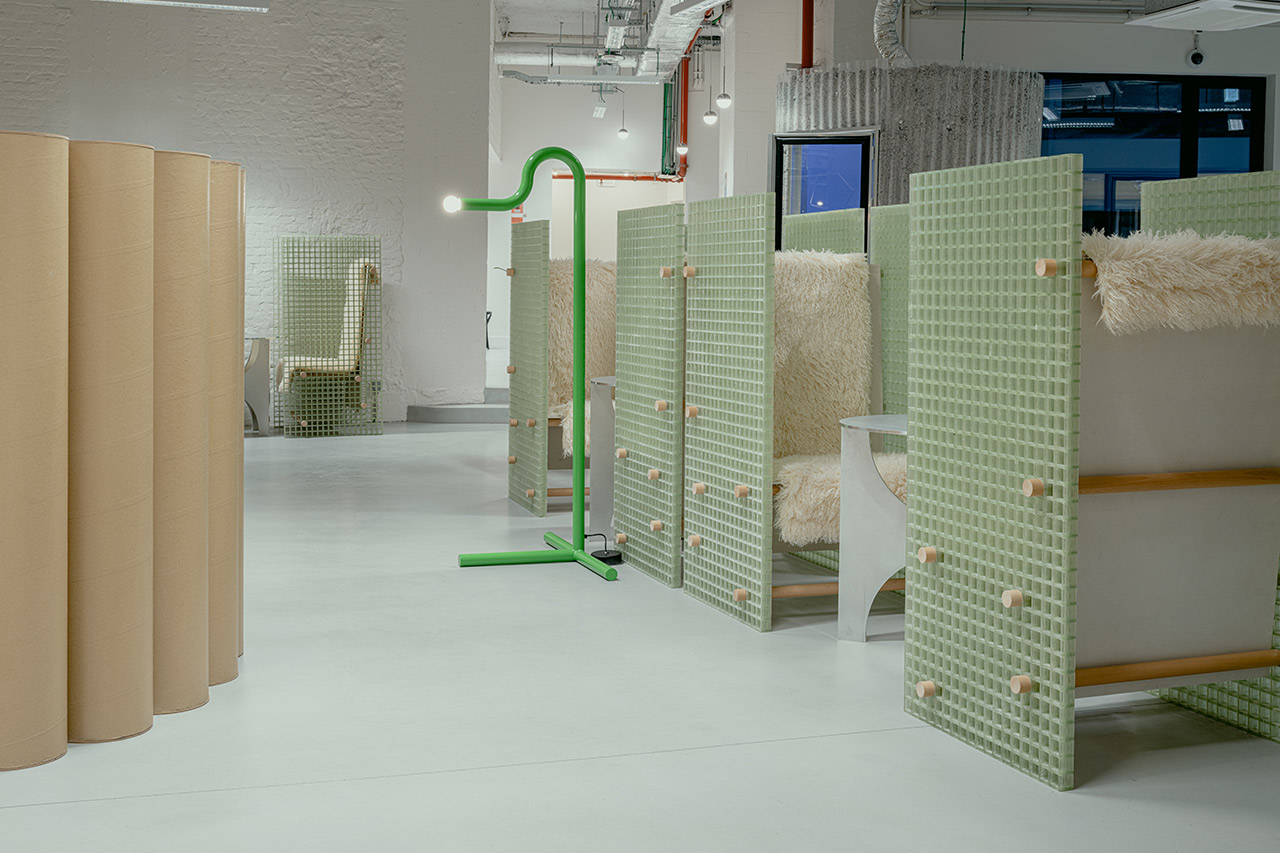
FELT was invited by Maniera, along with several other architects and designers, to design the interior of the coworking space inside the Central Gate building in Brussels, designed mid-thirties by Alexis Dumont.
Location: BE, Brussels Client: Maniera Status: Built
General layout by doorzon interieurarchitecten Team: Jasper Stevens, Karel Verstraeten, Michiel Hutsebaut Images: Jerroen Verrecht & FELT
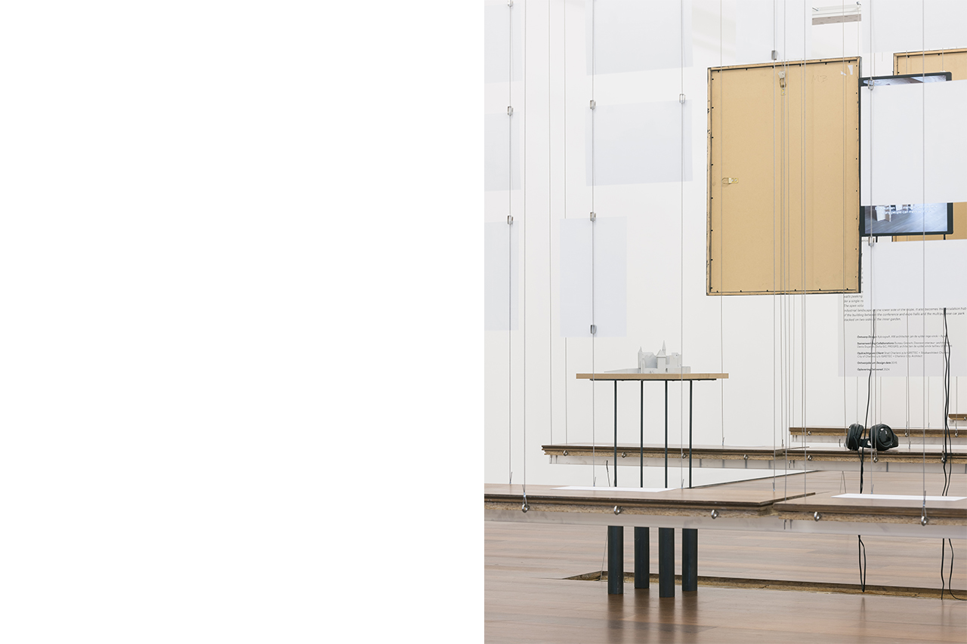
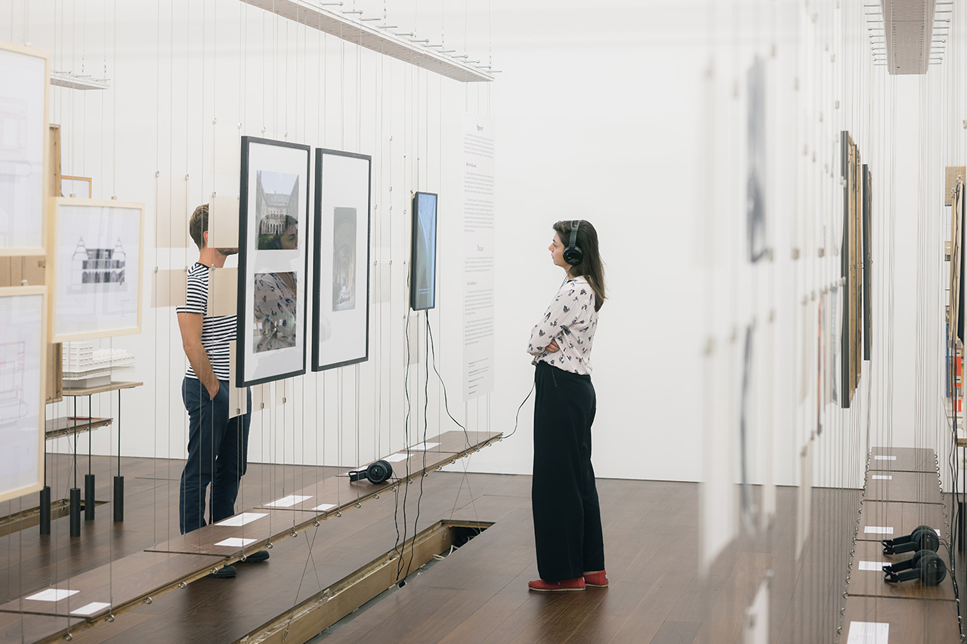
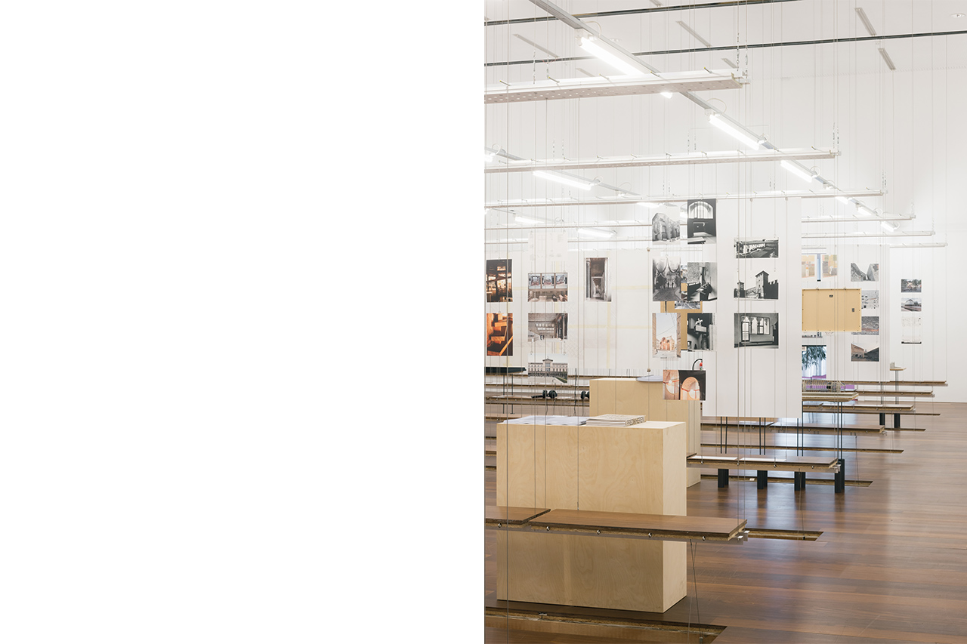
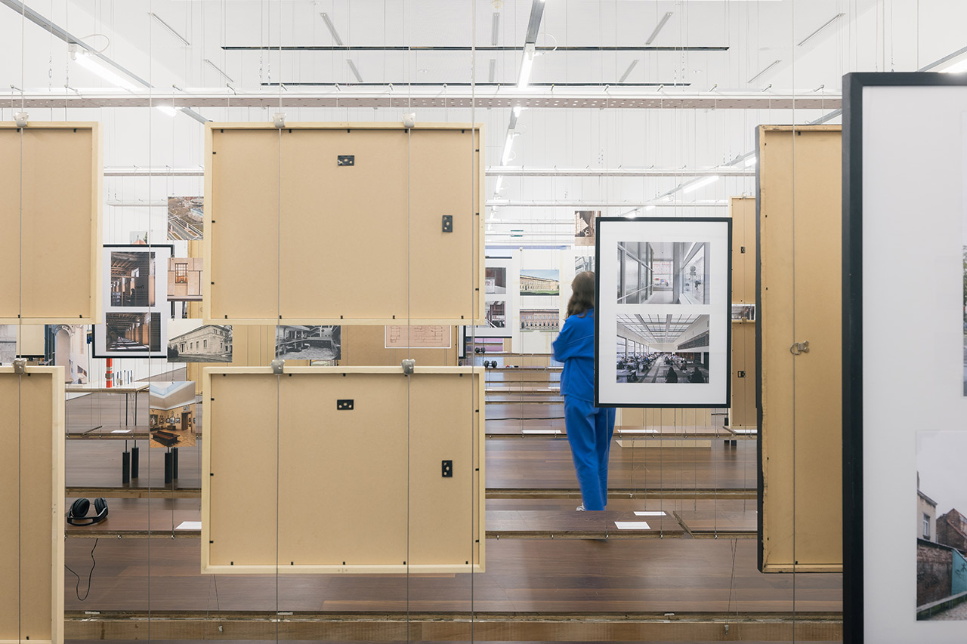
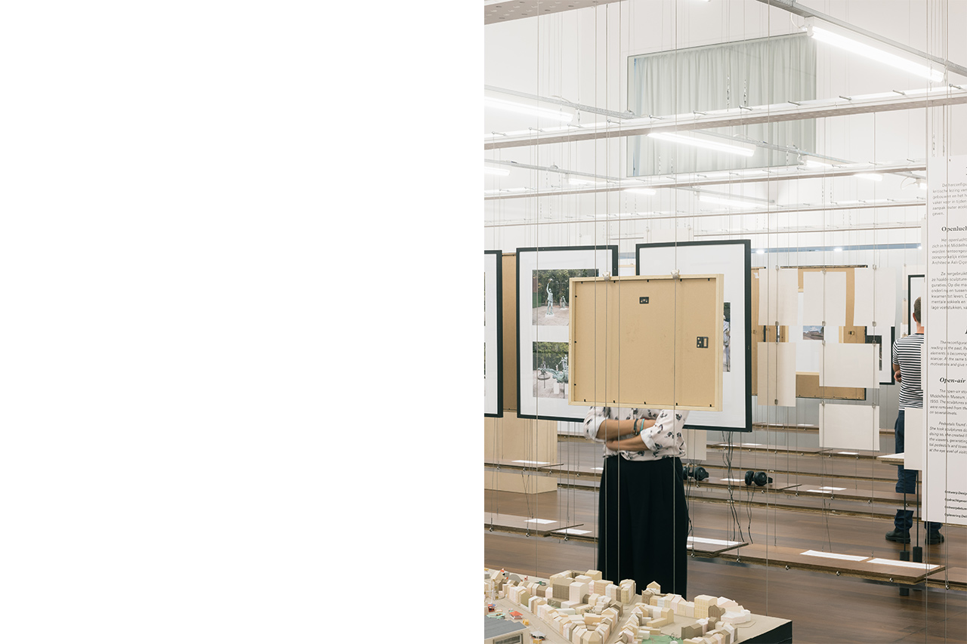
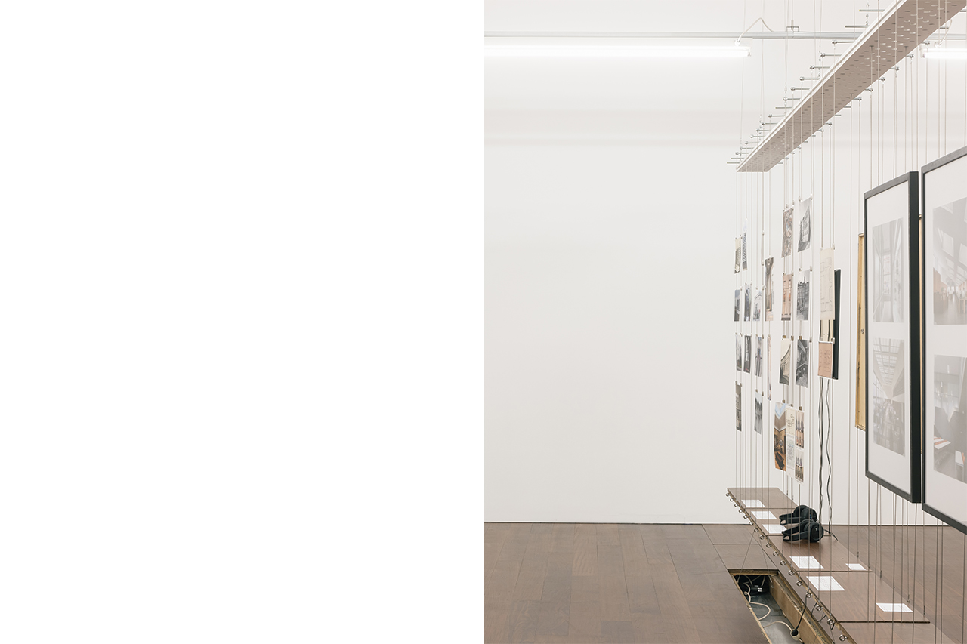
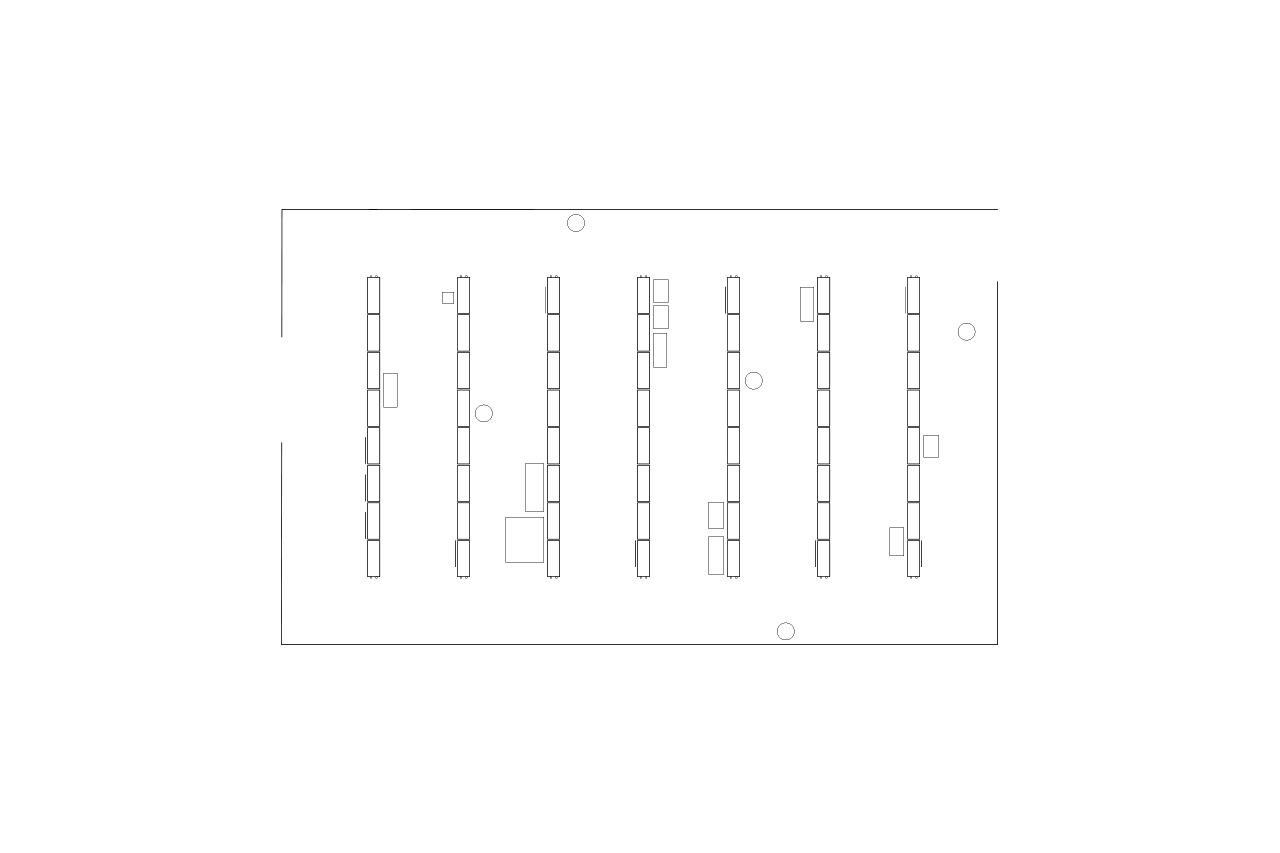
As Found: Experiments in Preservation focuses on the new relationship between contemporary design and heritage. The scenography by FELT utilises the existing exhibition hall as ‘found architecture’. Floor and ceiling elements are suspended to conceive a new framework in which the objects are presented.
Location: BE, Antwerp Client: VAi Surface: 214 sqm Status: Built
Team: Jasper Stevens, Karel Verstraeten, Michiel Hutsebaut Images: FELT, Stijn Bollaert
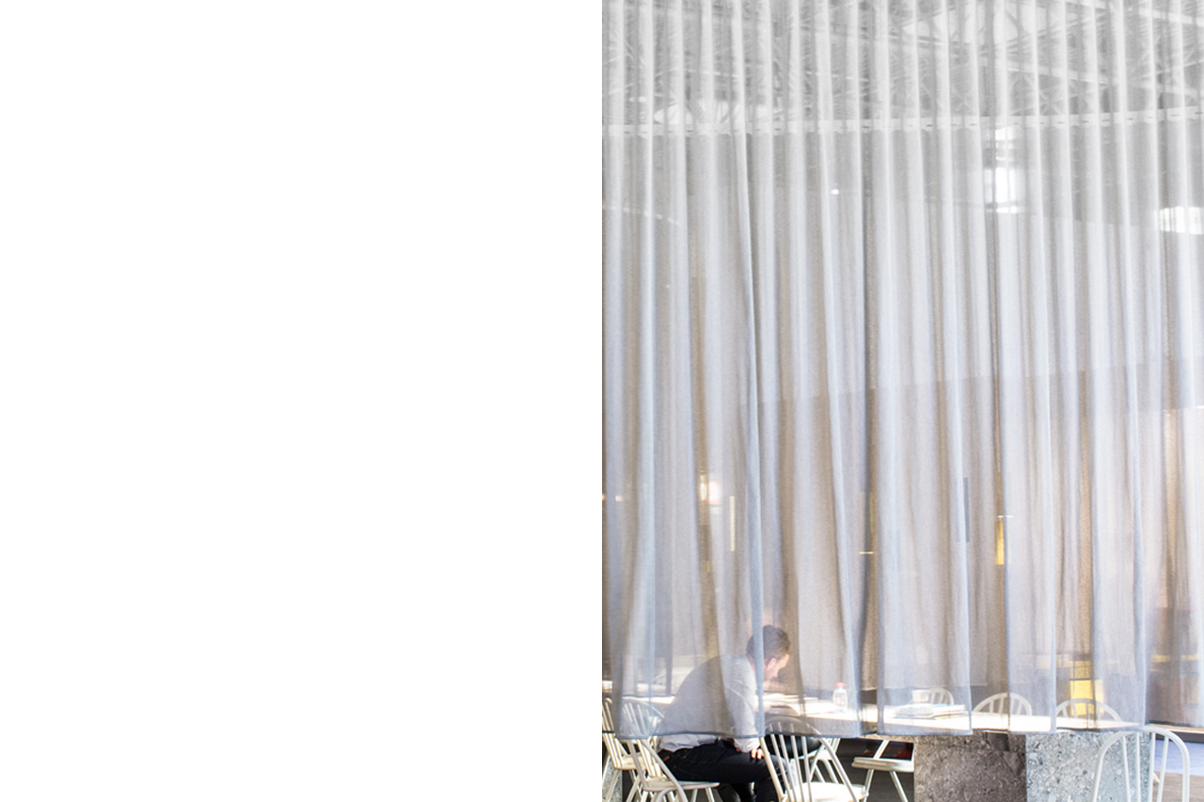
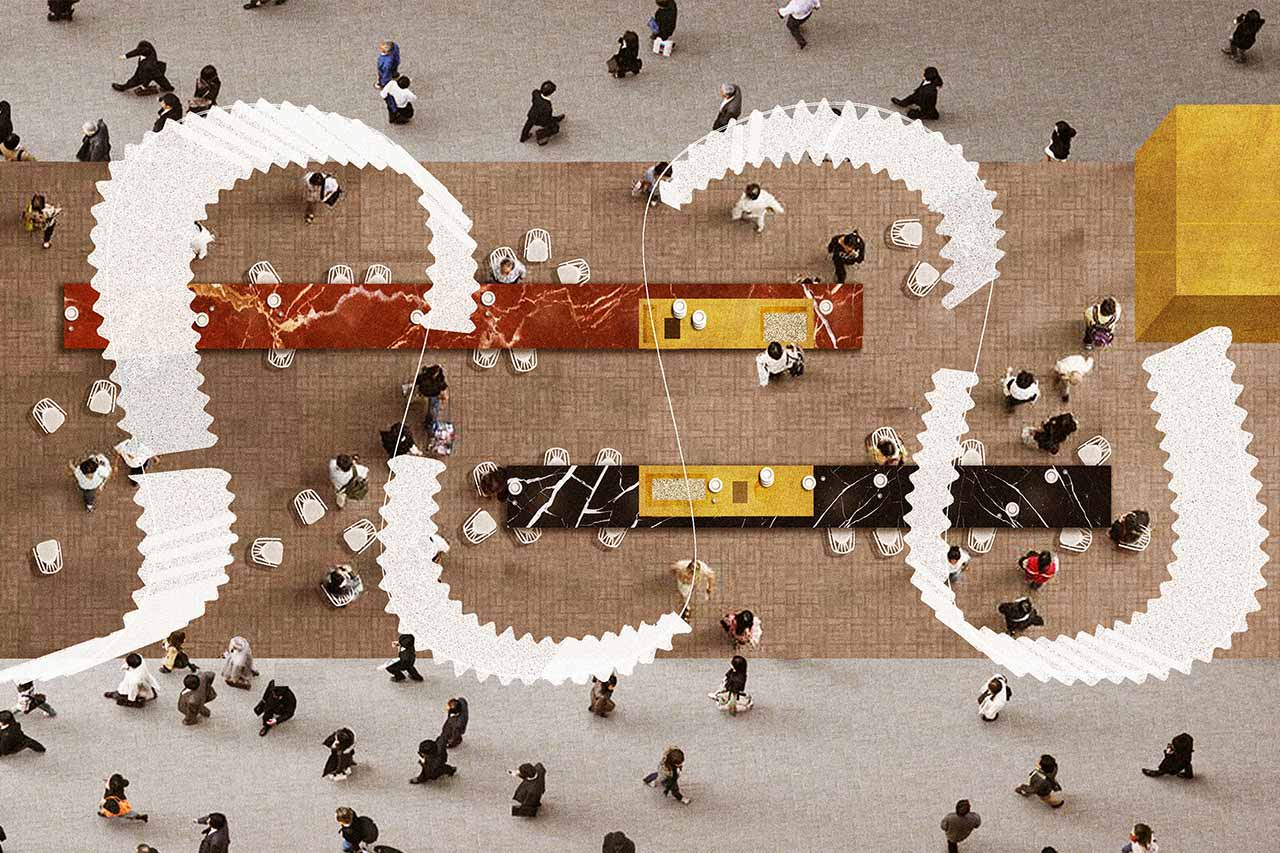
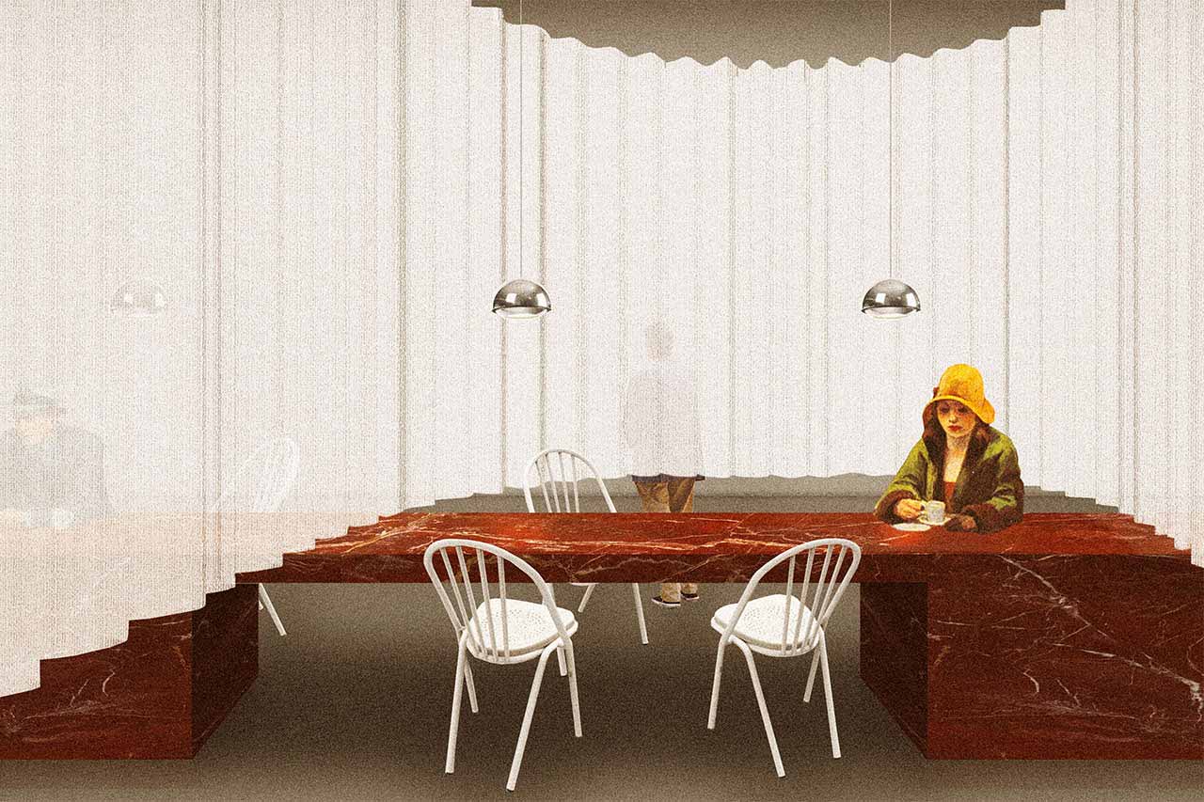
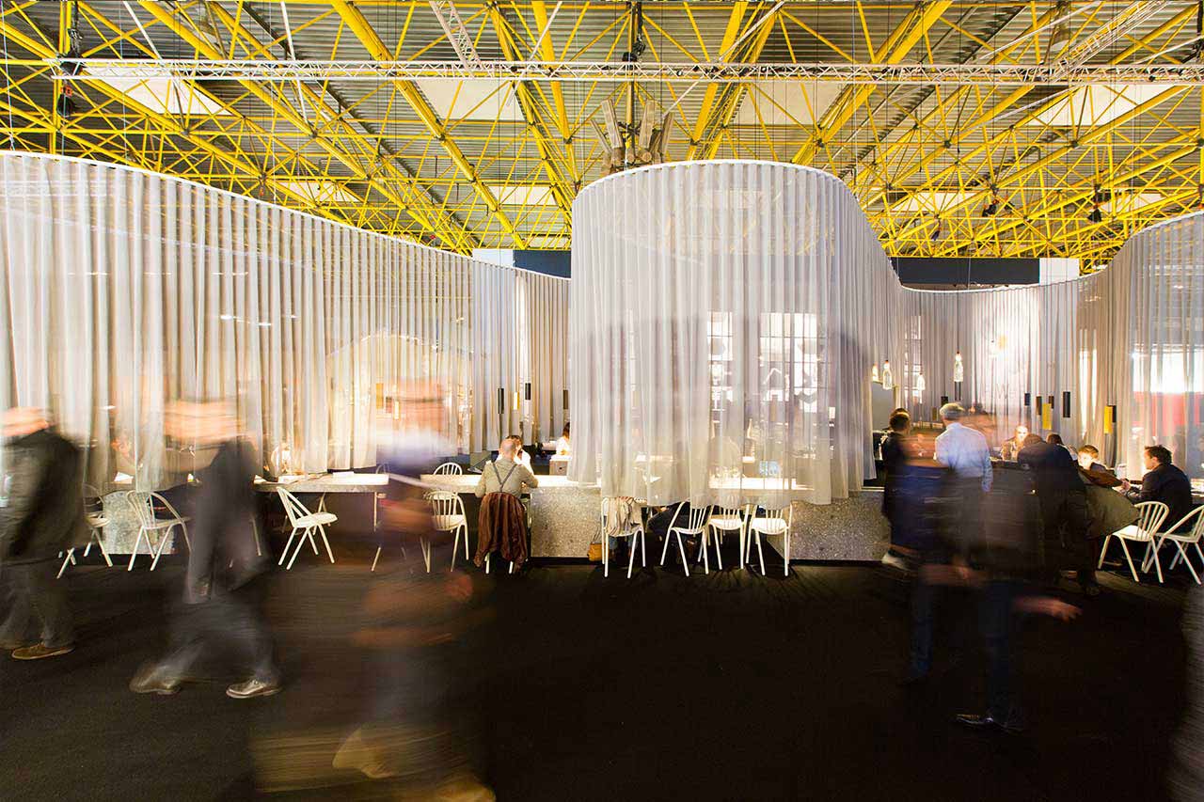
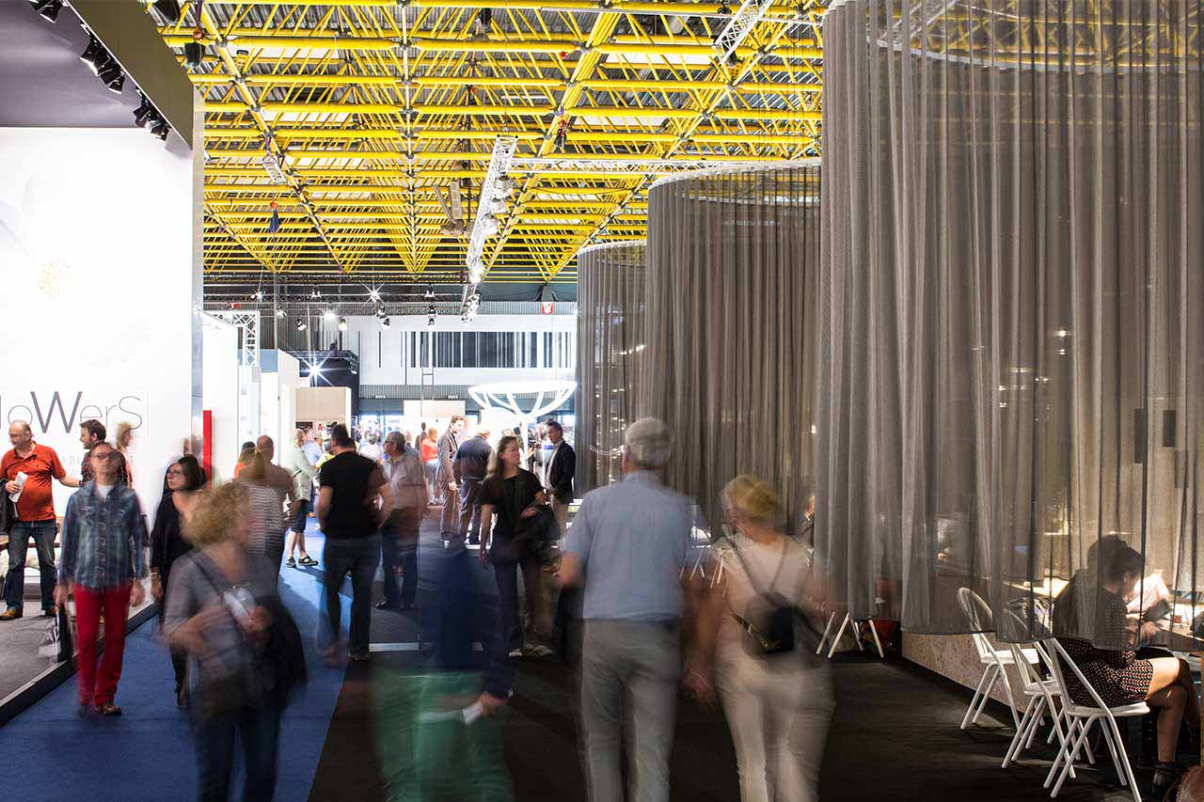
Behind The Curtain, Biennale Kortrijk
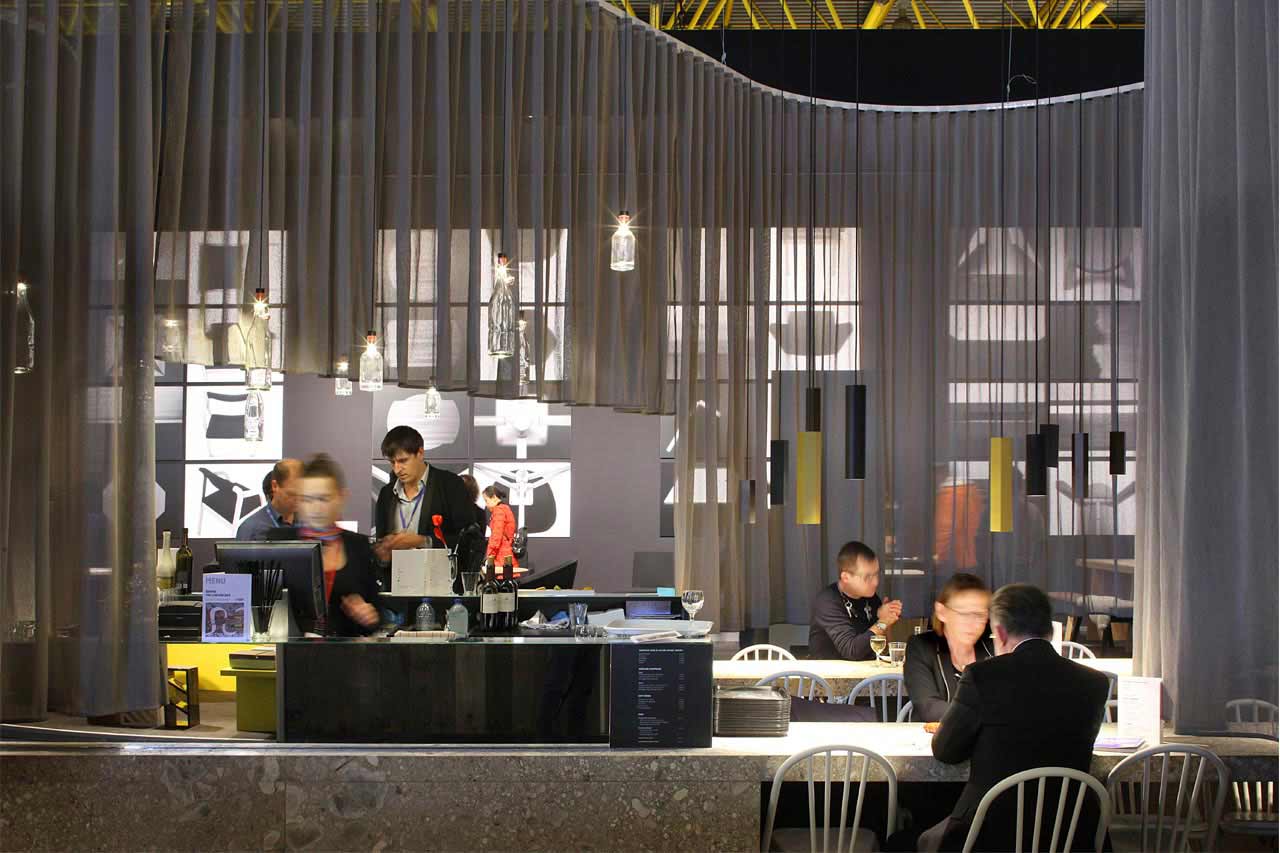
The idea for this Award-winning project for the 2014 Interior Biennale in Kortrijk derives from the consideration that space is a scarce good on most fairs. Booths are crammed side to side and constantly screaming for the public’s attention.
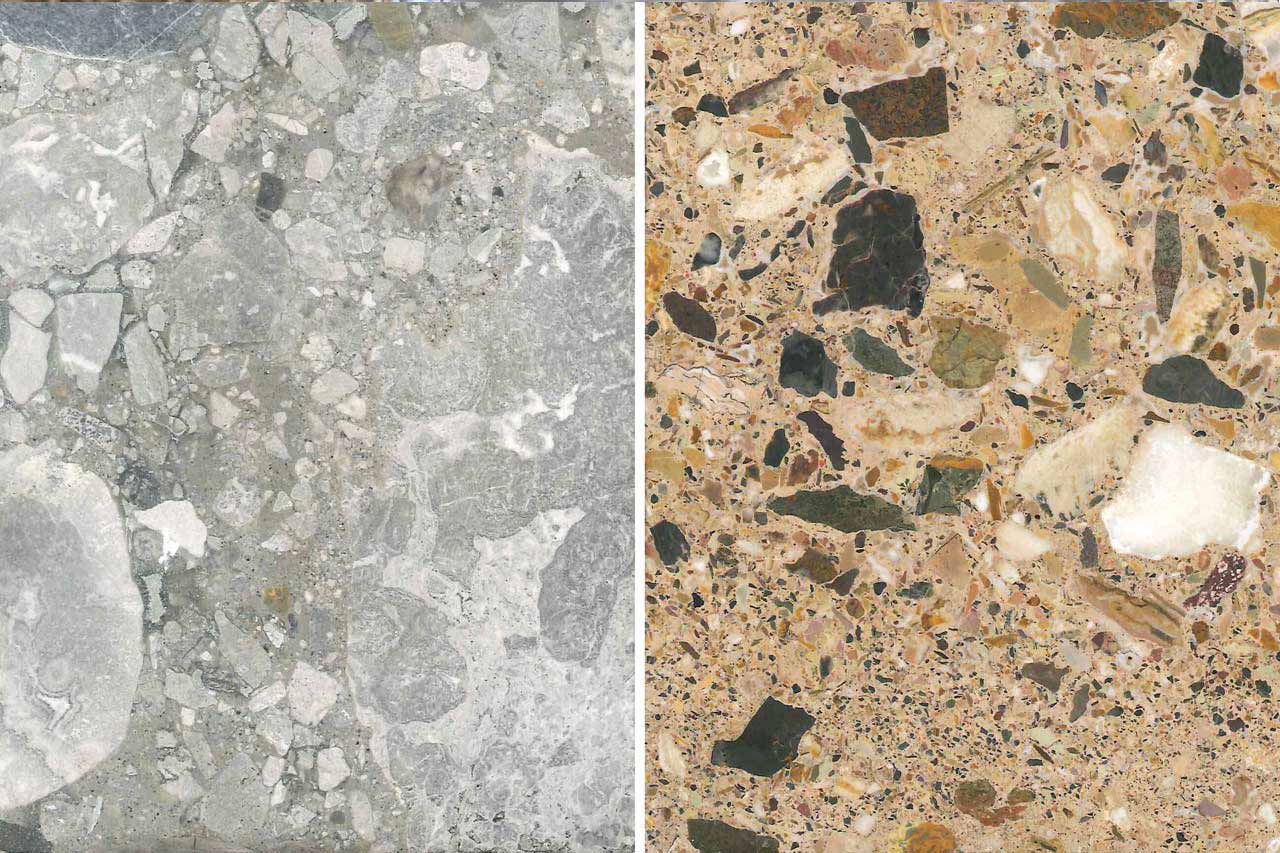
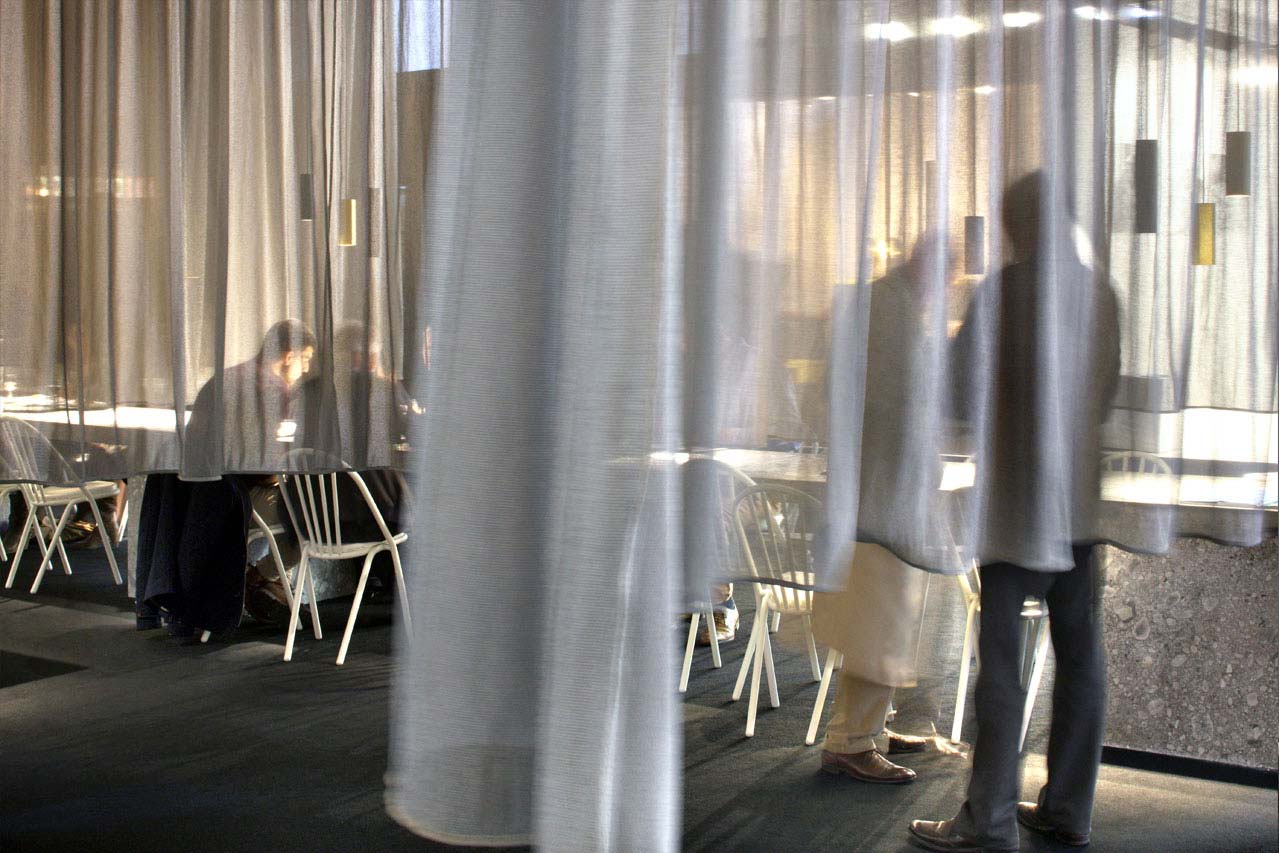
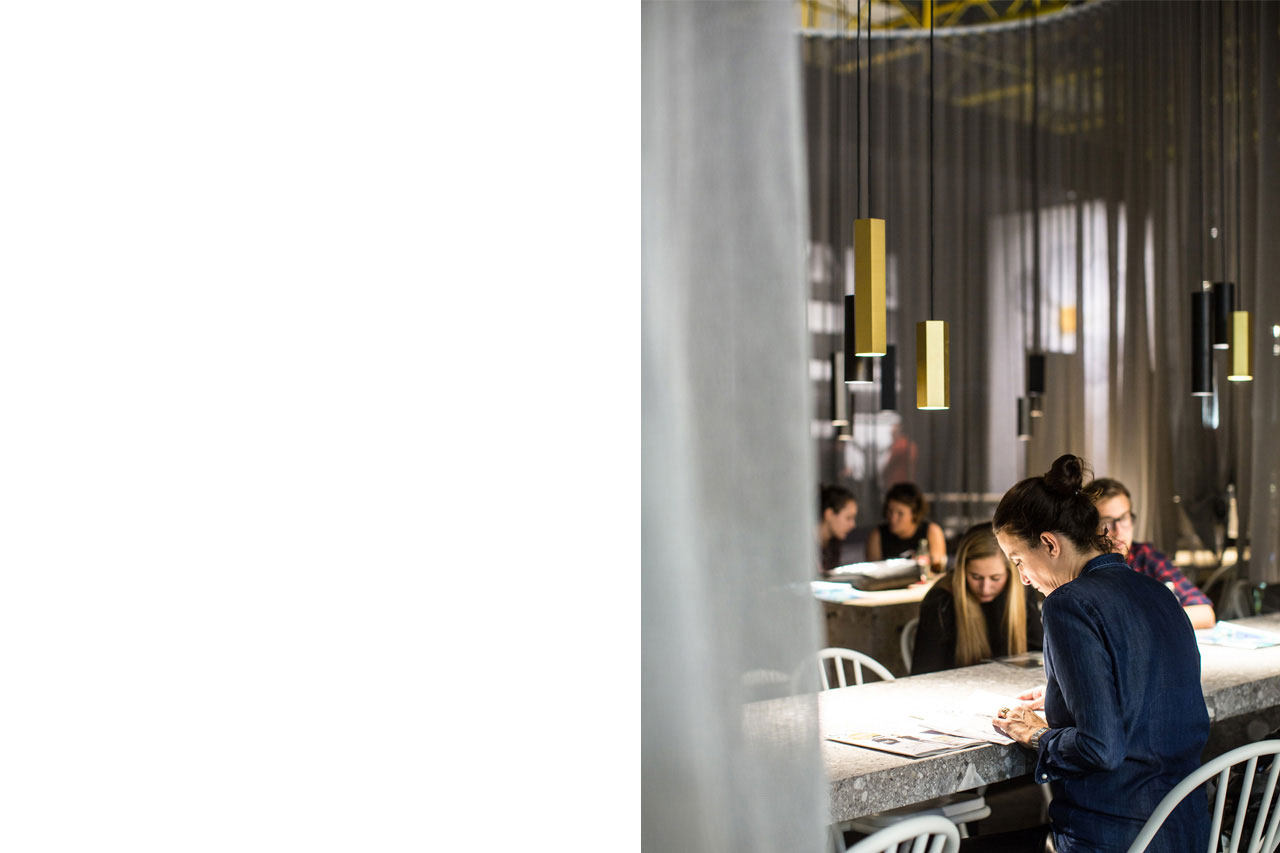
In the same way a city park can be an escape from busy traffic, Behind the Curtain offers a pause from the noise and visual overload of the fair. Arranged along the solid base of two marble bars it offers intimate seats comfortably embraced by a silky curtain. Therefore, aside from the food and drinks it provides, this bar’s biggest asset might be the hiding space it generates.
Behind The Curtain, Biennale Kortrijk
Location: BE, Kortrijk Client: Biennale Interieur Status: Built
Team: Jasper Stevens, Karel Verstraeten Images: Bart Kiggen, Filip Dujardin, FELT
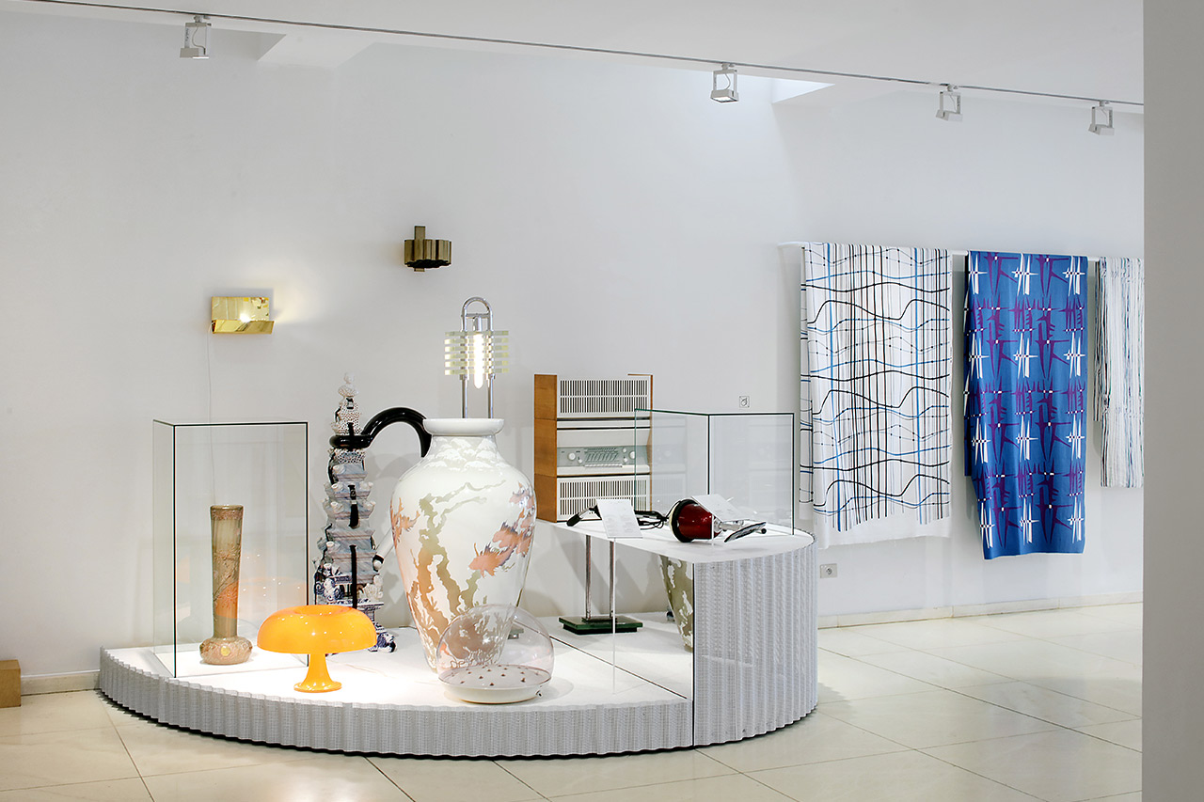
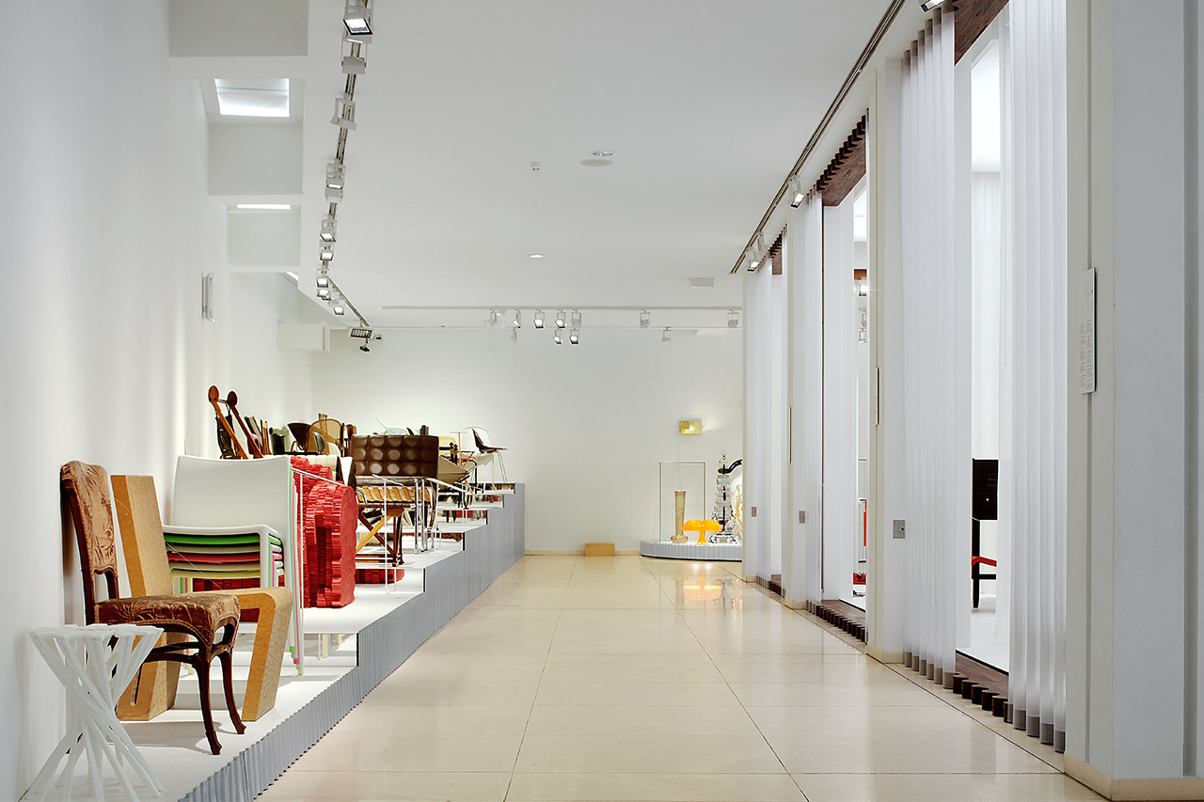
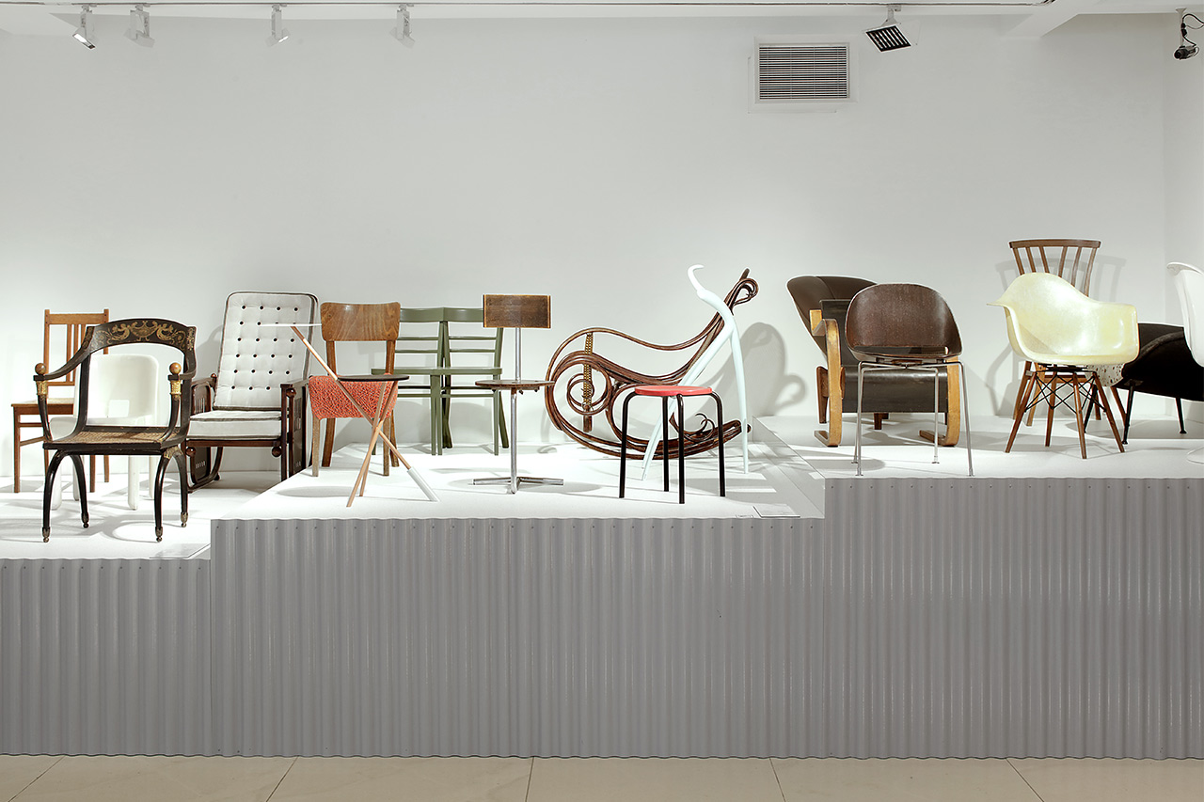
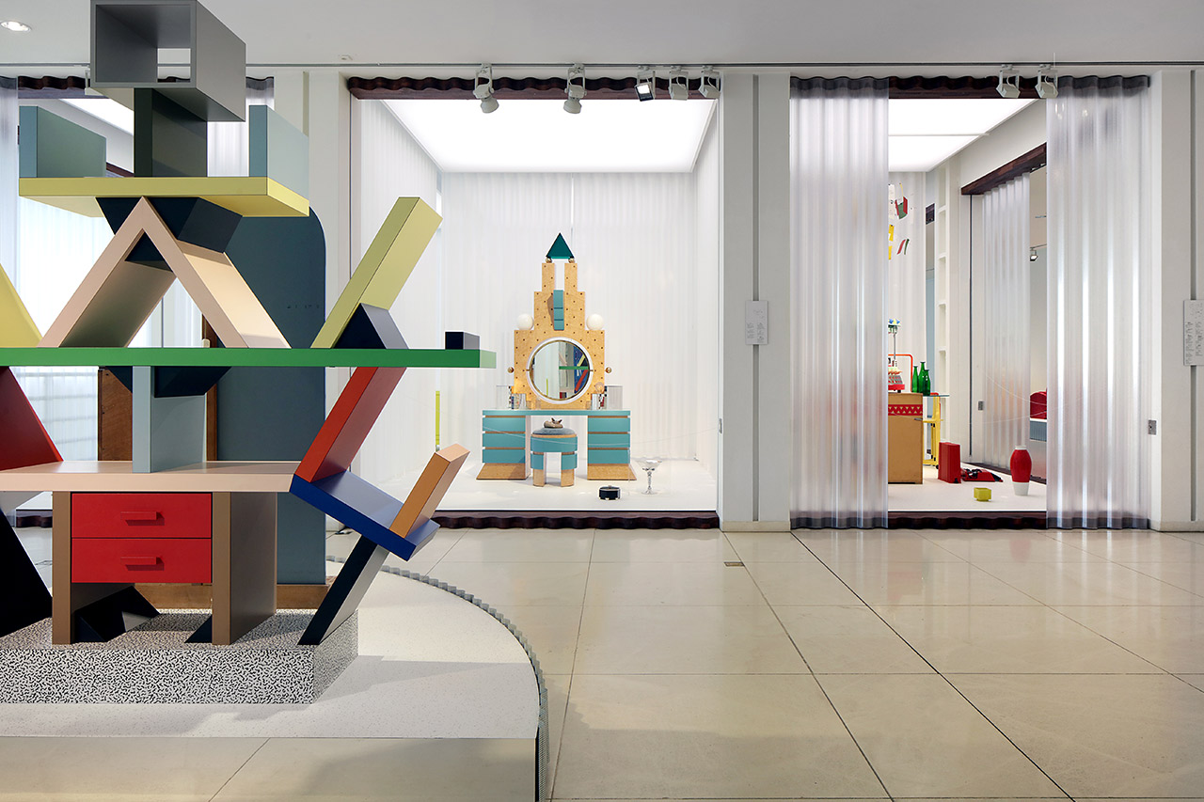
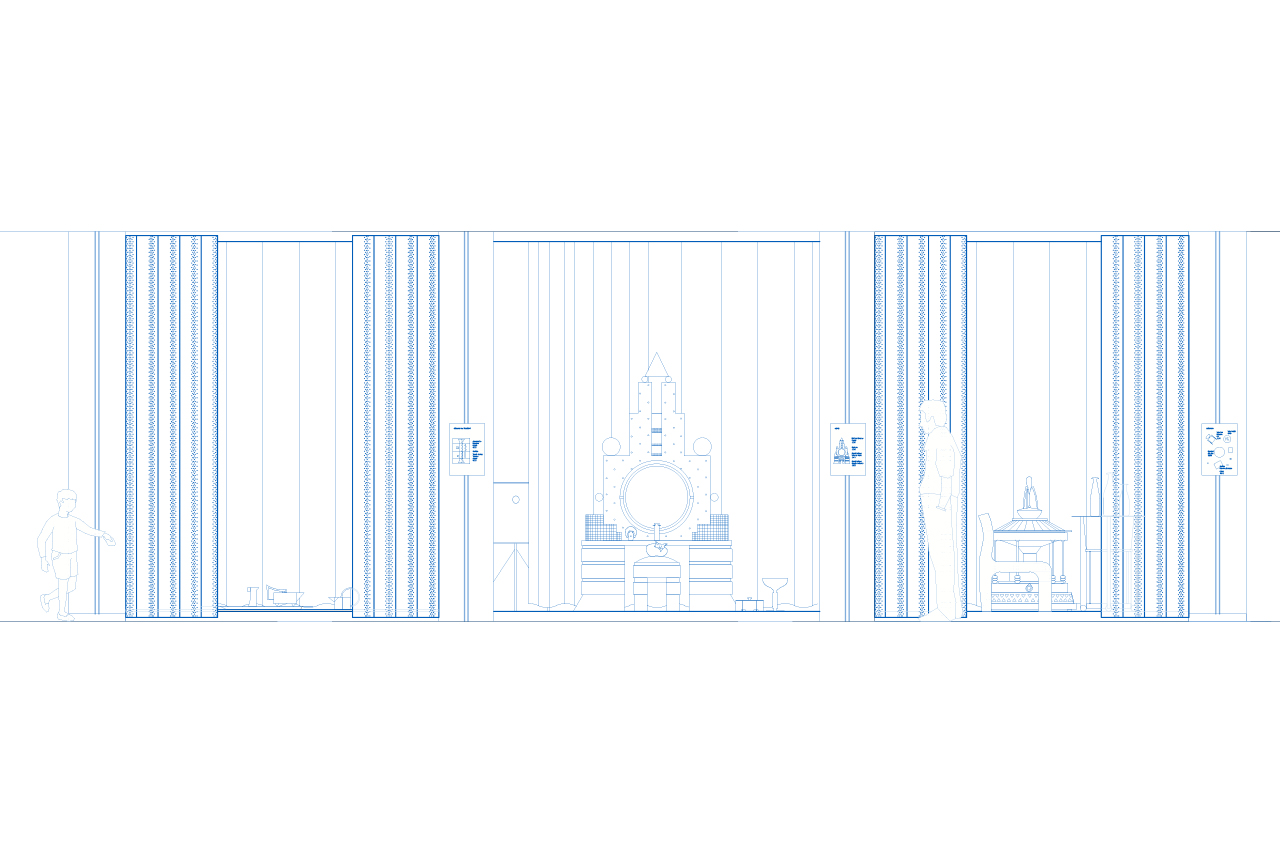
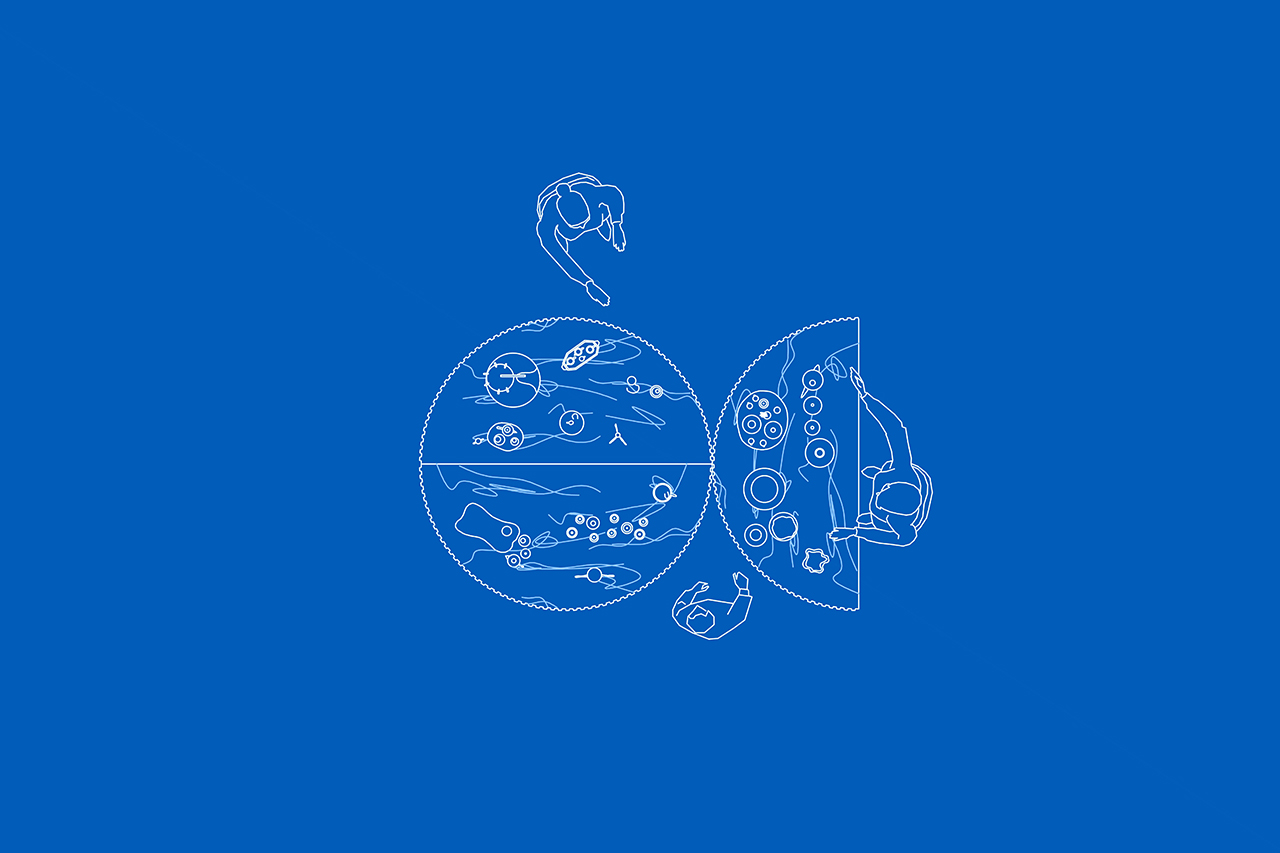
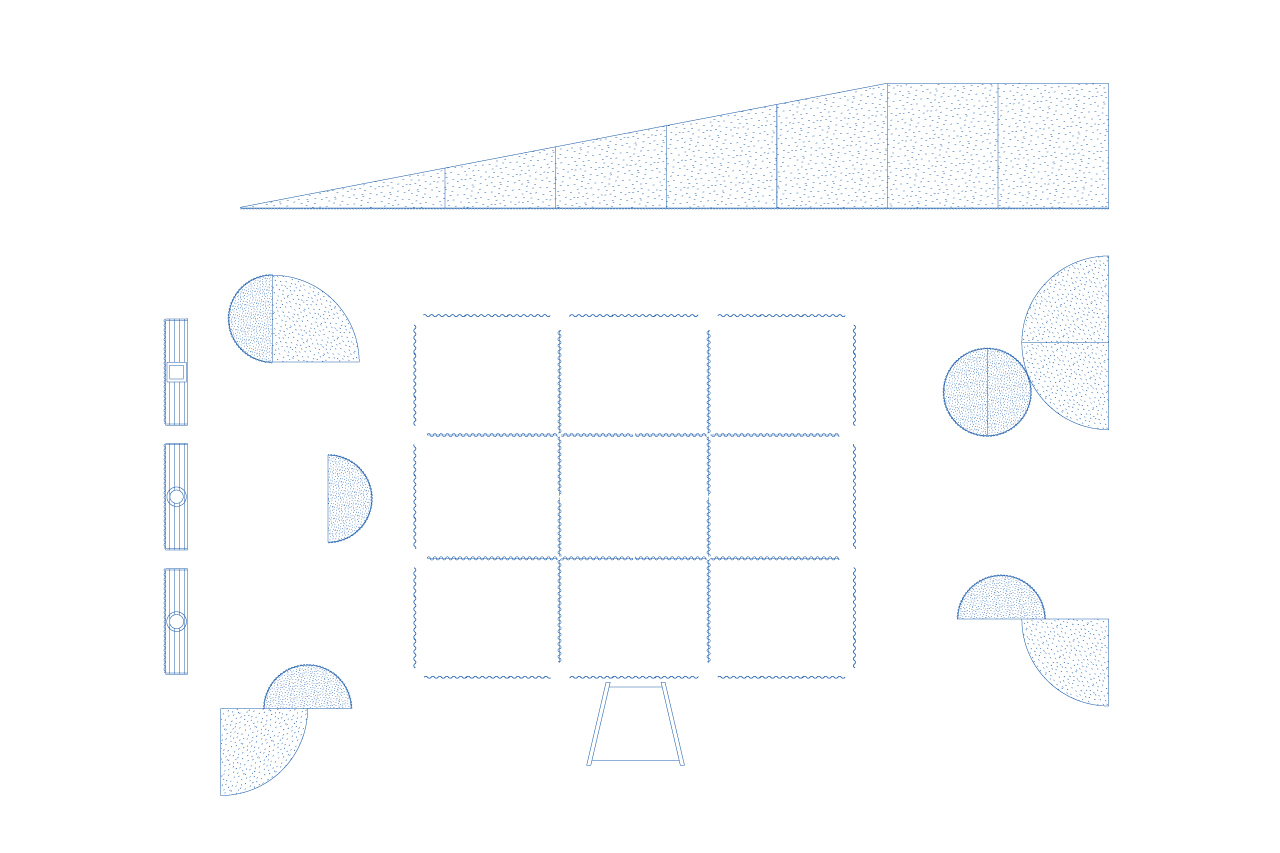
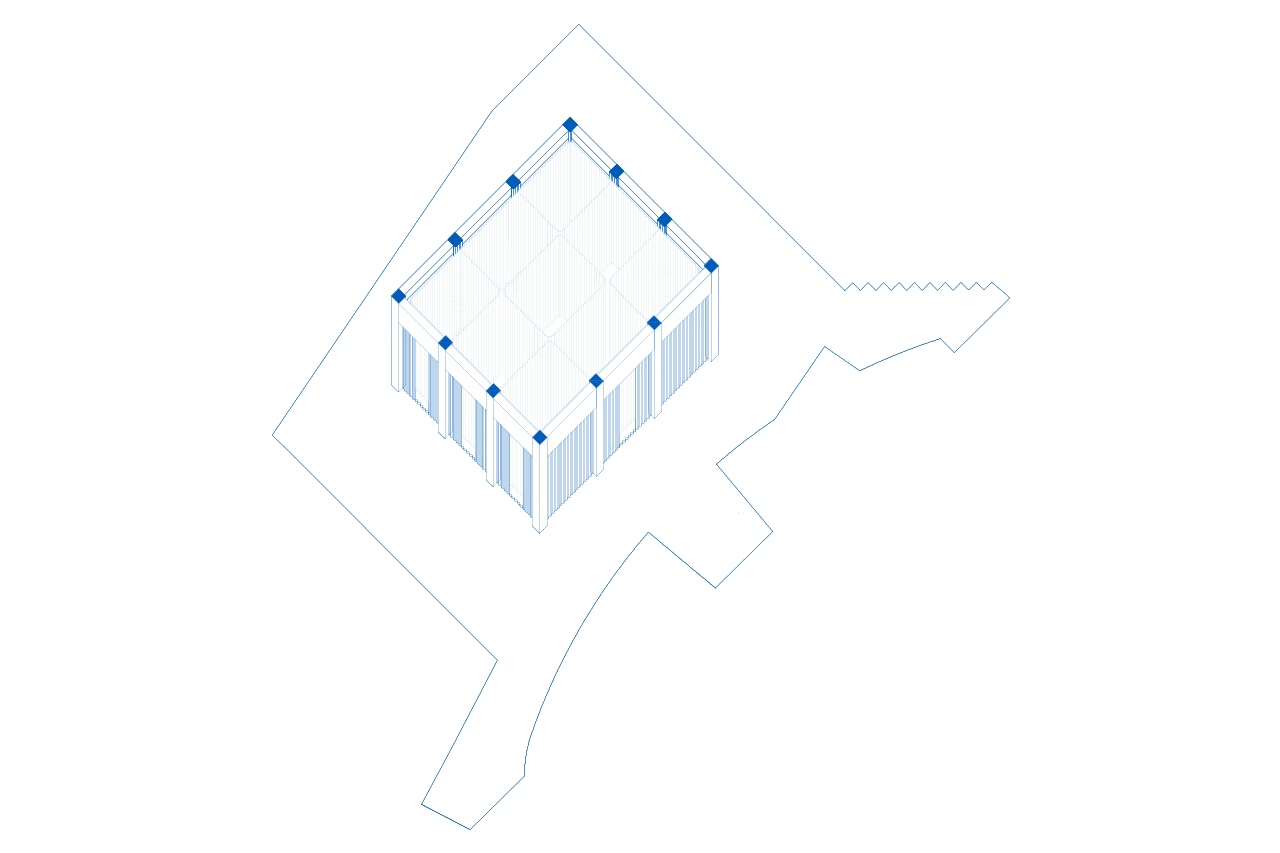
Object Stories, Design Museum Gent
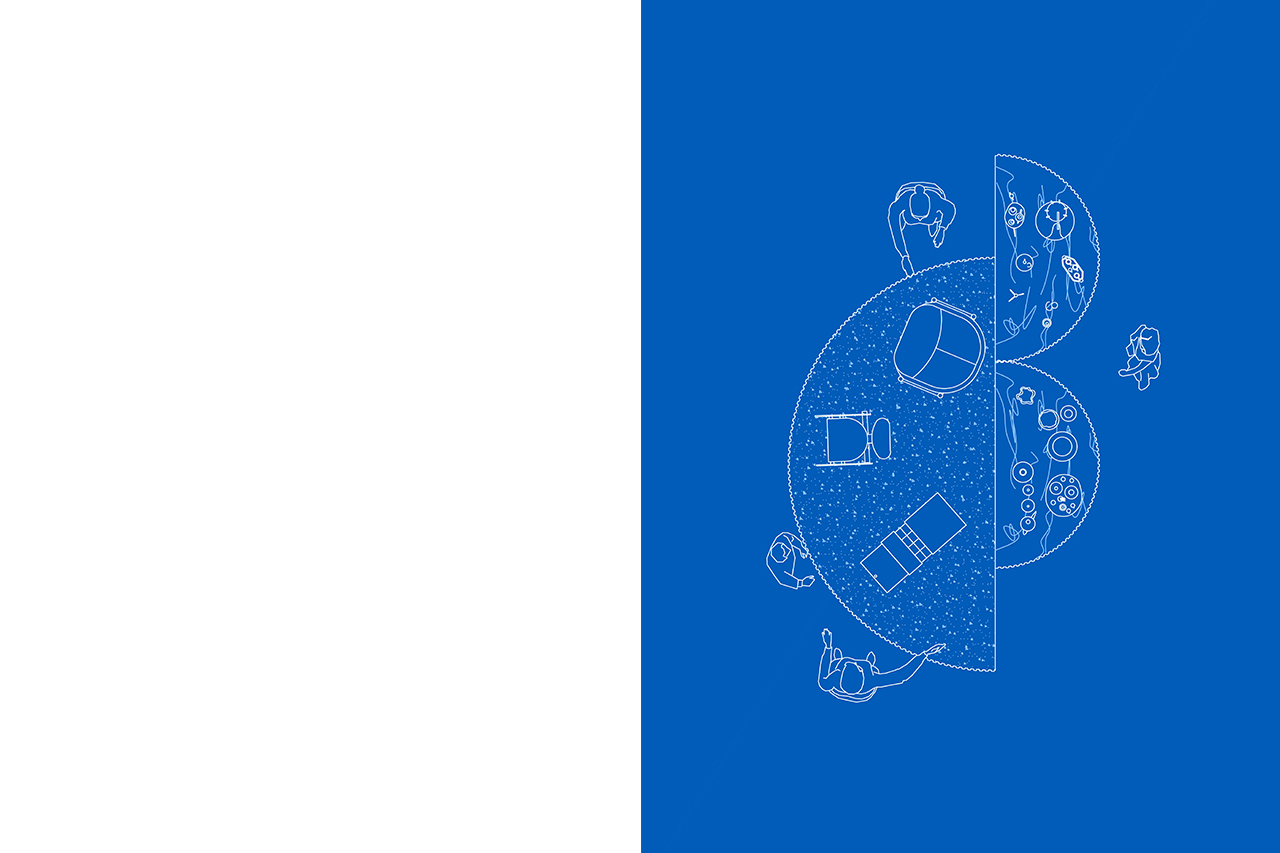
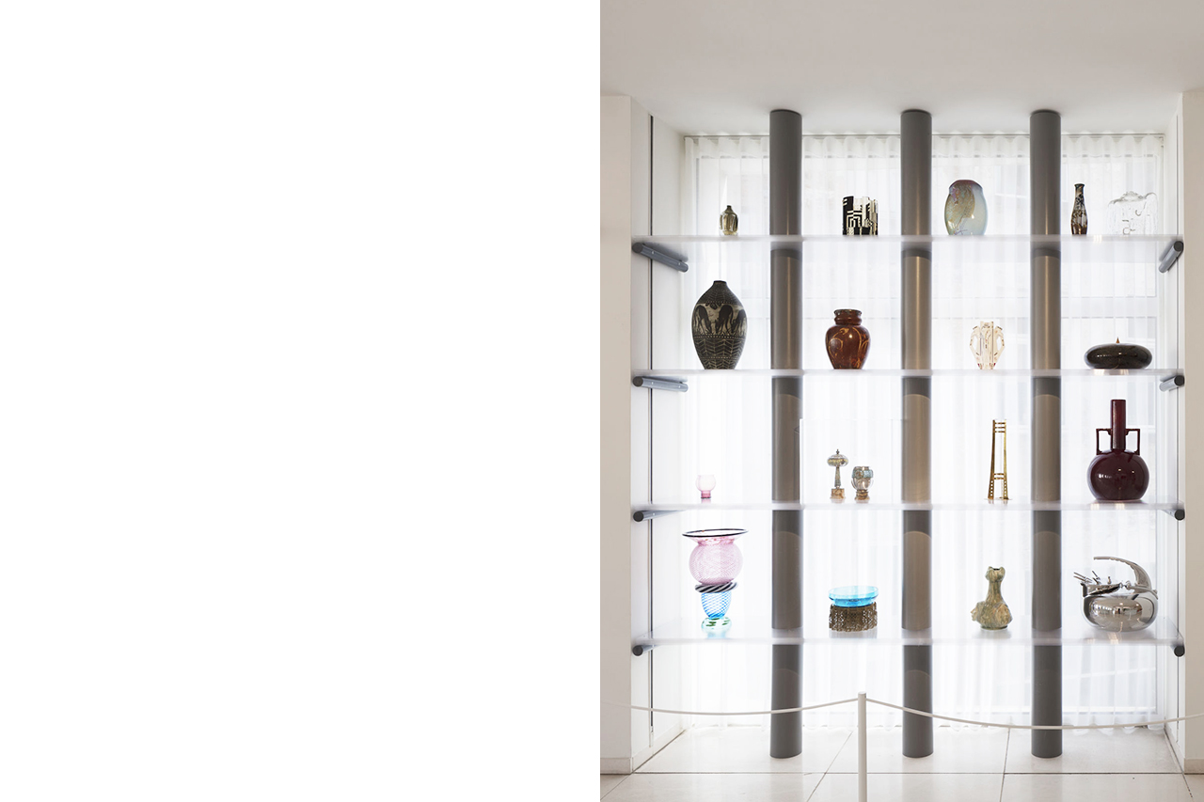
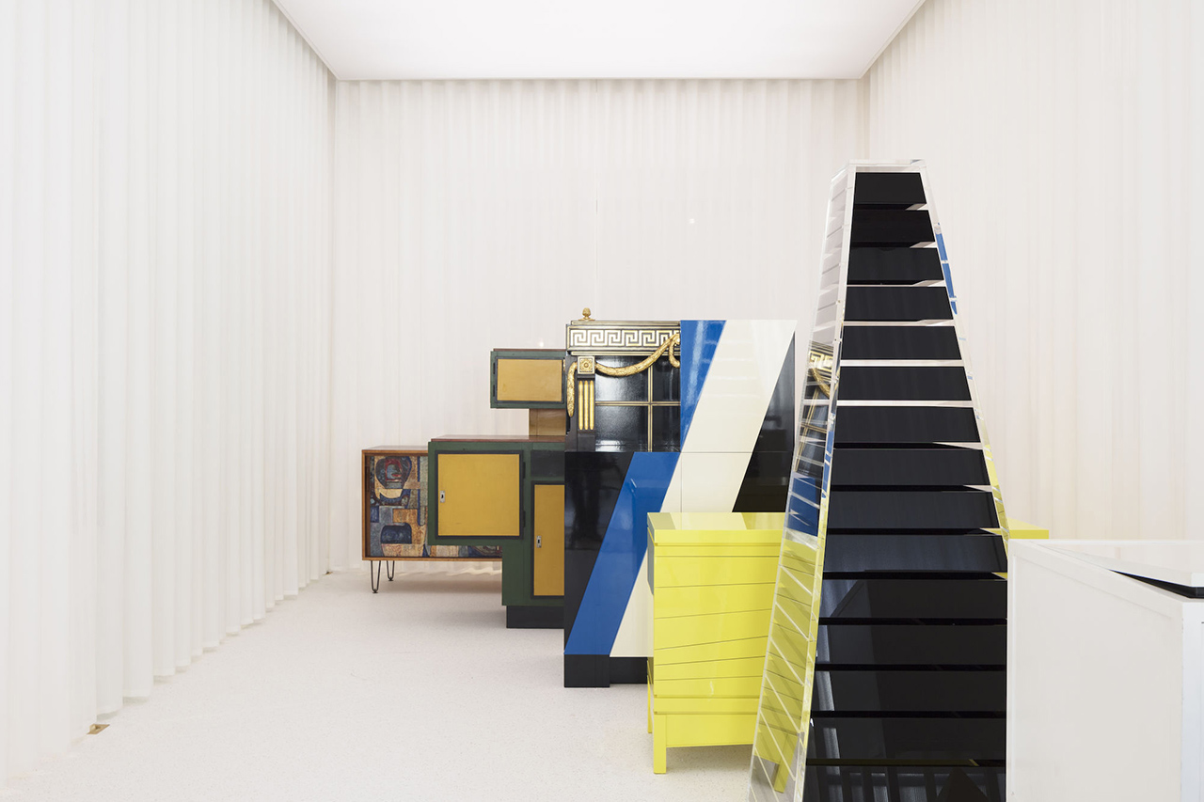
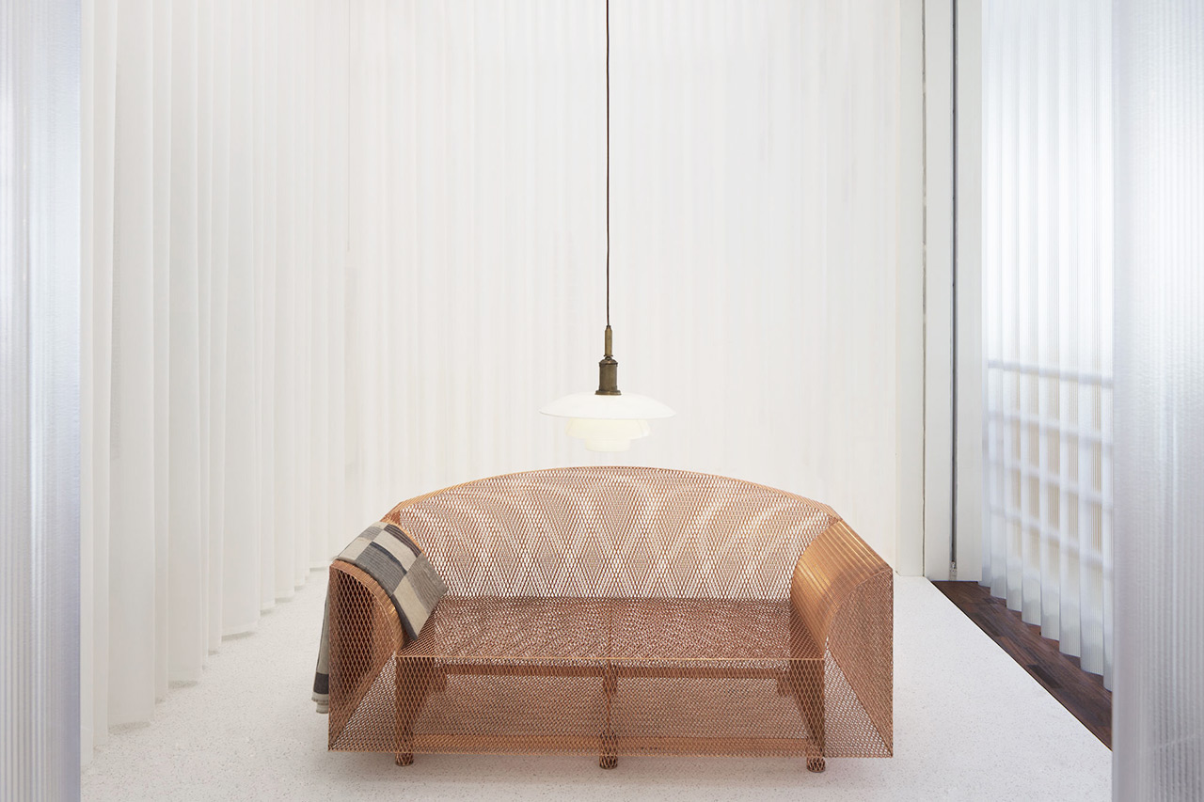
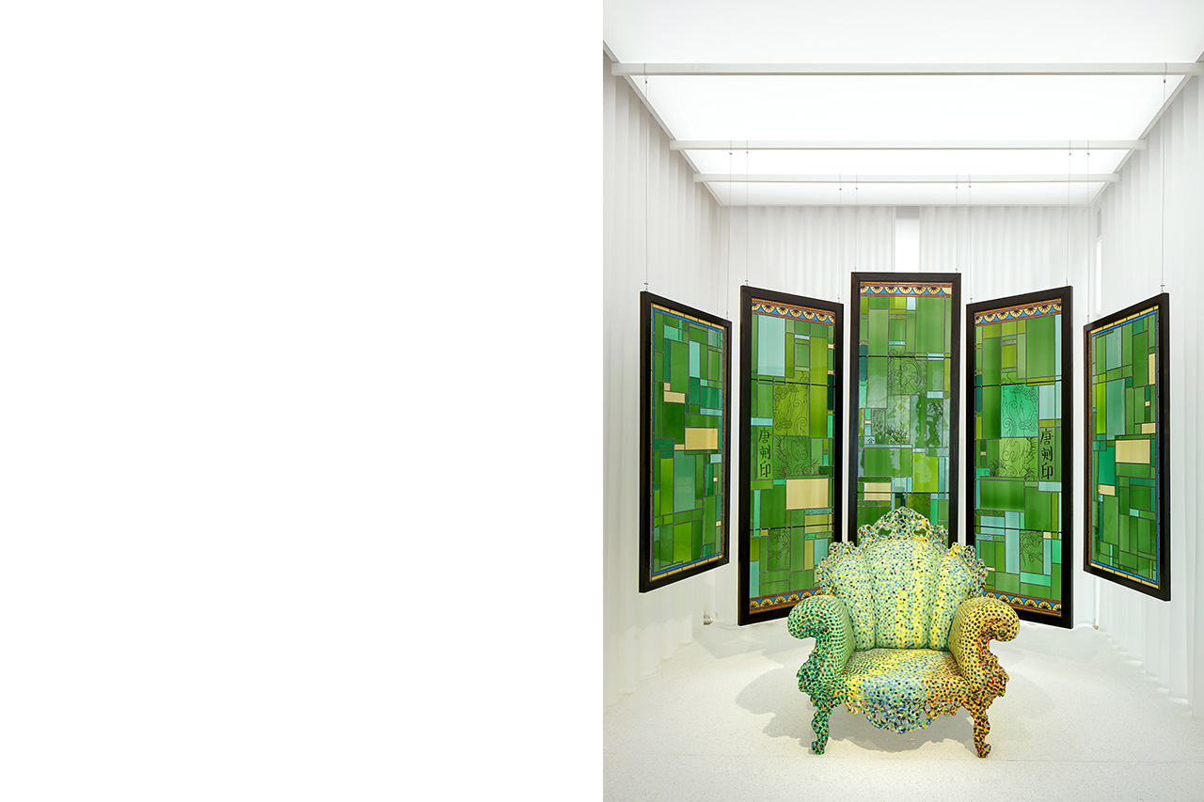
Together with doorzon we had the chance to develop a new concept for the presentation of the permanent collection of the Design museum in Ghent.
The premise: A permanent collection shouldn’t necessary result in a permanent exhibition. This partially 'curatorial' challenge, in opening up a +20.000 pieces strong collection towards the broad public, induced a design proposal that aims at incorporating ‘room for doubt’.
By closing off the inner core of the building from the space around it we consolidate the spatial duality that was already inherent in the plan. The perambulation around our newly created center we use to showcase a selection of masterpieces. The core itself provides a place for experiment: A permanent resource for temporary interventions continuously revisiting the collection in its full range and depth.
Object Stories, Design Museum Gent
Location: BE, Ghent Client: Design museum Gent Surface: 1000 sqm Status: Built
In collaboration with doorzon interieurarchitecten
FELT Team: Jasper Stevens, Karel Verstraeten, Michiel Hutsebaut Images: doorzon interieurarchitecten, FELT, Michiel De Cleene
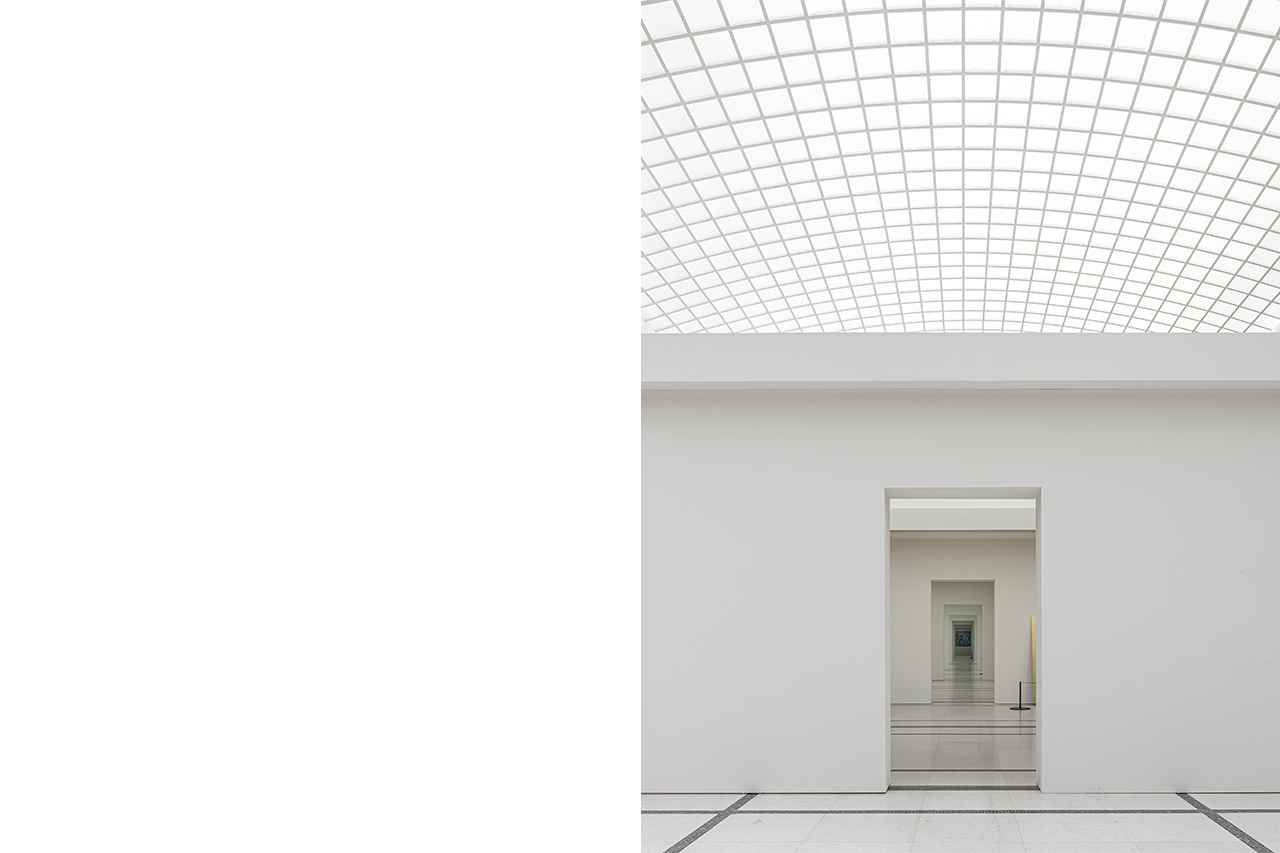
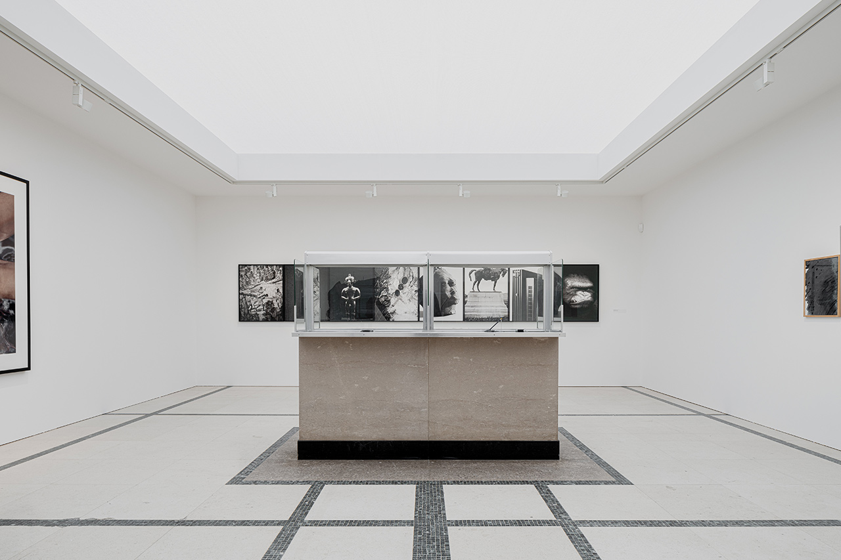
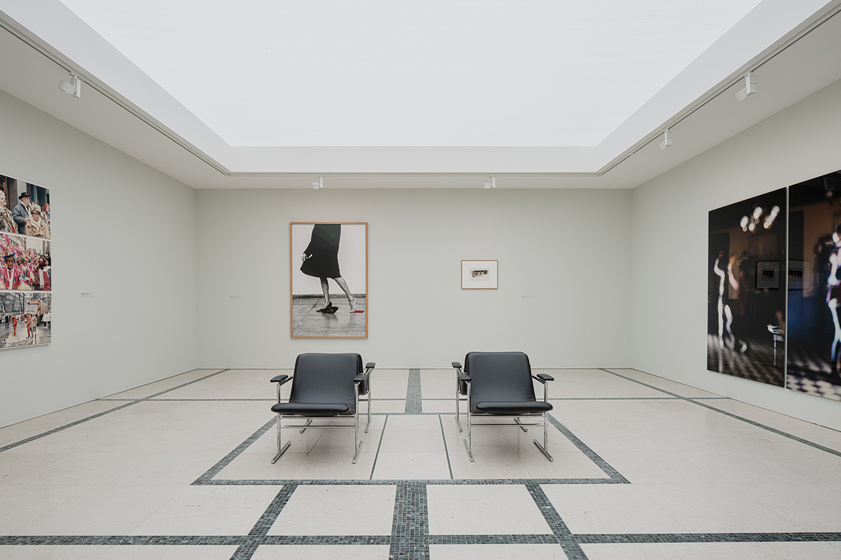
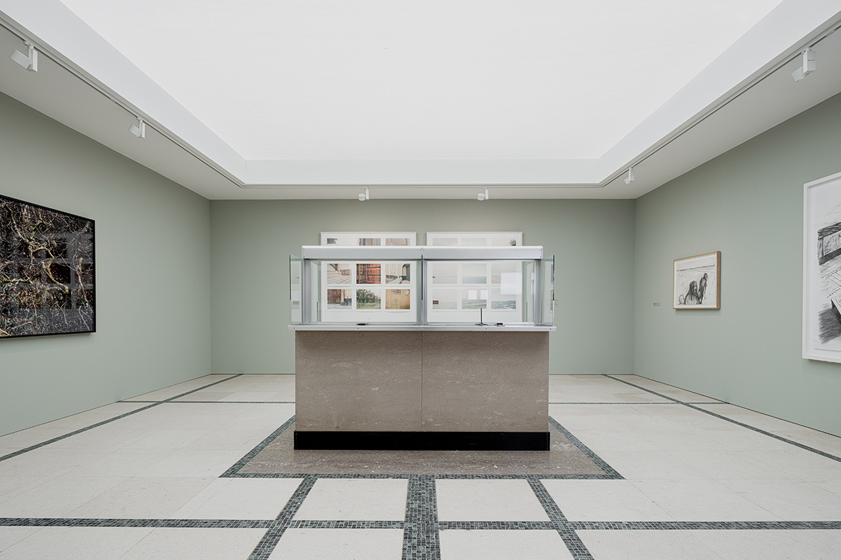
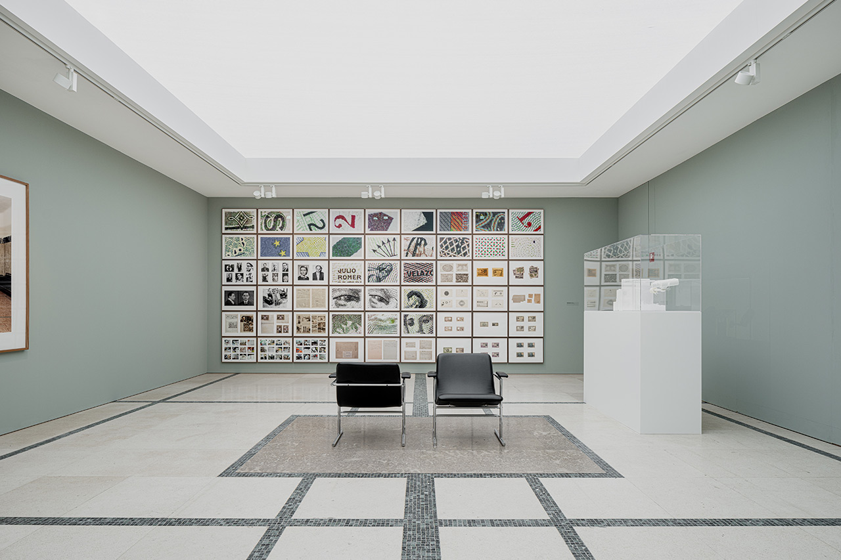
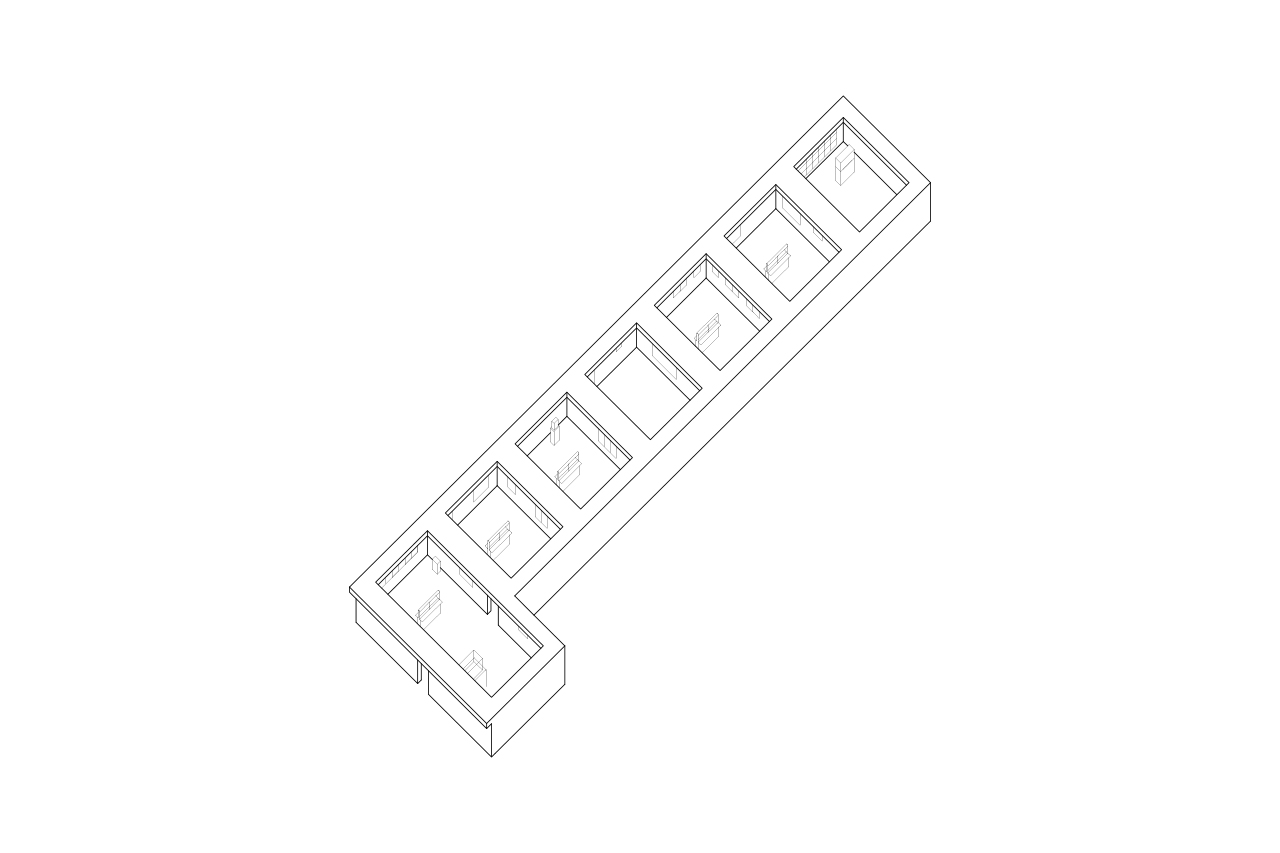
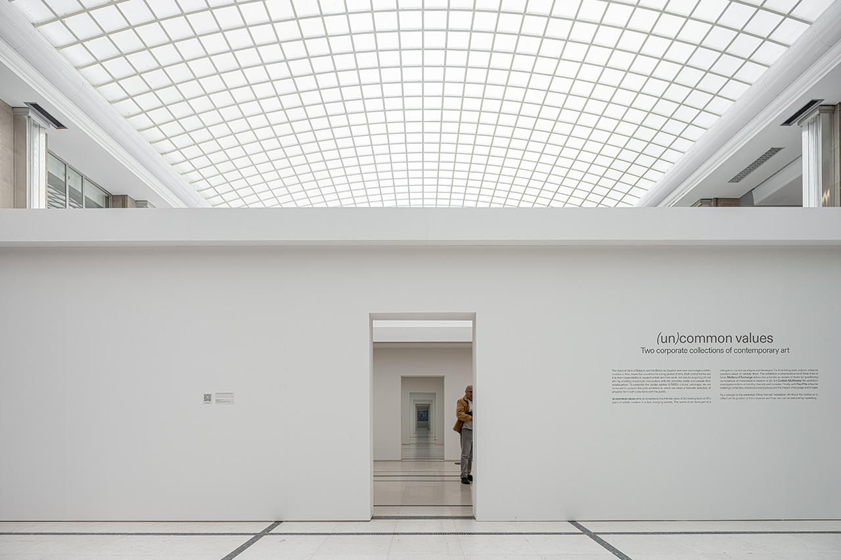
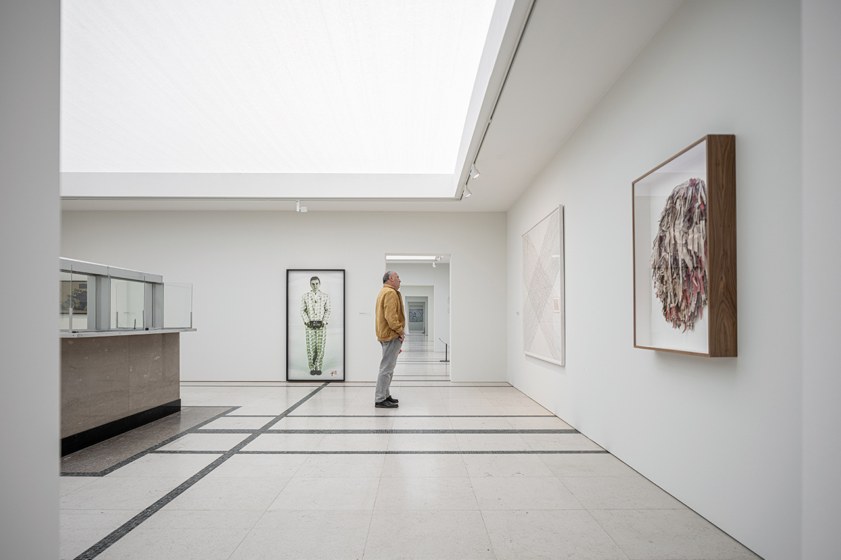
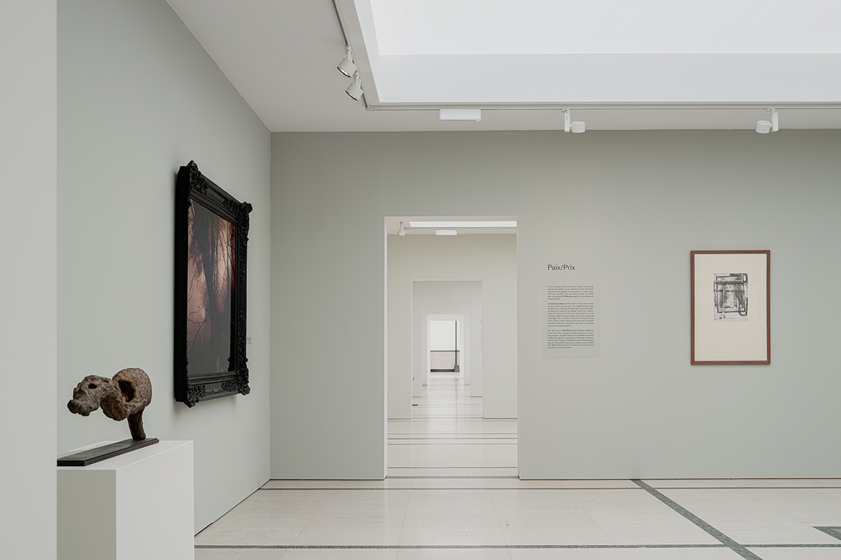
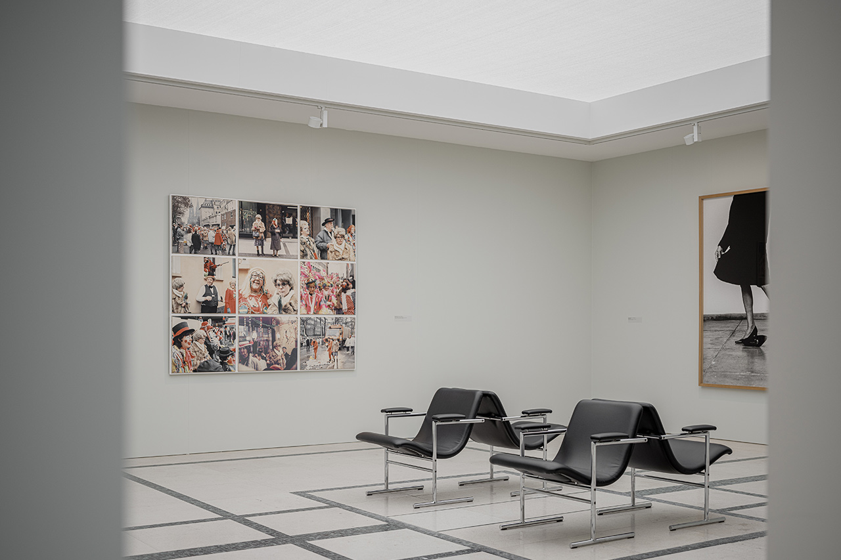
(un)common values, Nationale Bank van België, Brussels
FELT designed the scenography for (un)common values, an exhibition curated by both the National Bank of Belgium and the Banco de España.
(un)common values, Nationale Bank van België, Brussels
Location: BE, Brussels Client: National Bank of Belgium Surface: 12950 sqm Status: Built
Team: Jasper Stevens, Karel Verstraeten, Michiel Hutsebaut, Sarai Olabarrieta Consultant: Chris Pype (Light) Contractor: Aorta+ Images: Jeroen Verrecht, FELT
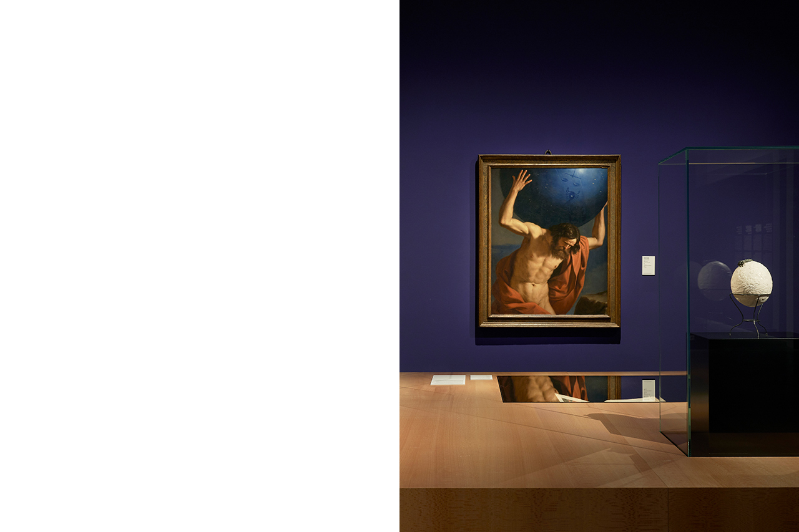
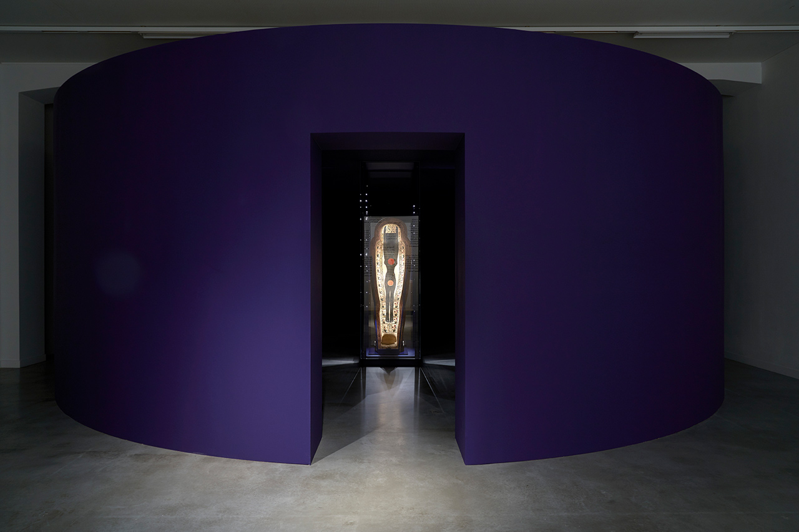
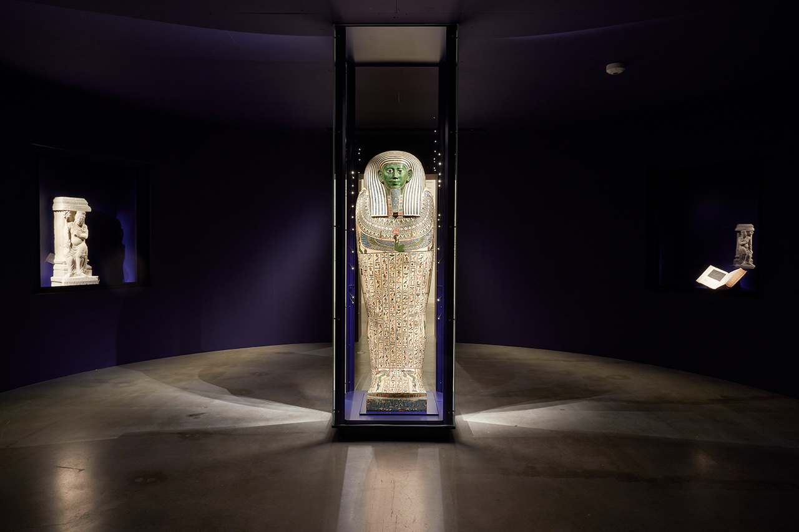
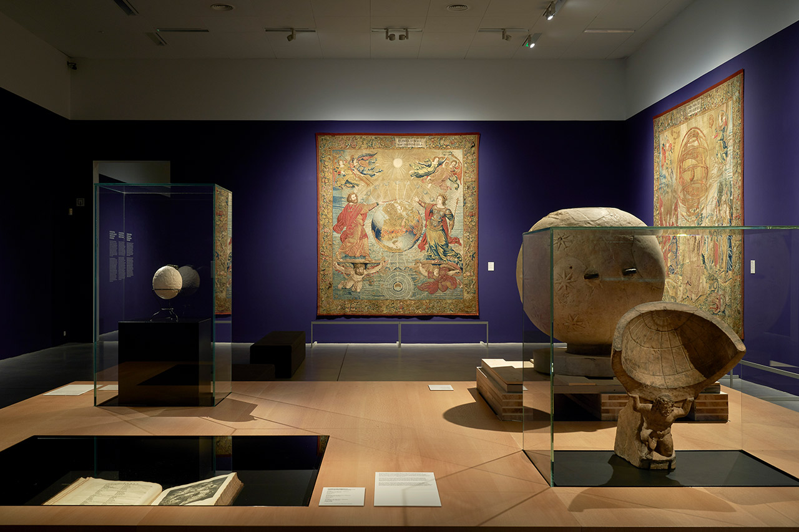
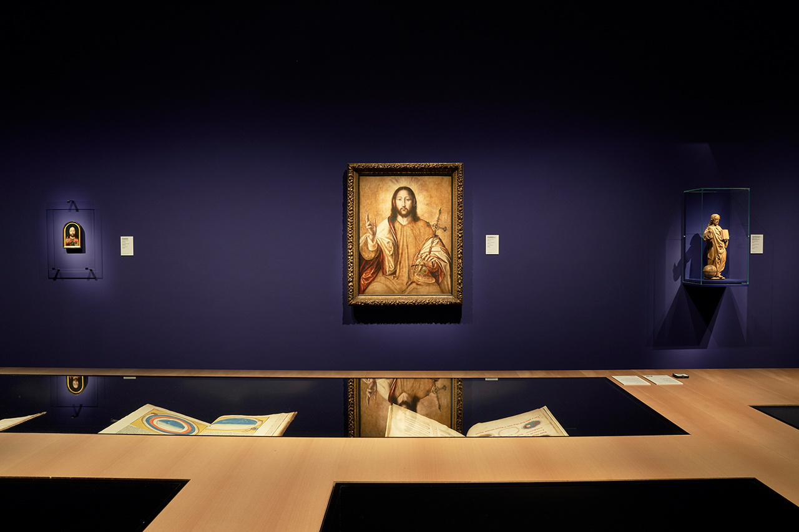
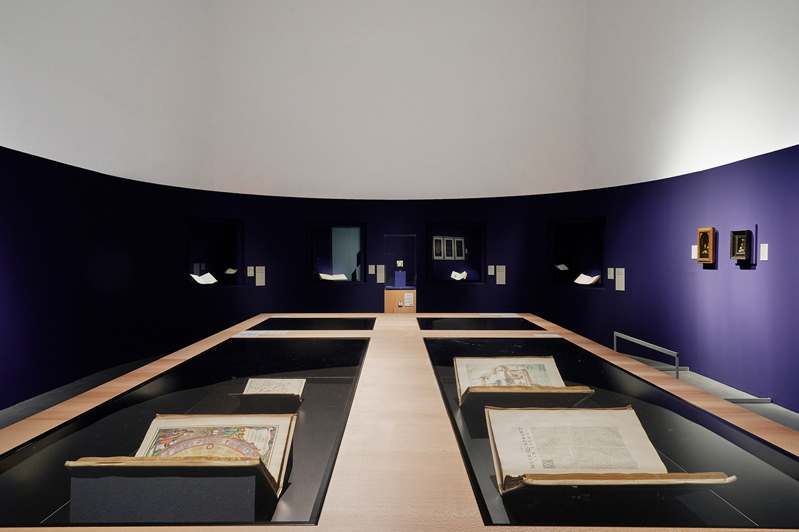
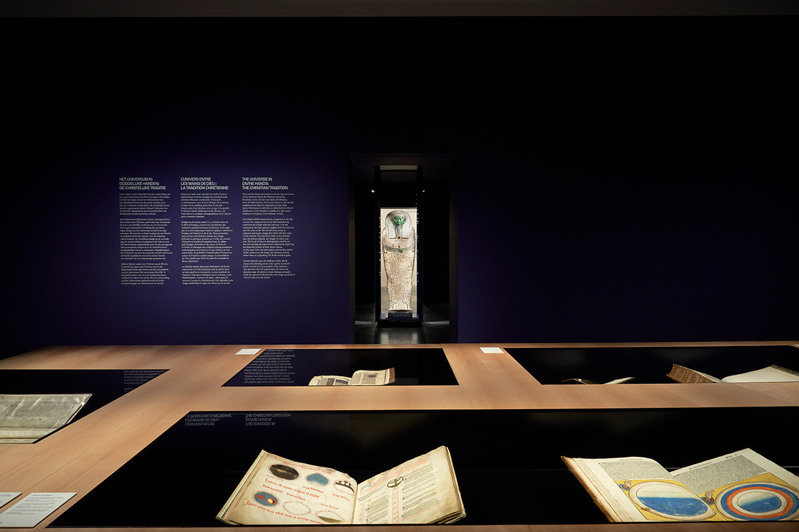
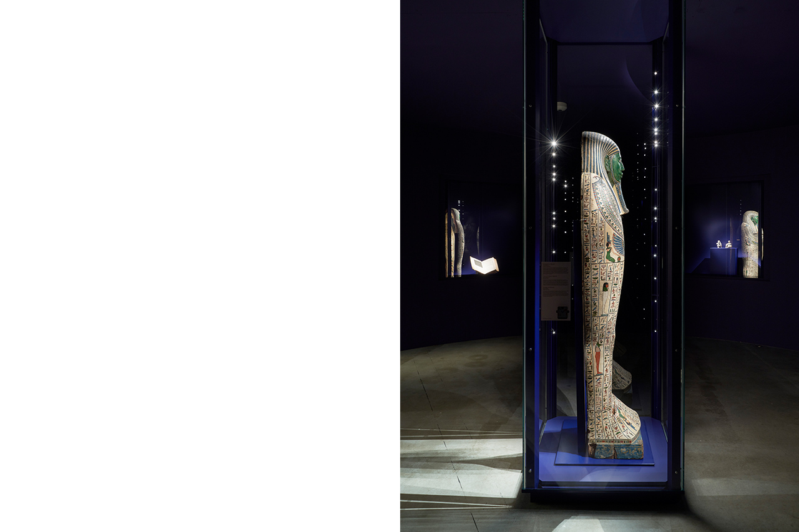
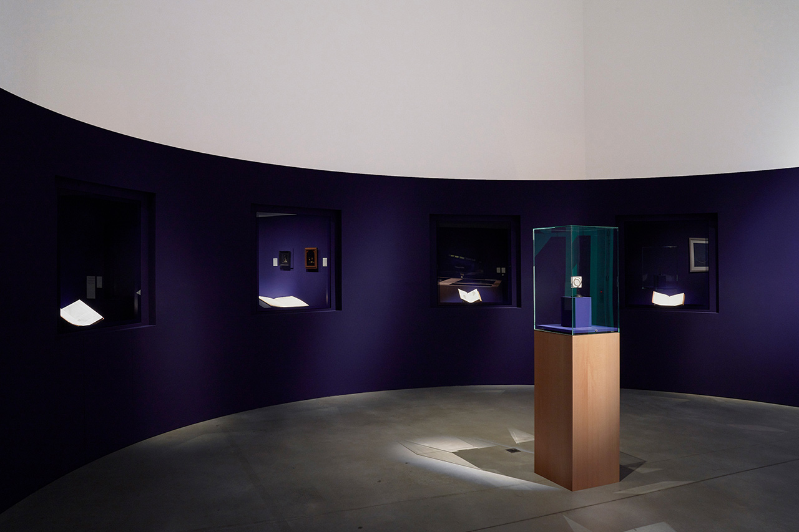
Imagining the Universe, M Leuven
FELT designed the scenography for the exhibition 'Imagining the Universe' in M Leuven.
Imagining the Universe, M Leuven
Location: BE, Leuven Client: M Leuven Surface: 1020 sqm Status: Built
Team: Jasper Stevens, Karel Verstraeten, Michiel Hutsebaut Consultants: Chris Pype Images: Dirk Pauwels


FELT teamed up with doorzon interieurarchitecten in the competition for the interior design & scenography for the new KMSKA.
Location: BE, Antwerp Client: KMSKA Surface: 25000 sqm Status: Competition
In collaboration with doorzon interieurarchitecten
Team: Jasper Stevens, Karel Verstraeten, Bram Denkens, Seppe Claes Consultant: Chris Pype (Light) Graphic & interaction design: LAVA Images: Barbara Joseph, doorzon interieurarchitecten, FELT
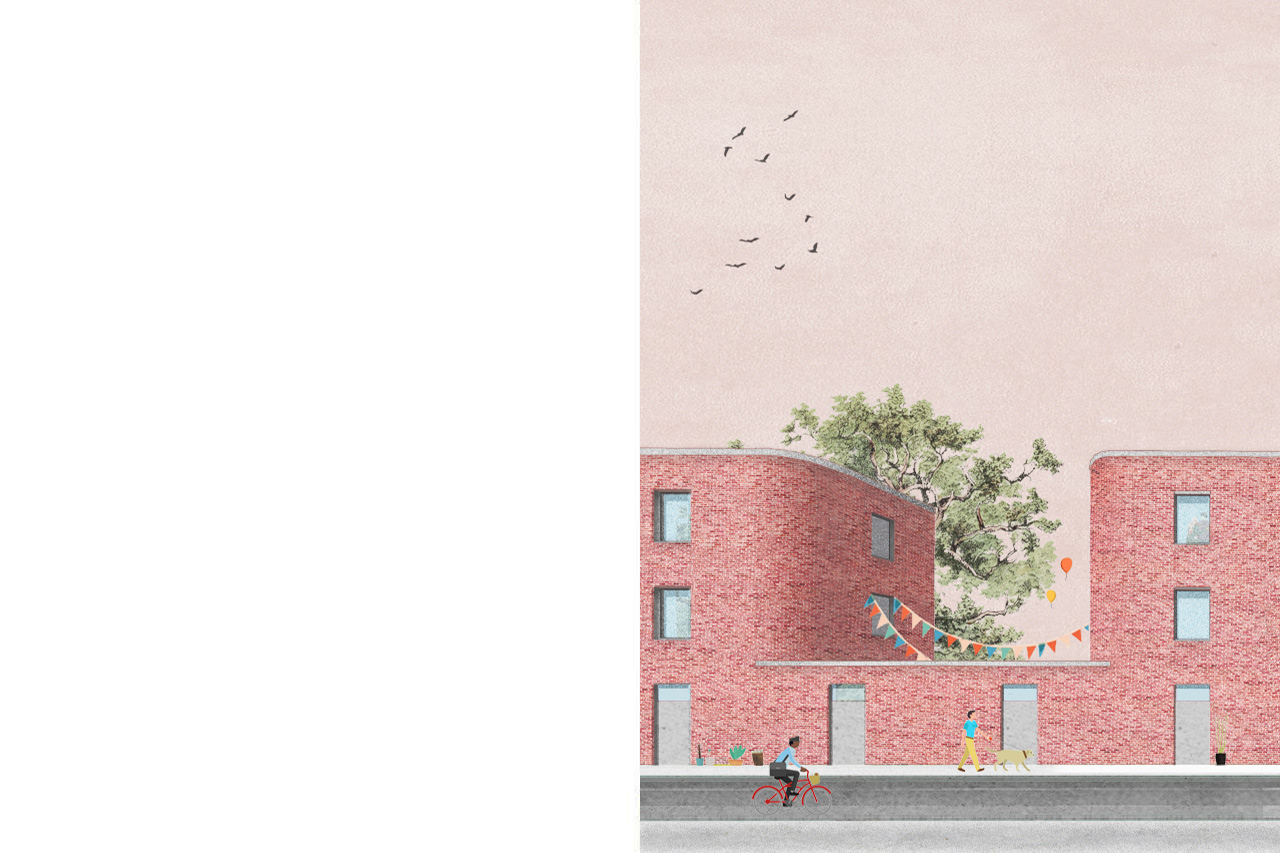
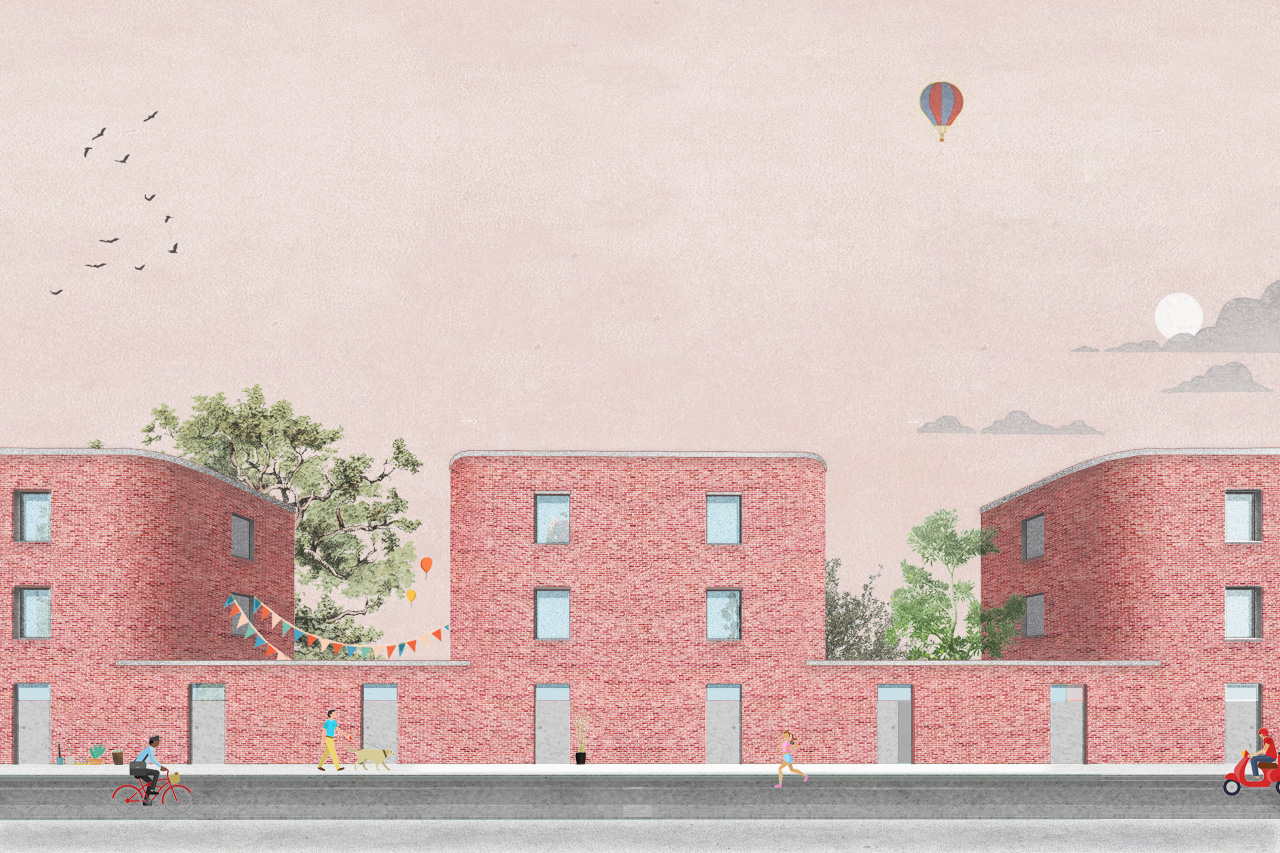
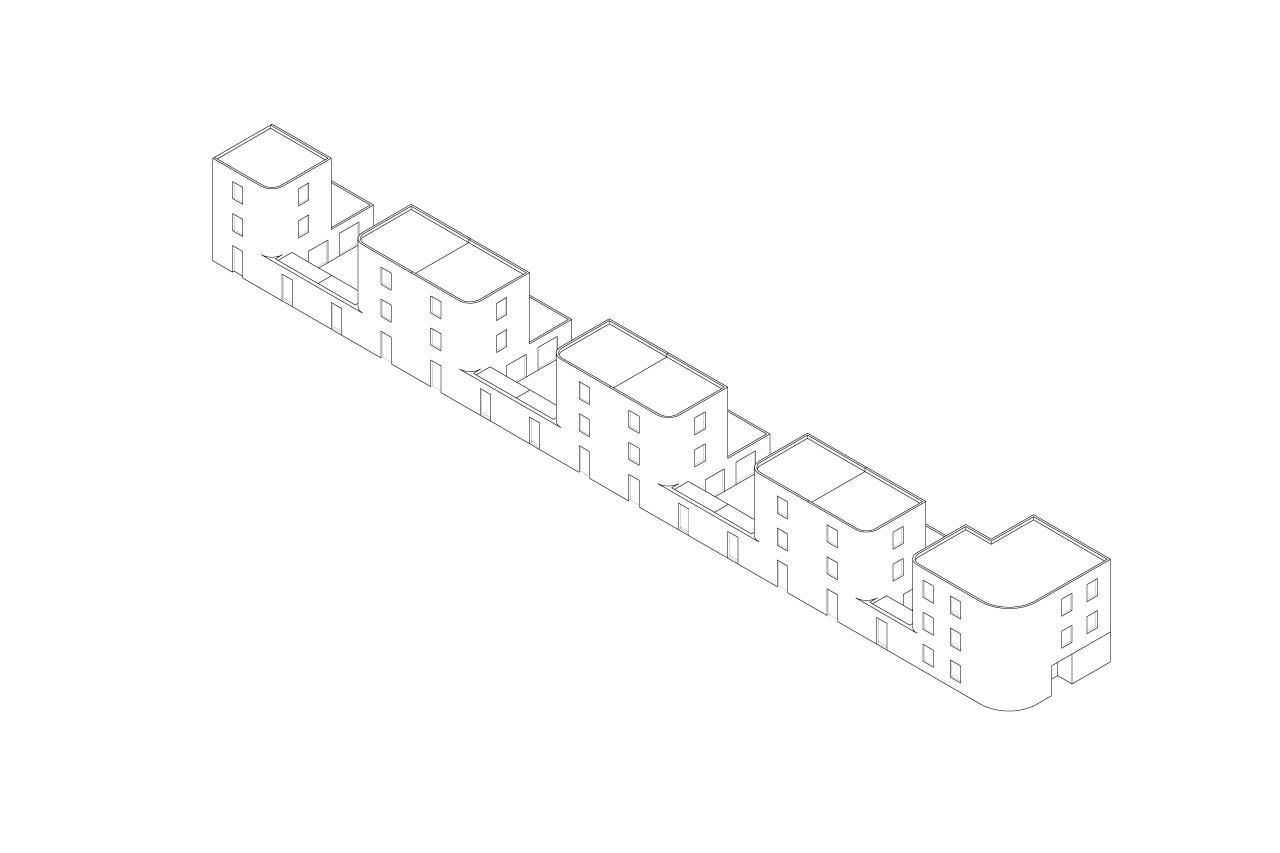
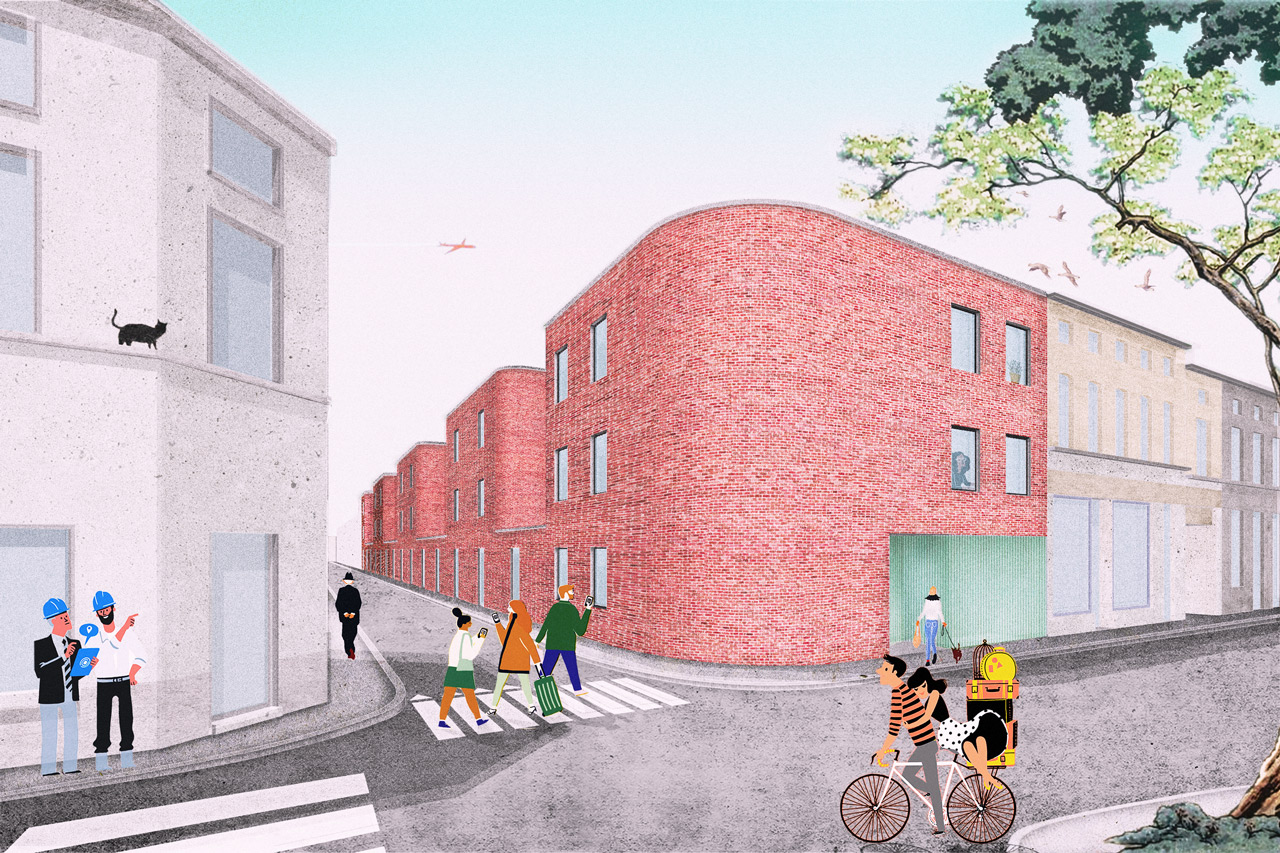
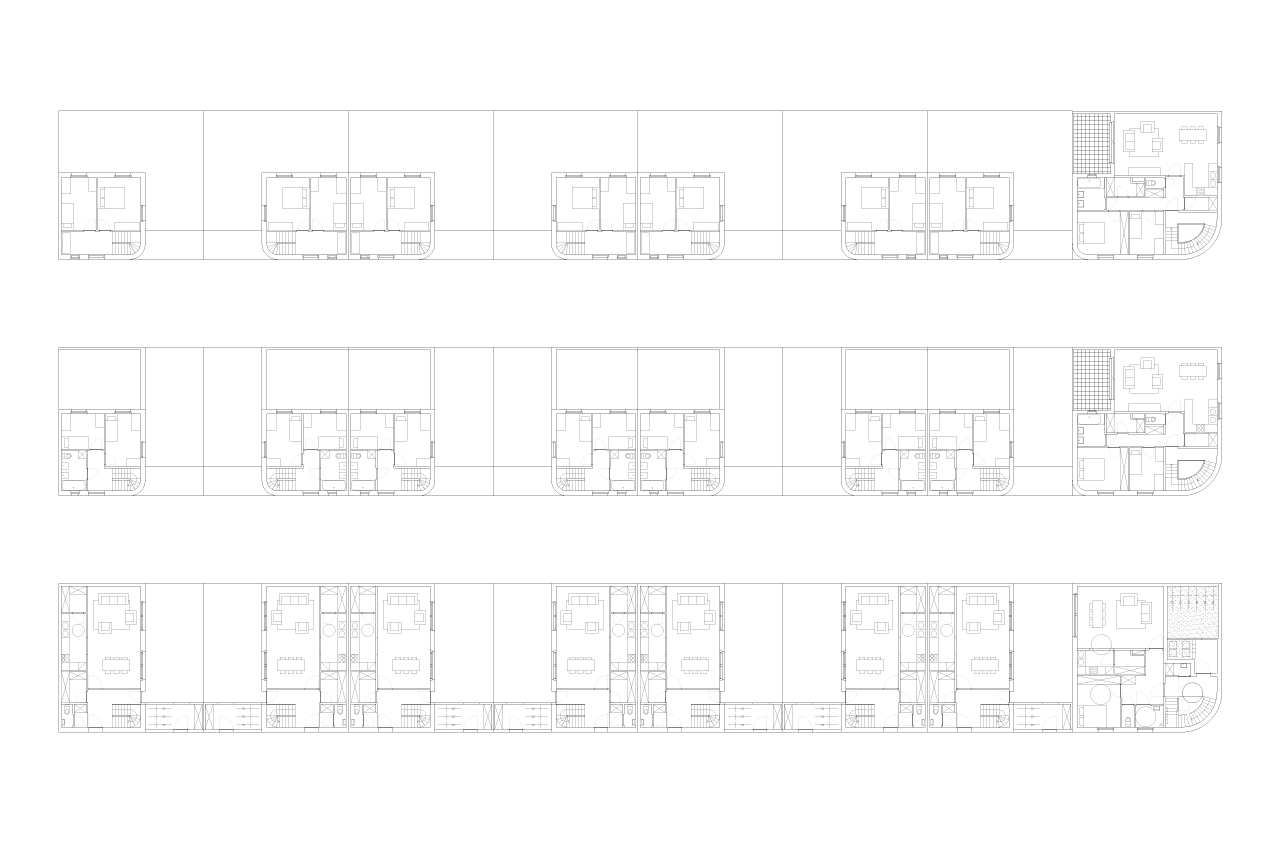
The brief for this social housing project called for 7 single 3-bedroom houses and 3 apartments. The plot is a long stretched strip in a street consisting of consecutive row houses with small north-oriented private backyards. Rather then persevering this existing typology we opted to turn things around. By creating an alternating rhythm of laterally organized houses and dual gardens we break up the continuous street facade. Bringing light into the street and giving the houses and gardens a more beneficial East-West orientation. This feature was reinforced furthermore by the gently rounded brick corners, creating the quaint figuration that is repeated in the corner building containing the apartments.
Location: BE, Ghent Client: Woningent Surface: 1200 sqm Status: Competition
Team: Jasper Stevens, Karel Verstraeten Consultants: Tech 3, LIME Images: FELT
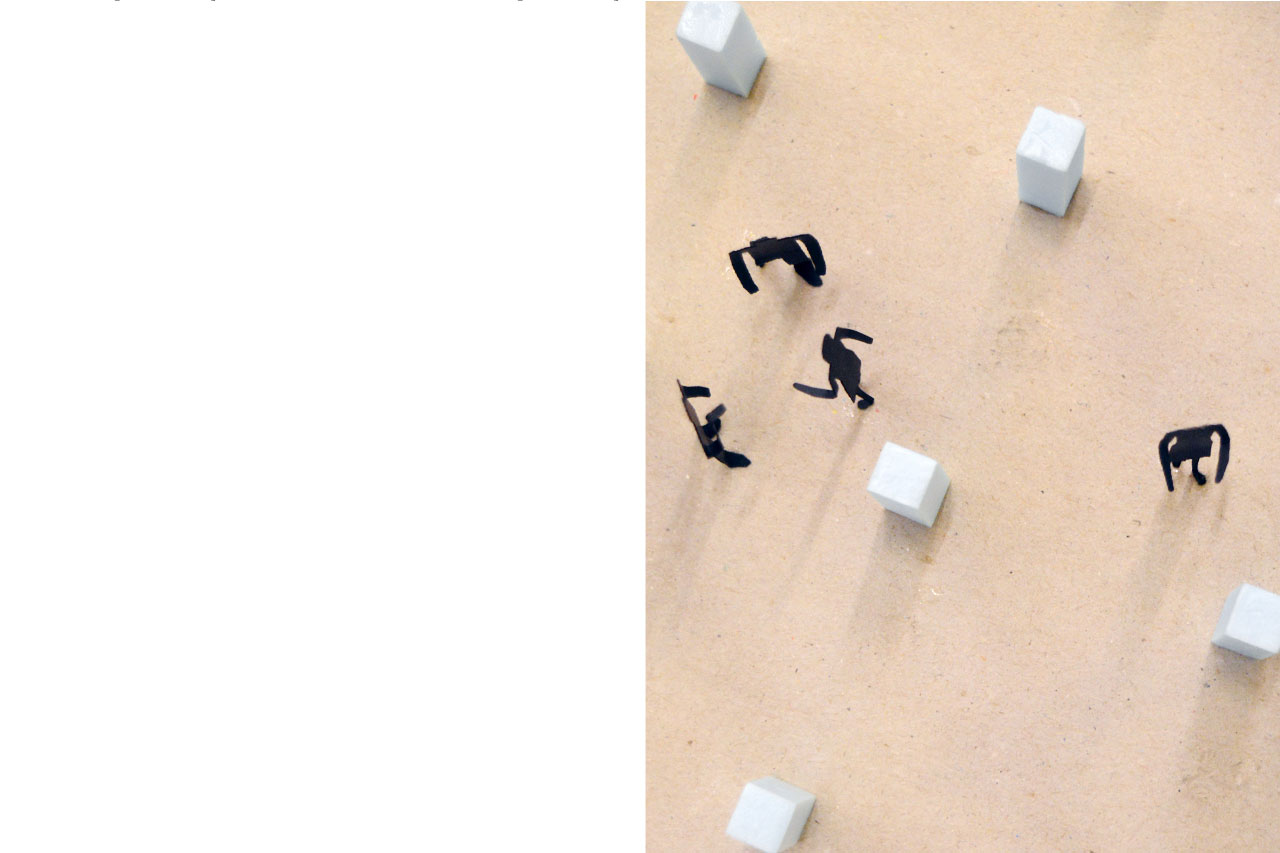
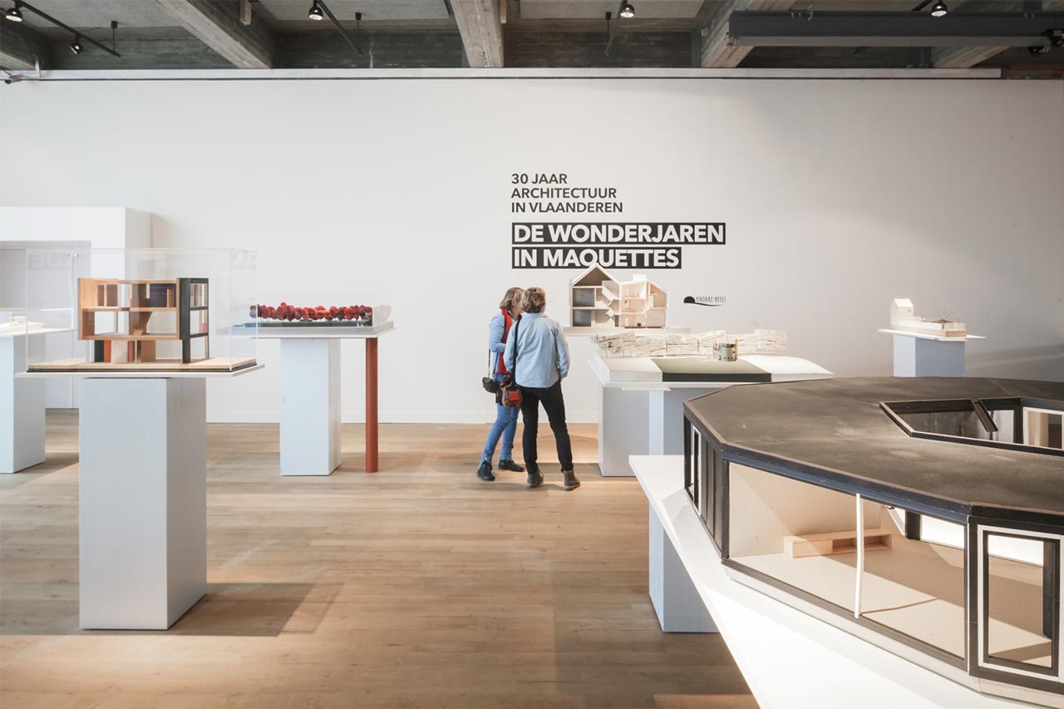
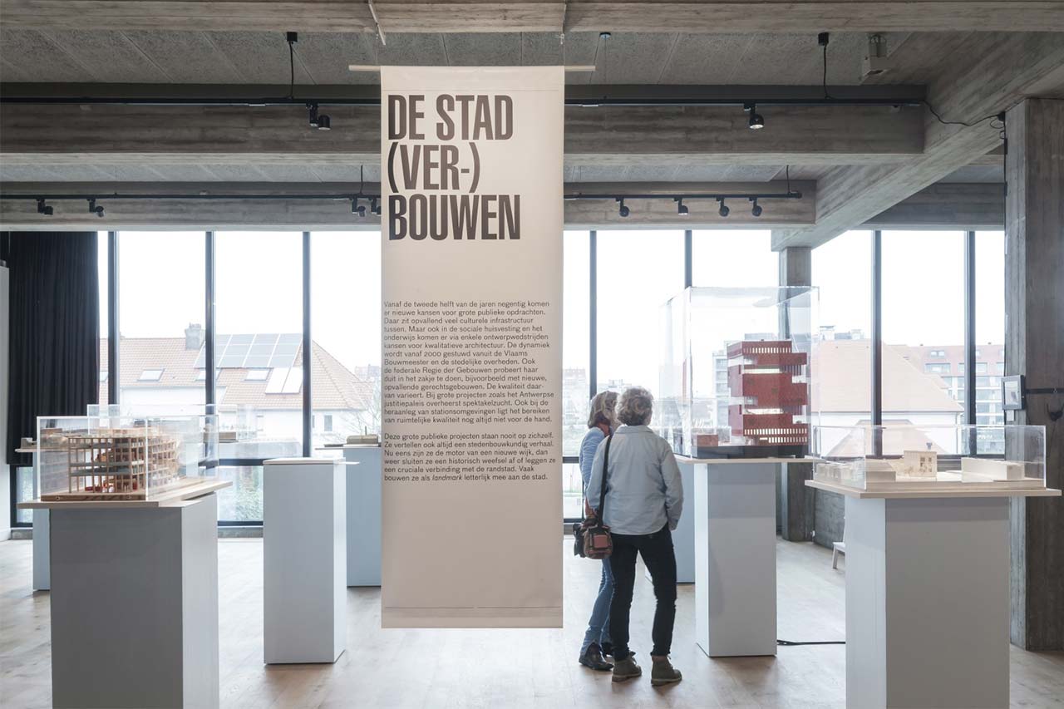
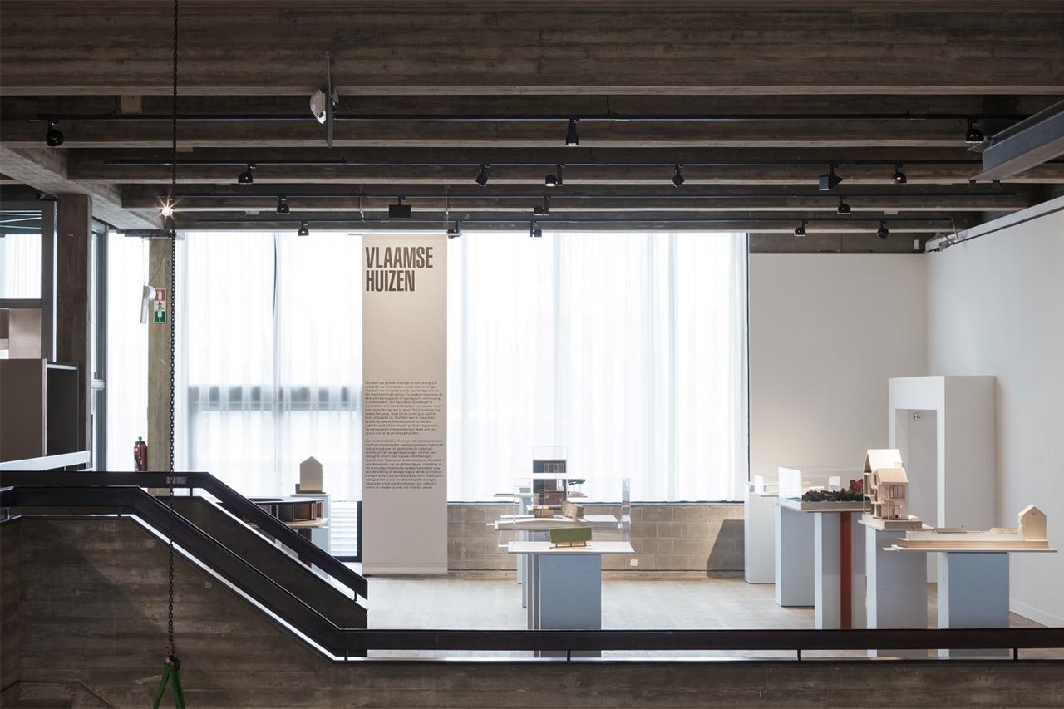
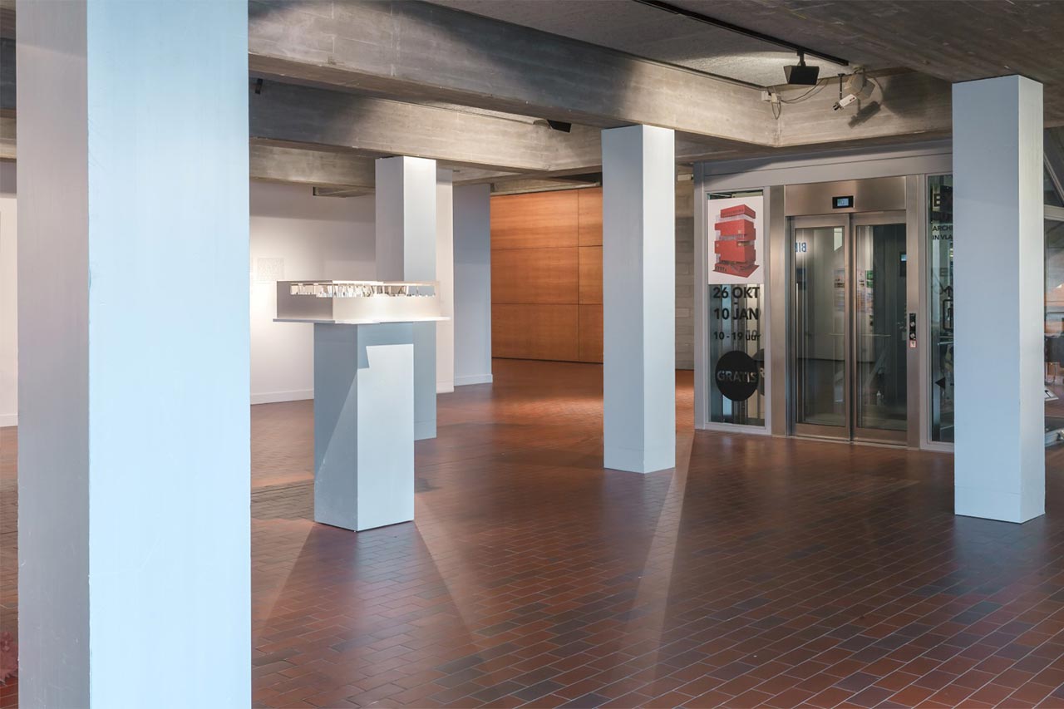
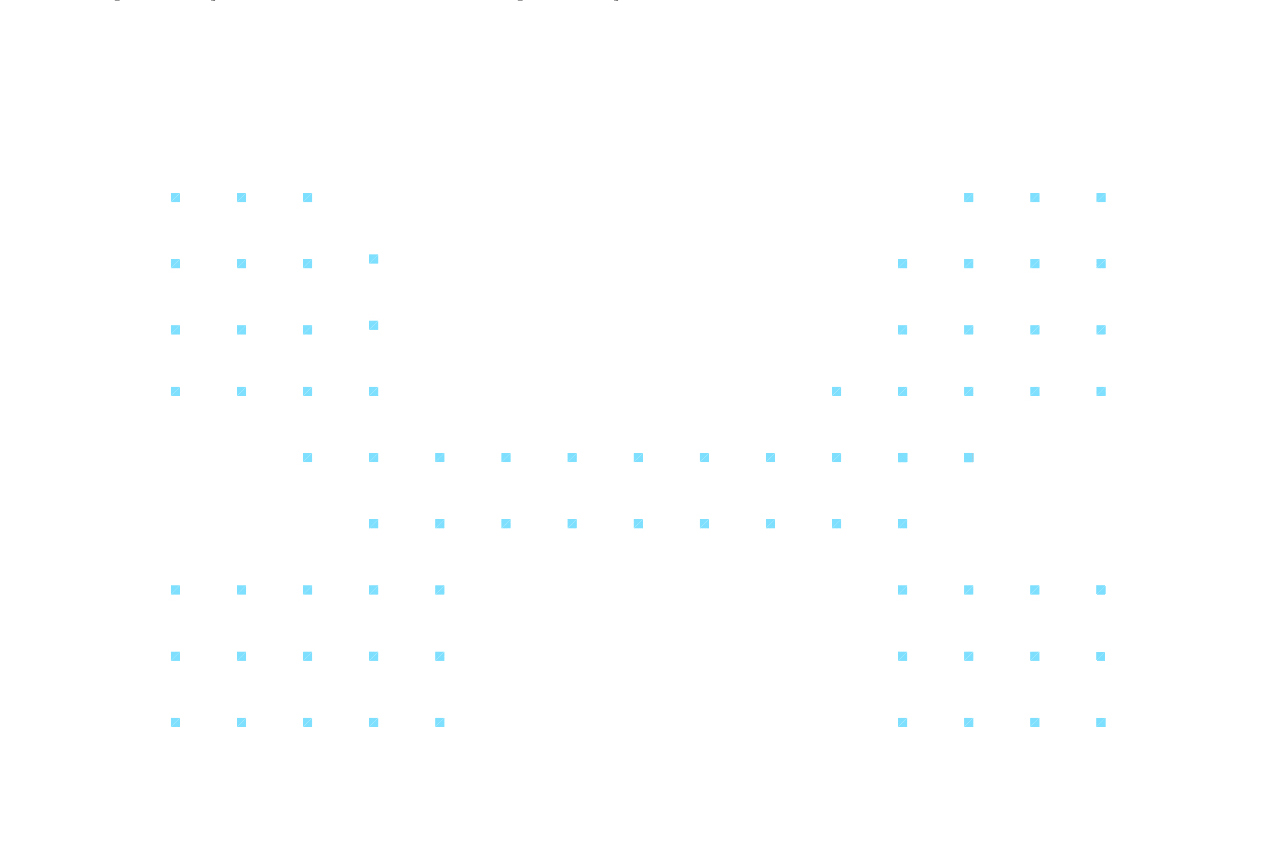
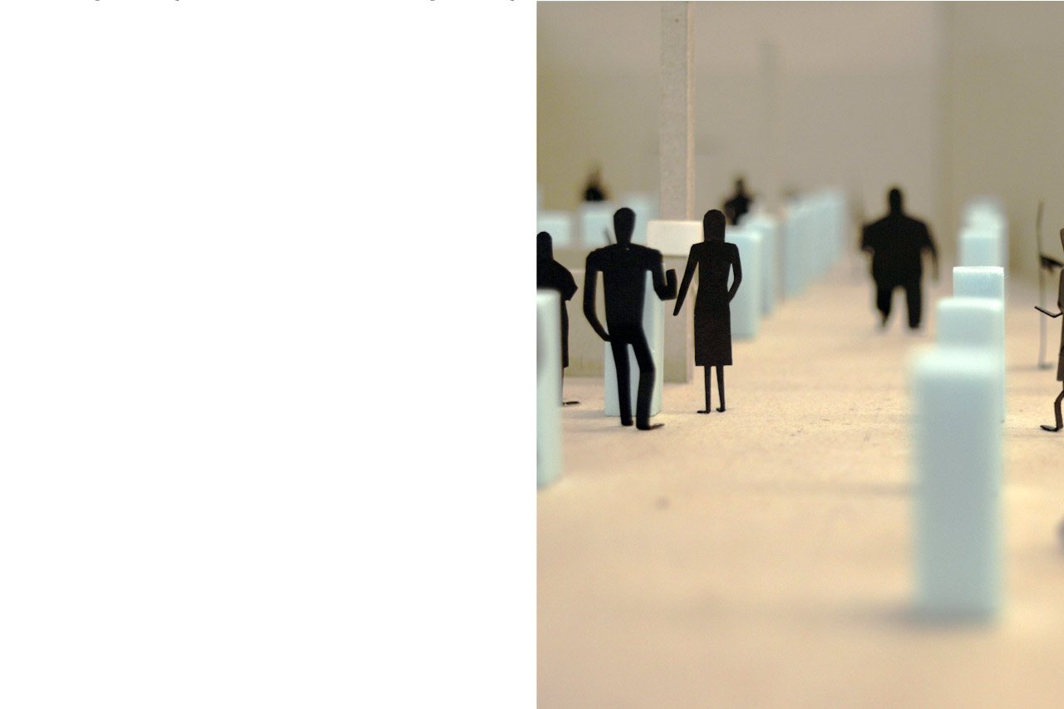
De Wonderjaren in Maquettes (VAI), Knokke
The exhibition "Thirty Years of Architecture in Flanders - The Wonder Years in architectural models" features the groundbreaking and pioneering projects from that period. It offers a comprehensive overview of the leading figures, facts and events that have contributed to the flourishing architectural culture of Flanders.
De Wonderjaren in Maquettes (VAI), Knokke
Location: BE, Knokke-Heist Client: Vlaams Architectuur Instituut Surface: 800 sqm Status: Built
Team: Jasper Stevens, Karel Verstraeten, Bartolomeo Zanotti, Esmeralda Misseghers Graphic desing: Bureau Grusenmeyer Images: Stijn Bollaert
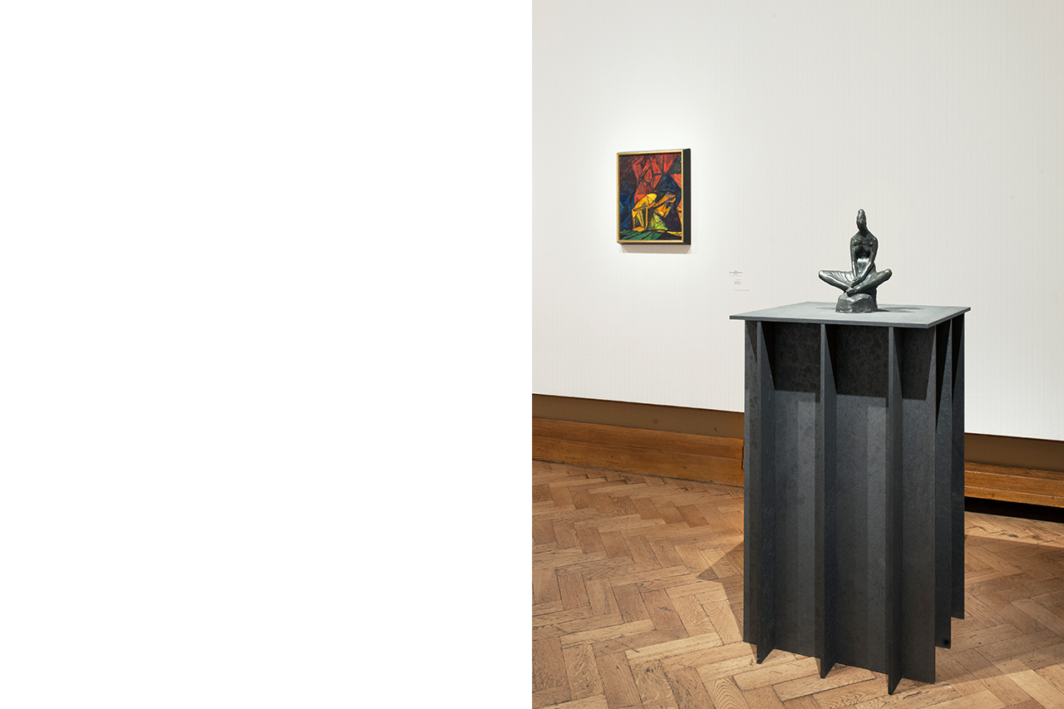
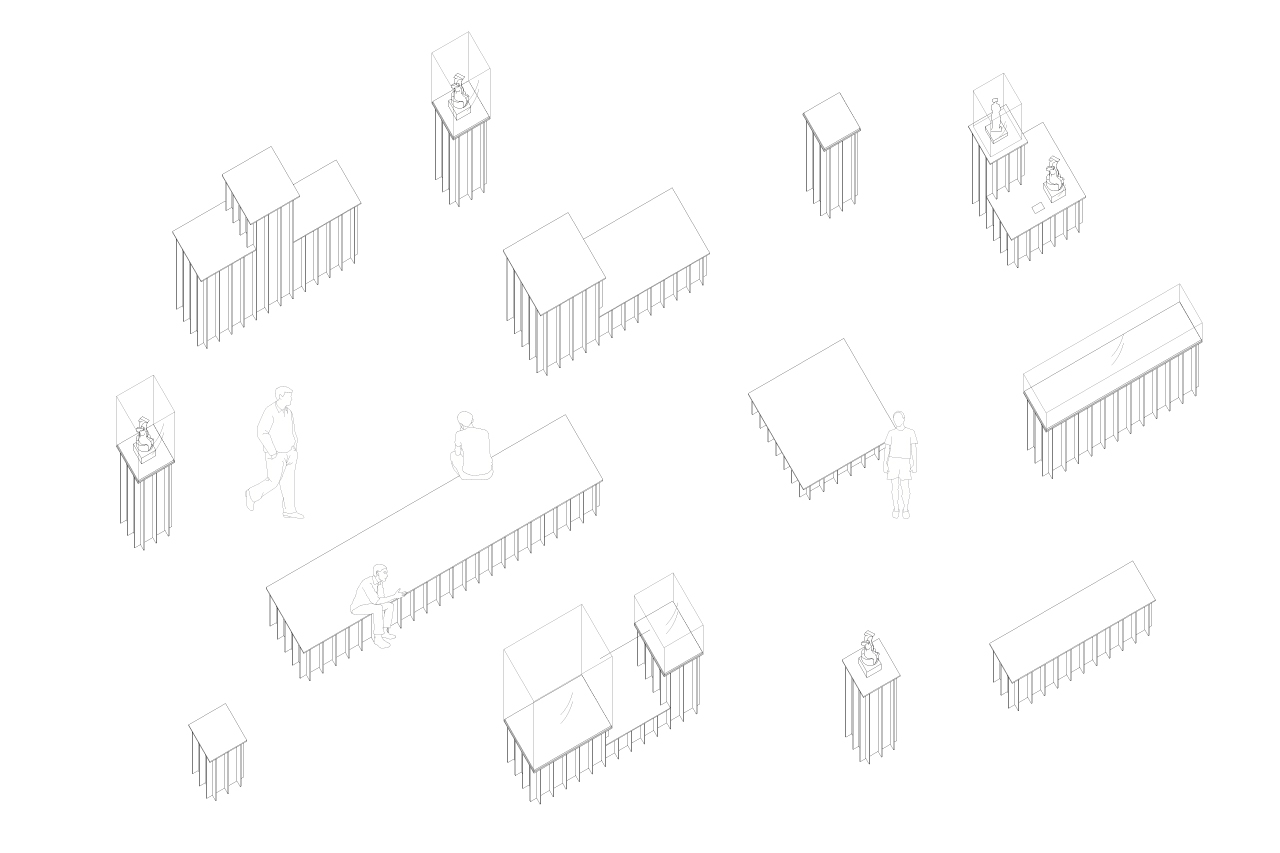

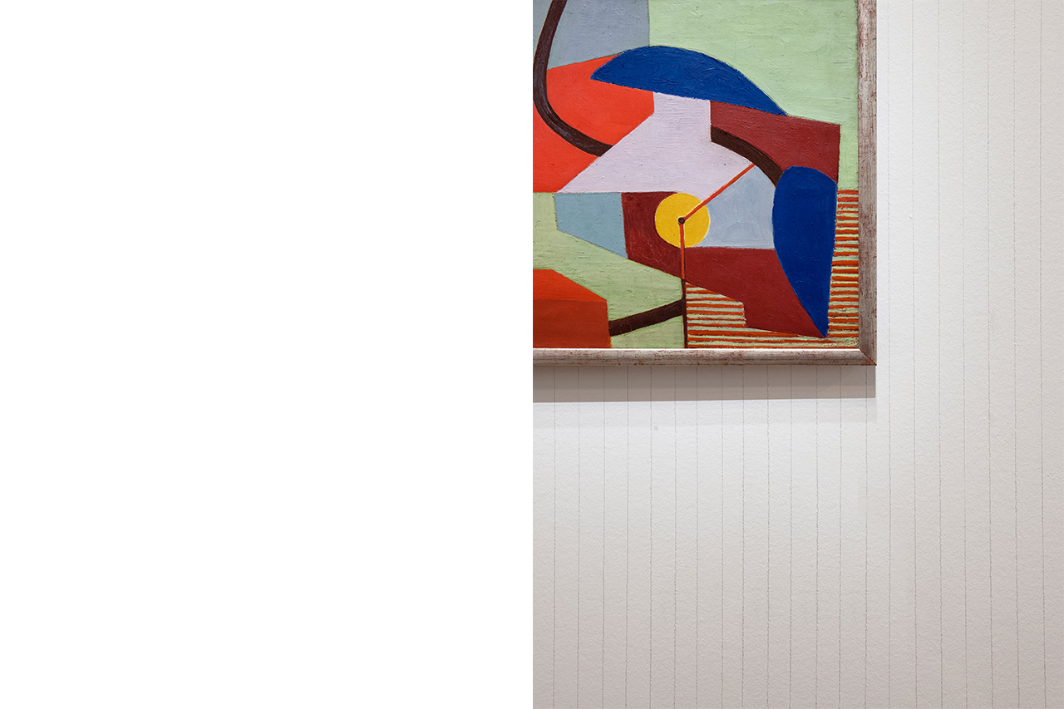
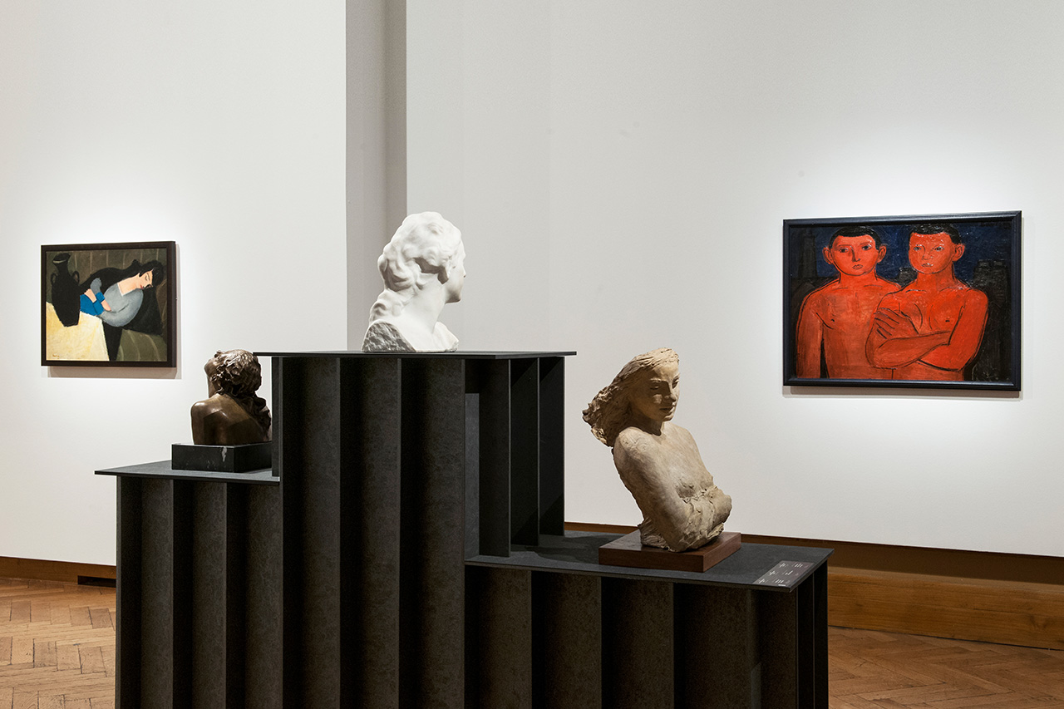
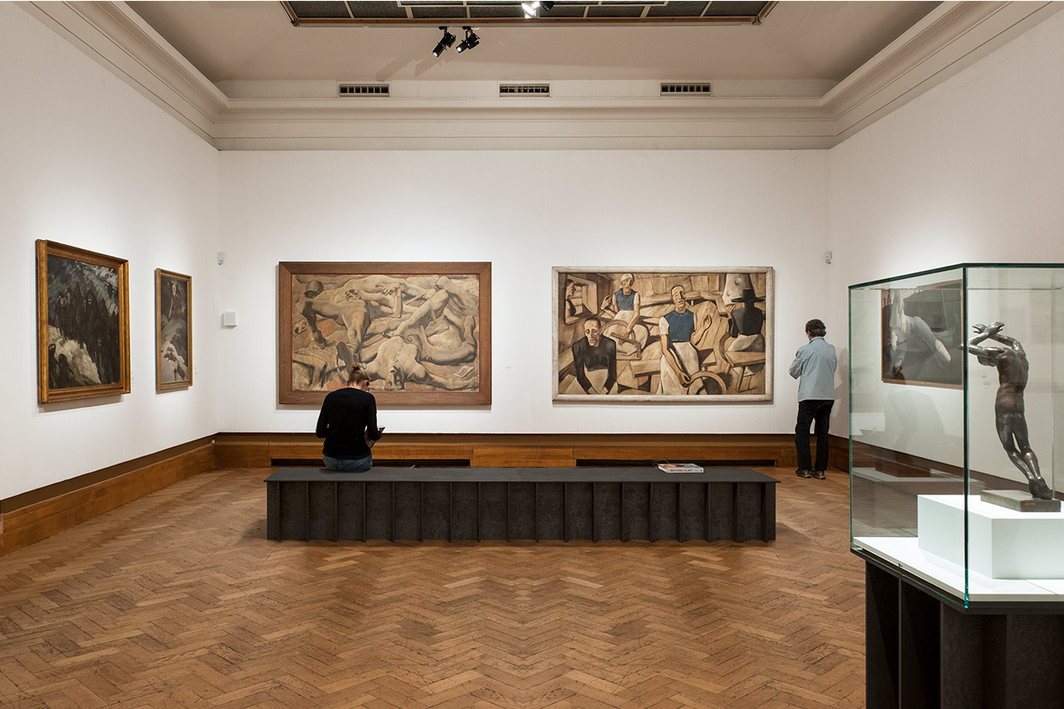
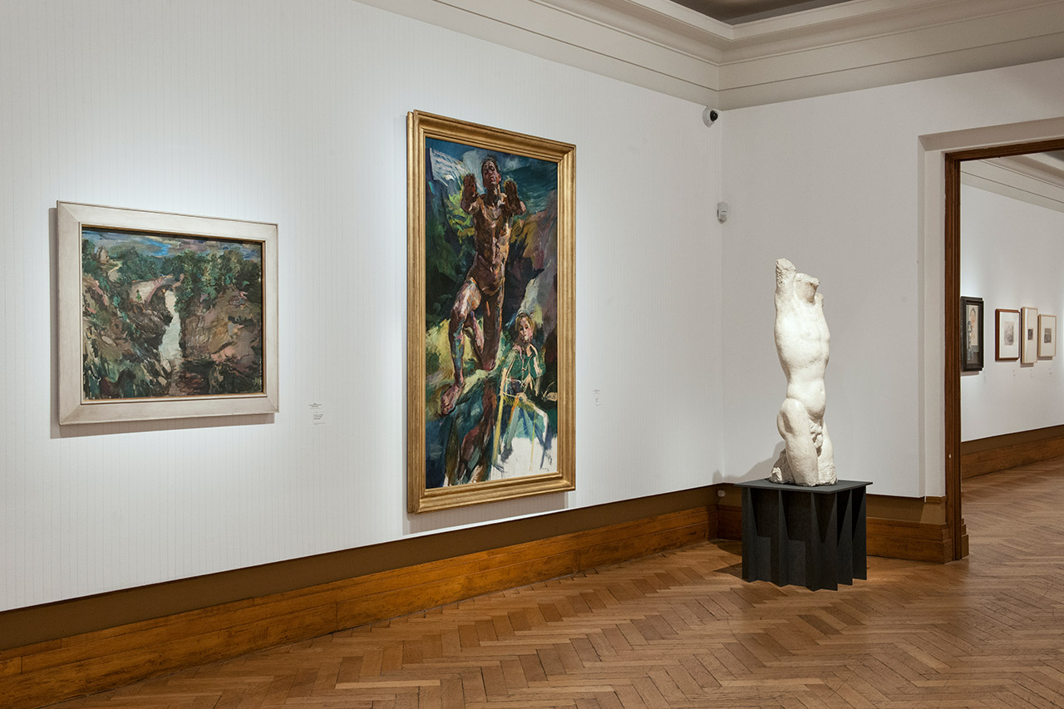
'Beyond Klimt' starts with paintings by Gustav Klimt and brings together works of former Austro-Hungarian artists who, after the fall of the empire at the end of WWI, each placed their artistic identity before their nationality.
The scenography design accommodates a unifying atmosphere leading the visitors through different rooms and chapters.
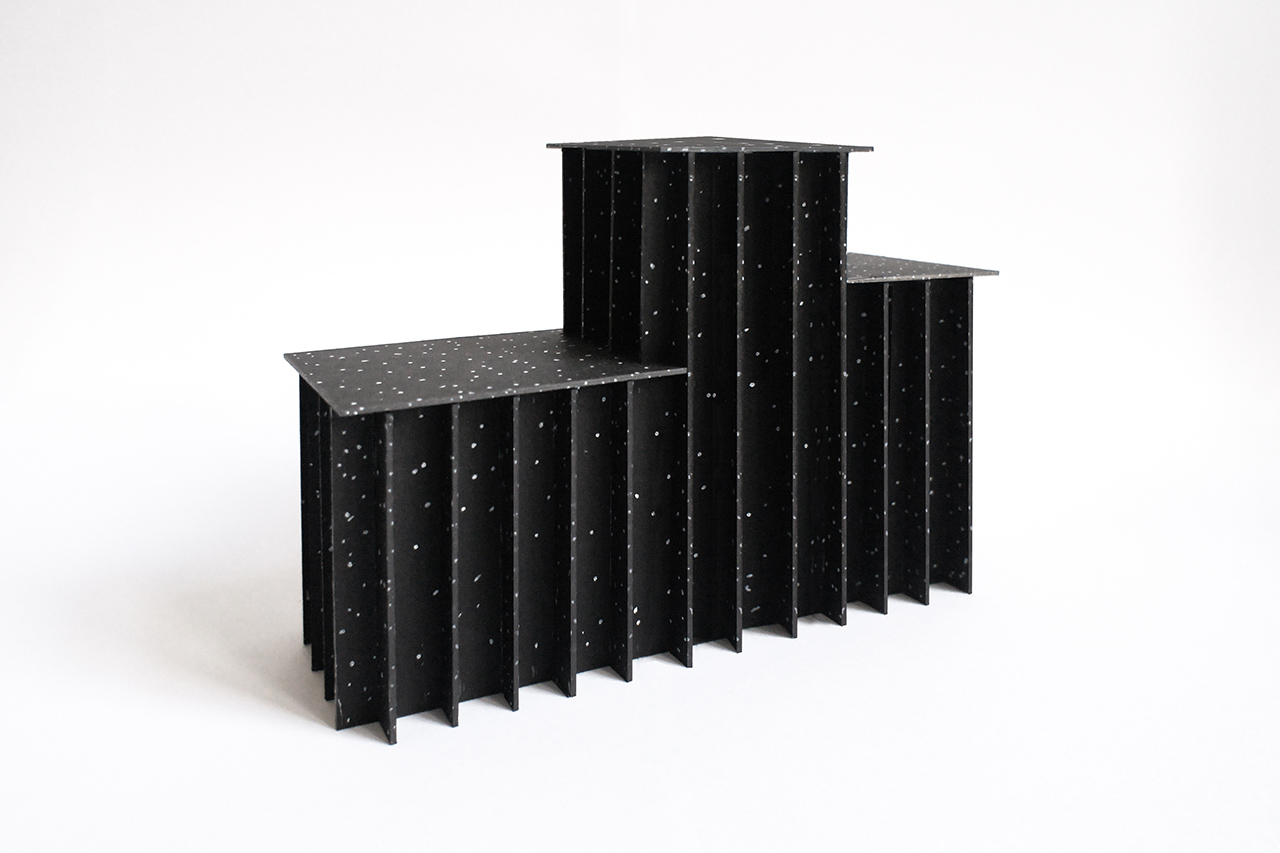
A ribbon of hand drawn pencil lines forms a continuous guideline. It's changing rhythm provides a means to alternate intensity throughout the different rooms. Similar vertical lines shape the marbled plastic benches and pedestals.
Location: BE, Brussels Client: Bozar Status: Built
Team: Jasper Stevens, Karel Verstraeten, Michiel Hutsebaut Images: FELT, Philippe De Gobert
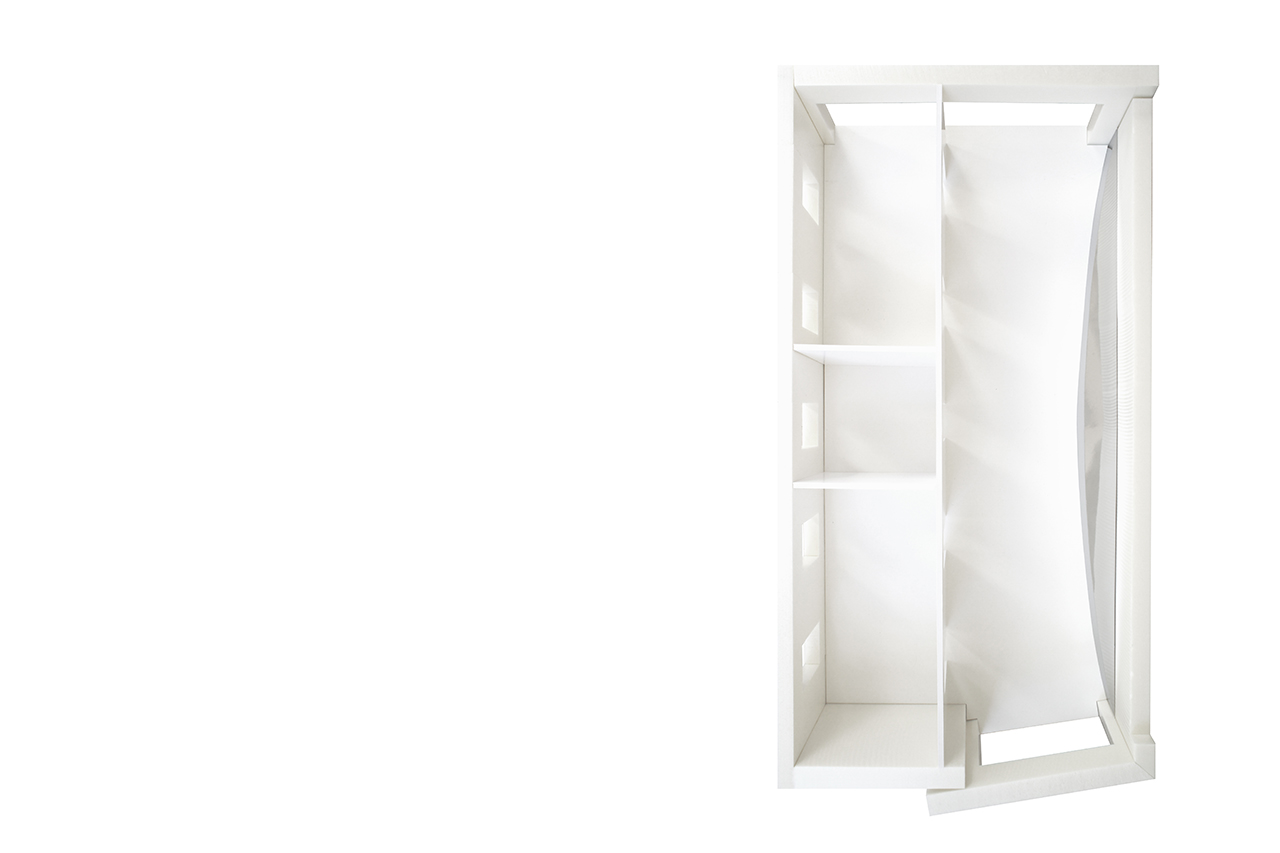
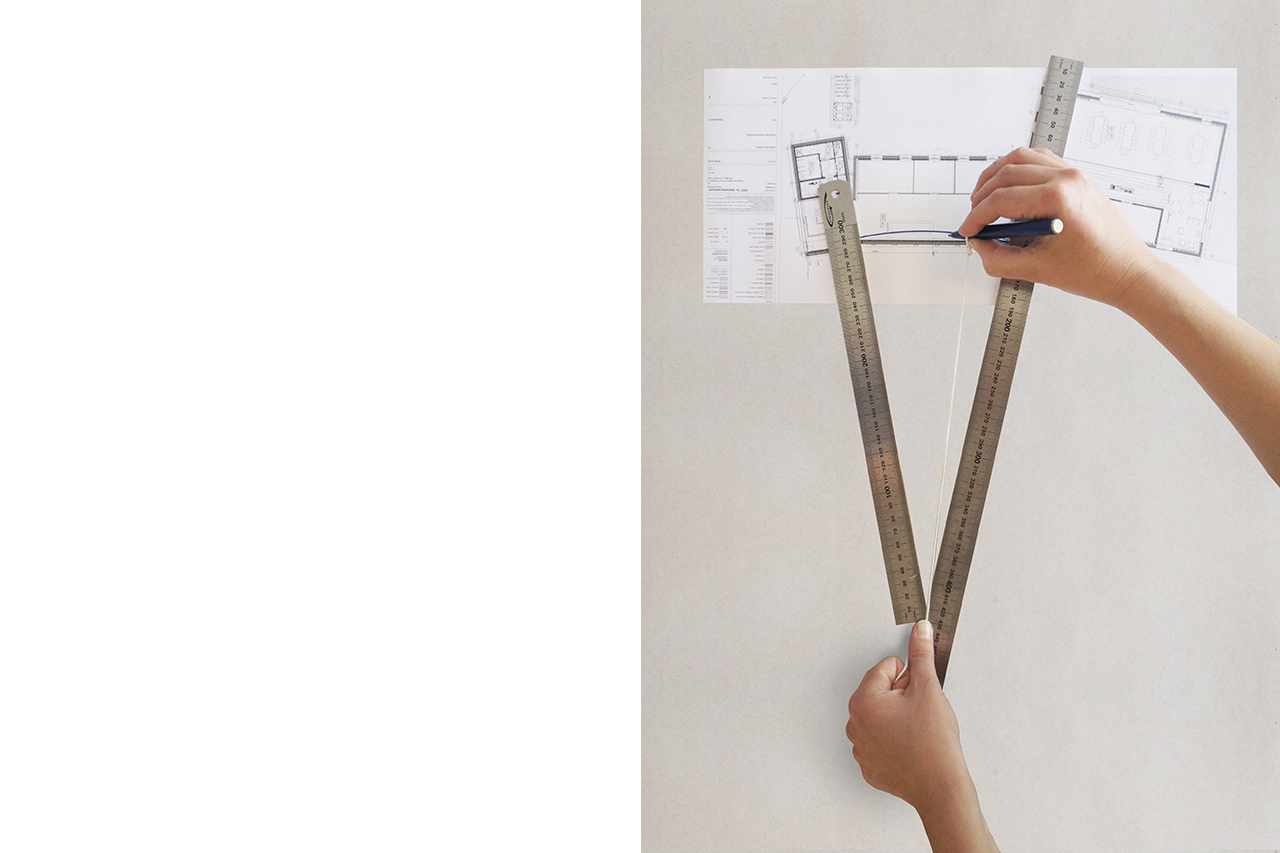
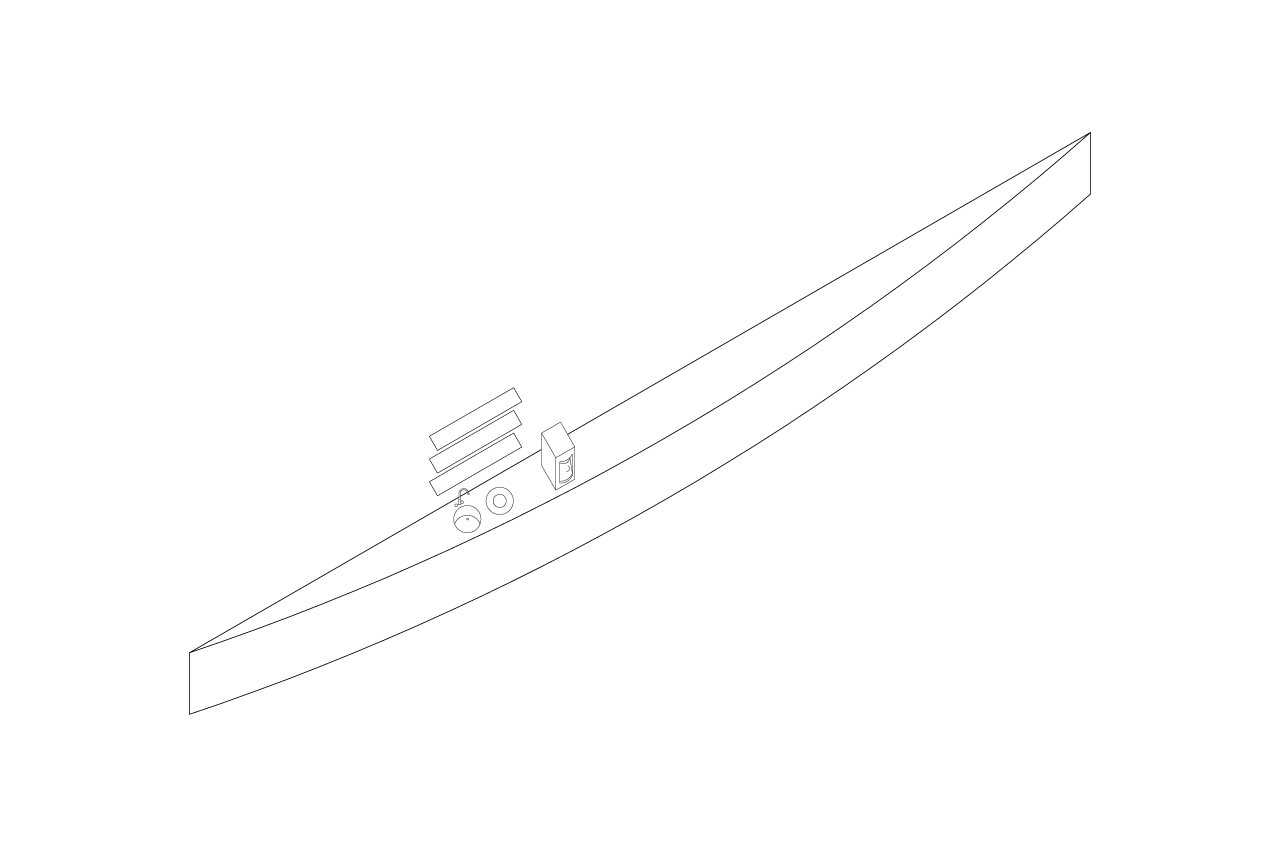
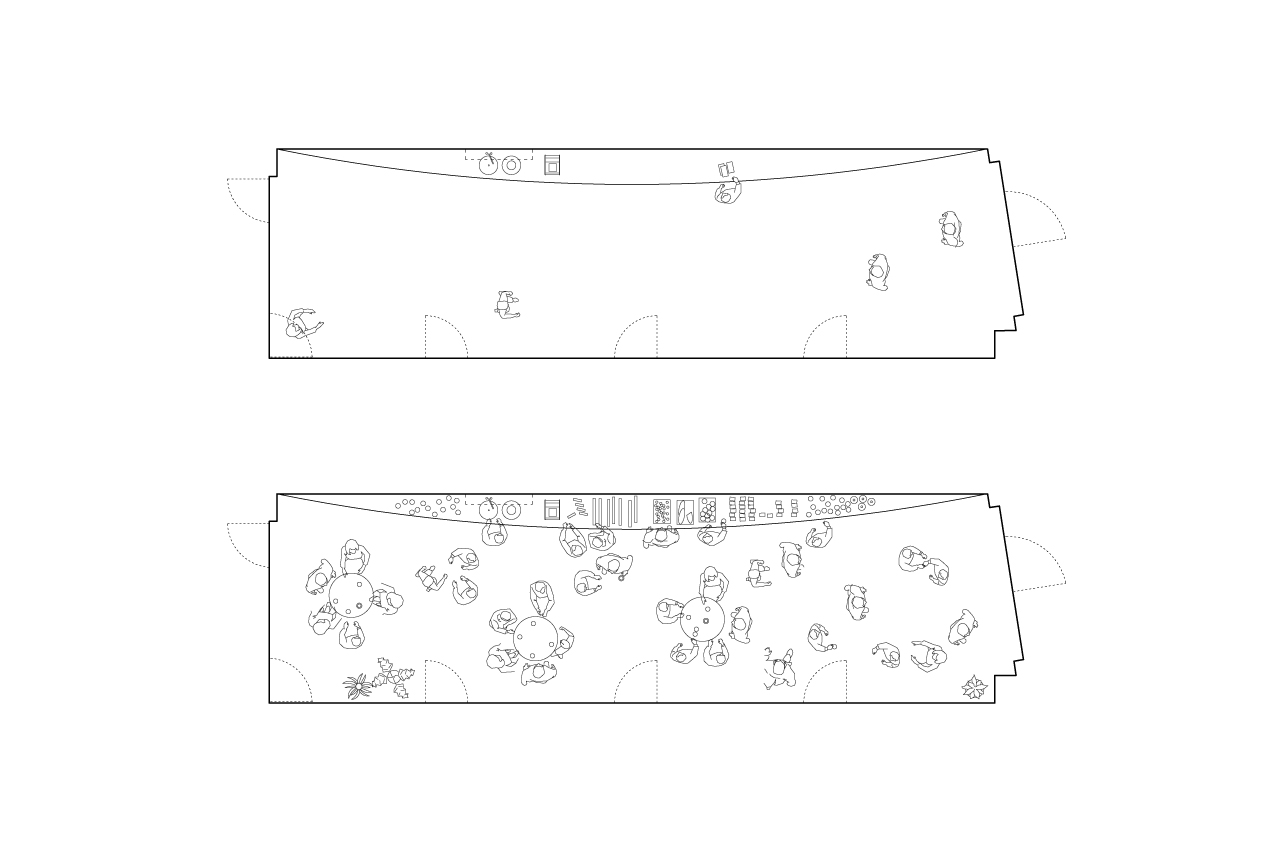
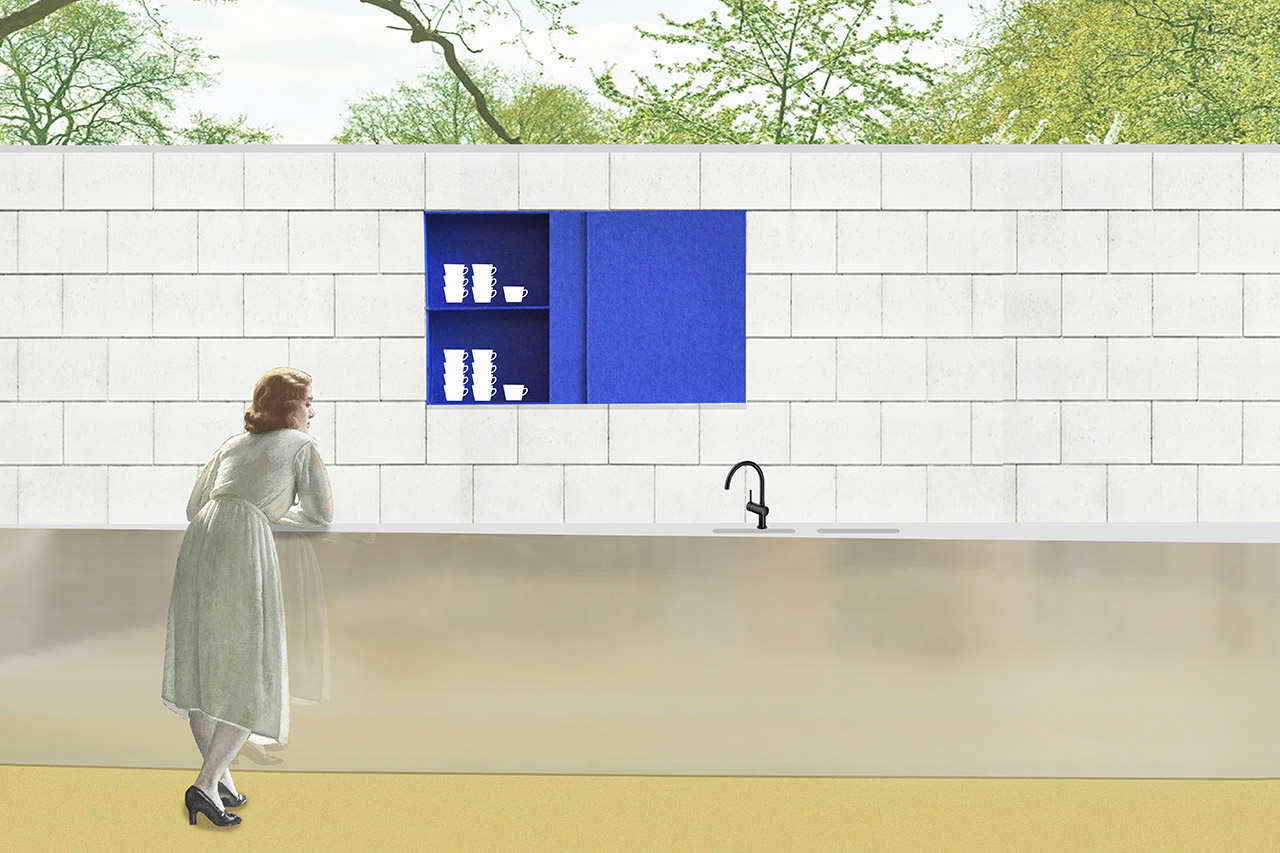
FELT was selected to propose an artistic intervention for the new community center in Turnhout.
Intrigued by the slight rotations in the plan, we looked for the center point and used it to draw an arc spanning the width of the space. It resulted in an elongated aluminium piece of furniture with a lens-like shape. It might easily function as a coffee counter but at the same time it seems averse to any functionality in the way it blends in, reflecting the thoroughfare.
Location: BE, Turnhout Client: Zorggroep Orion Status: Competition
Team: Jasper Stevens, Karel Verstraeten, Michiel Hutsebaut Images: FELT
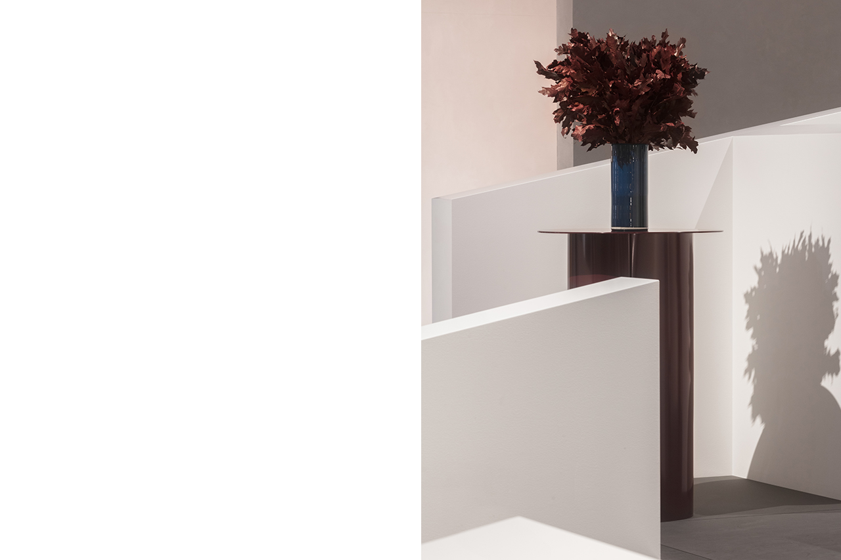
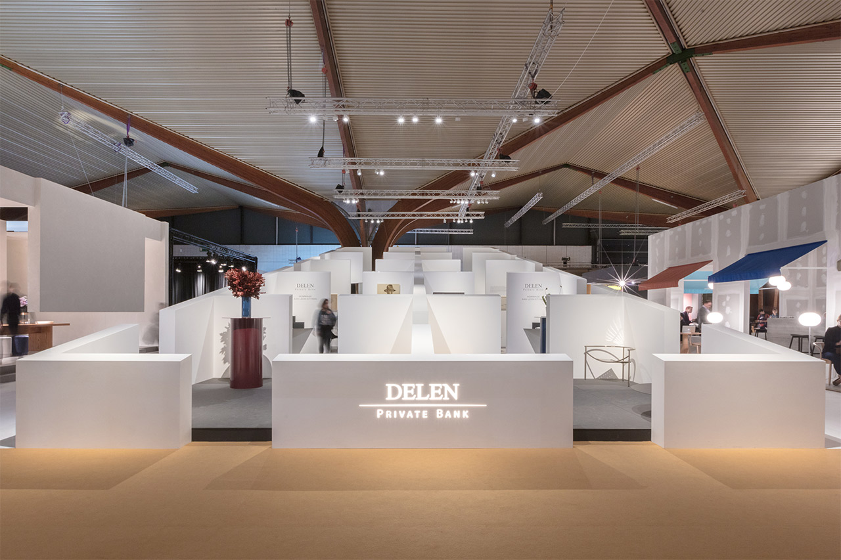
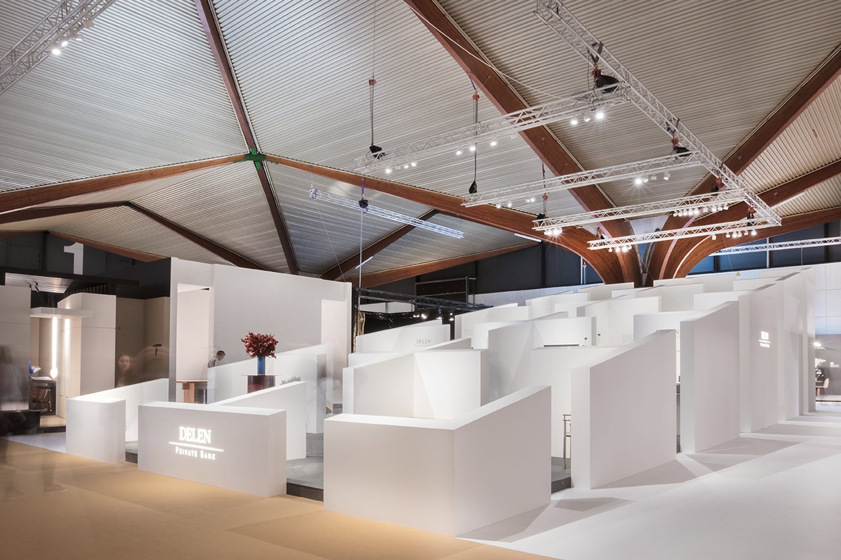
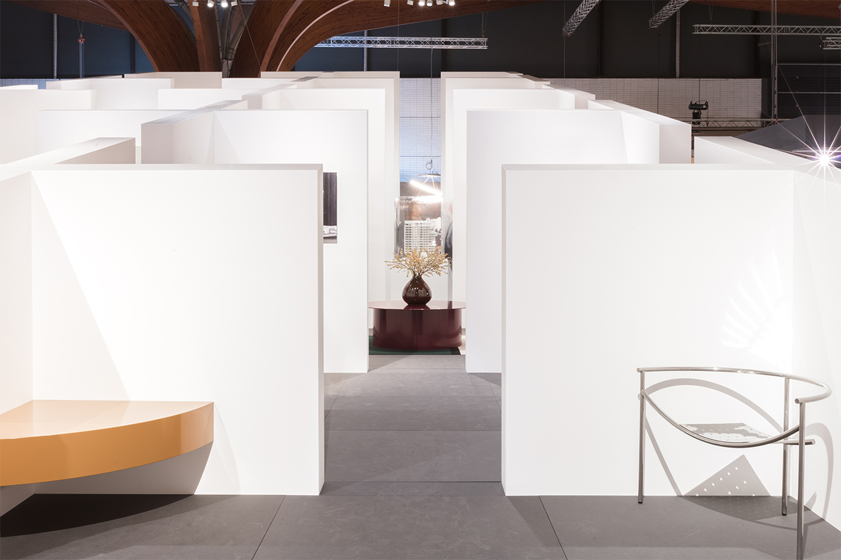
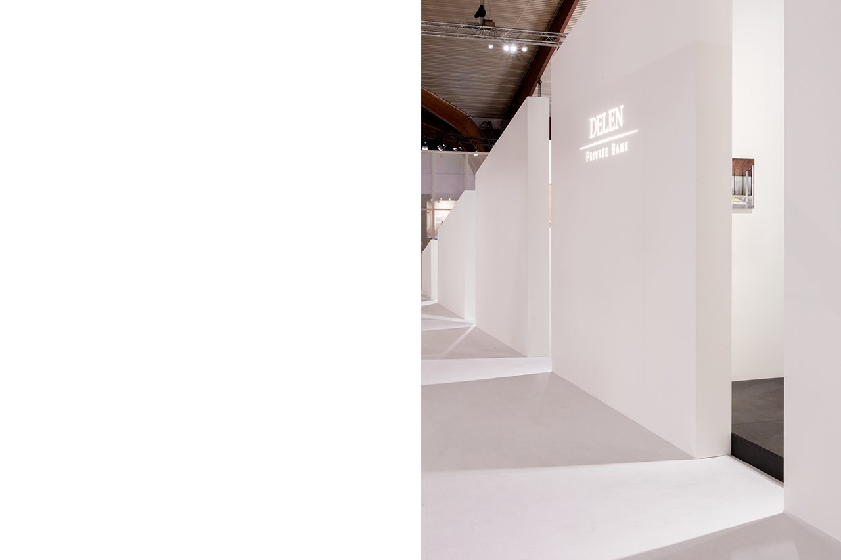
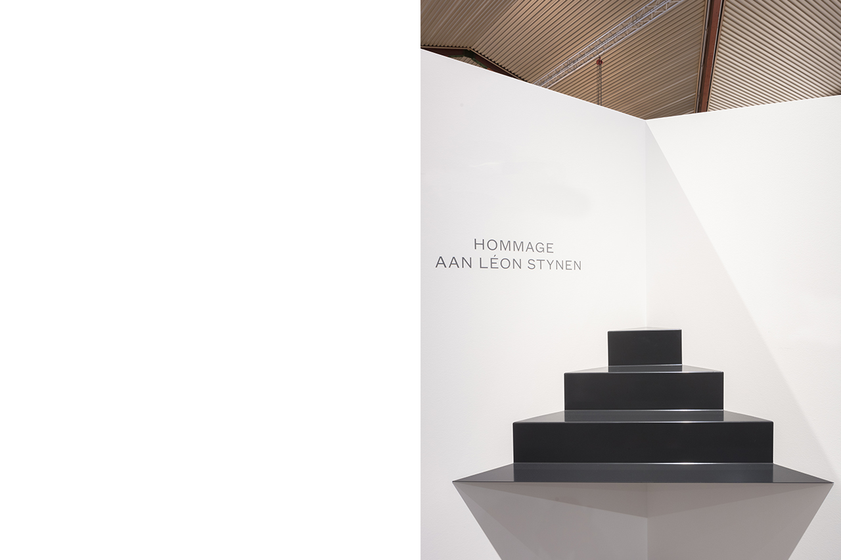
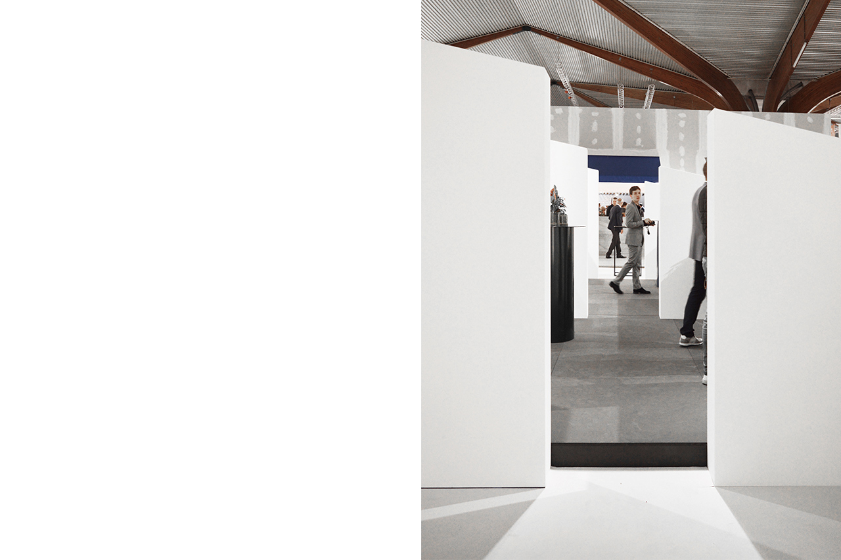
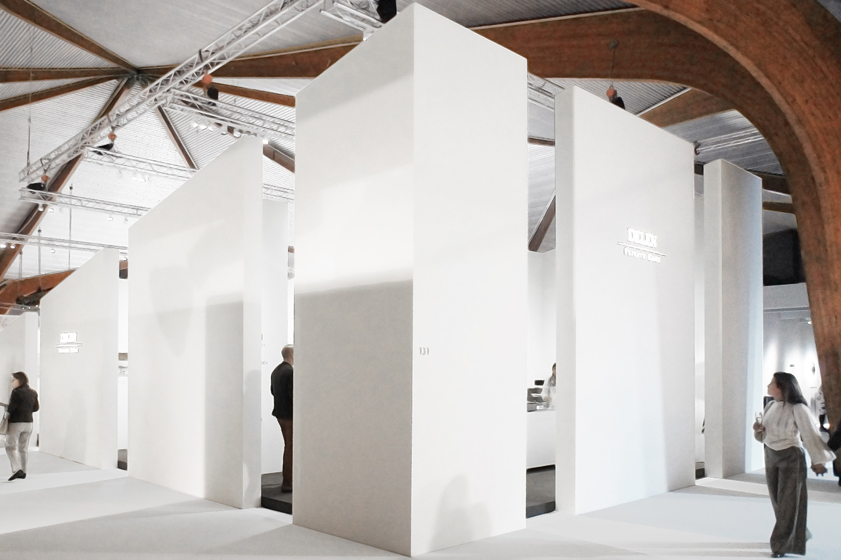
Delen Pavilion, Biennale Kortrijk
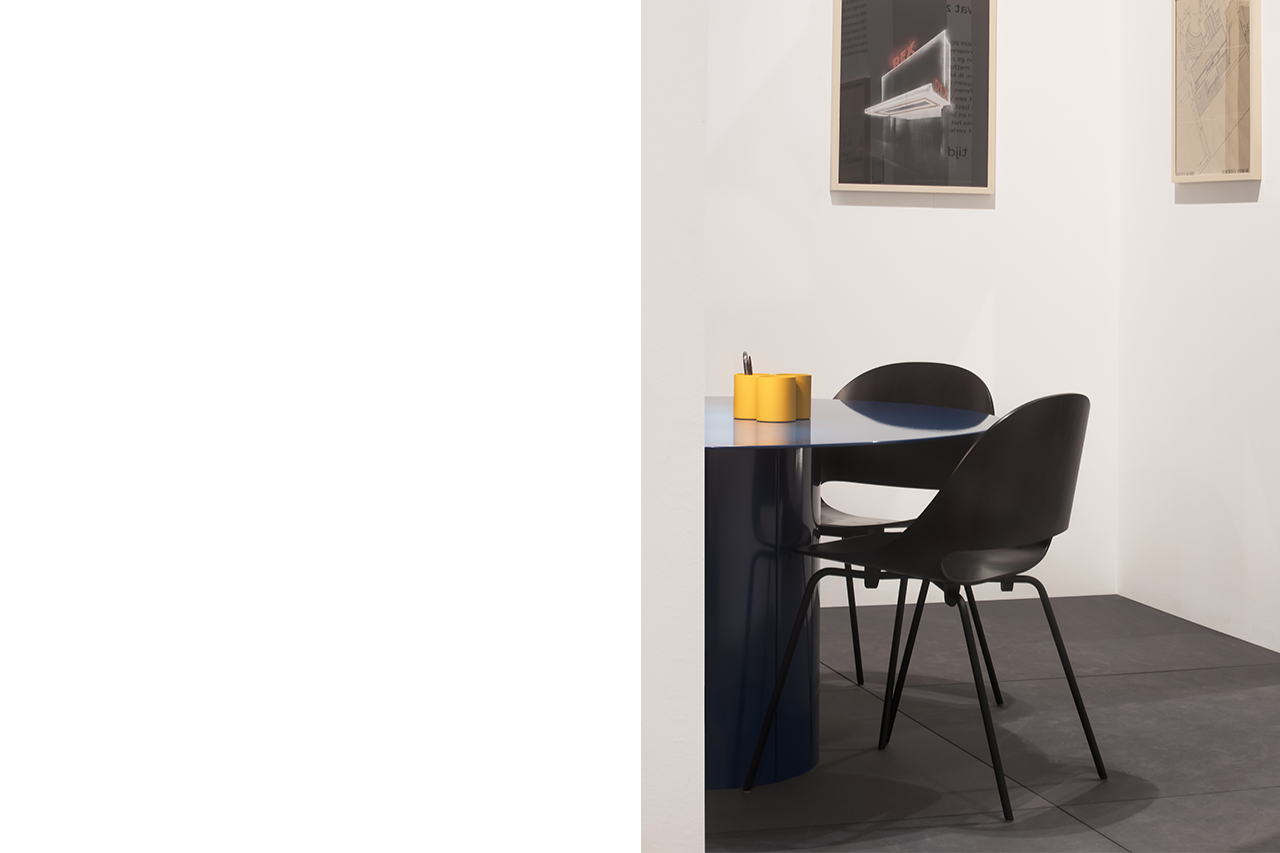
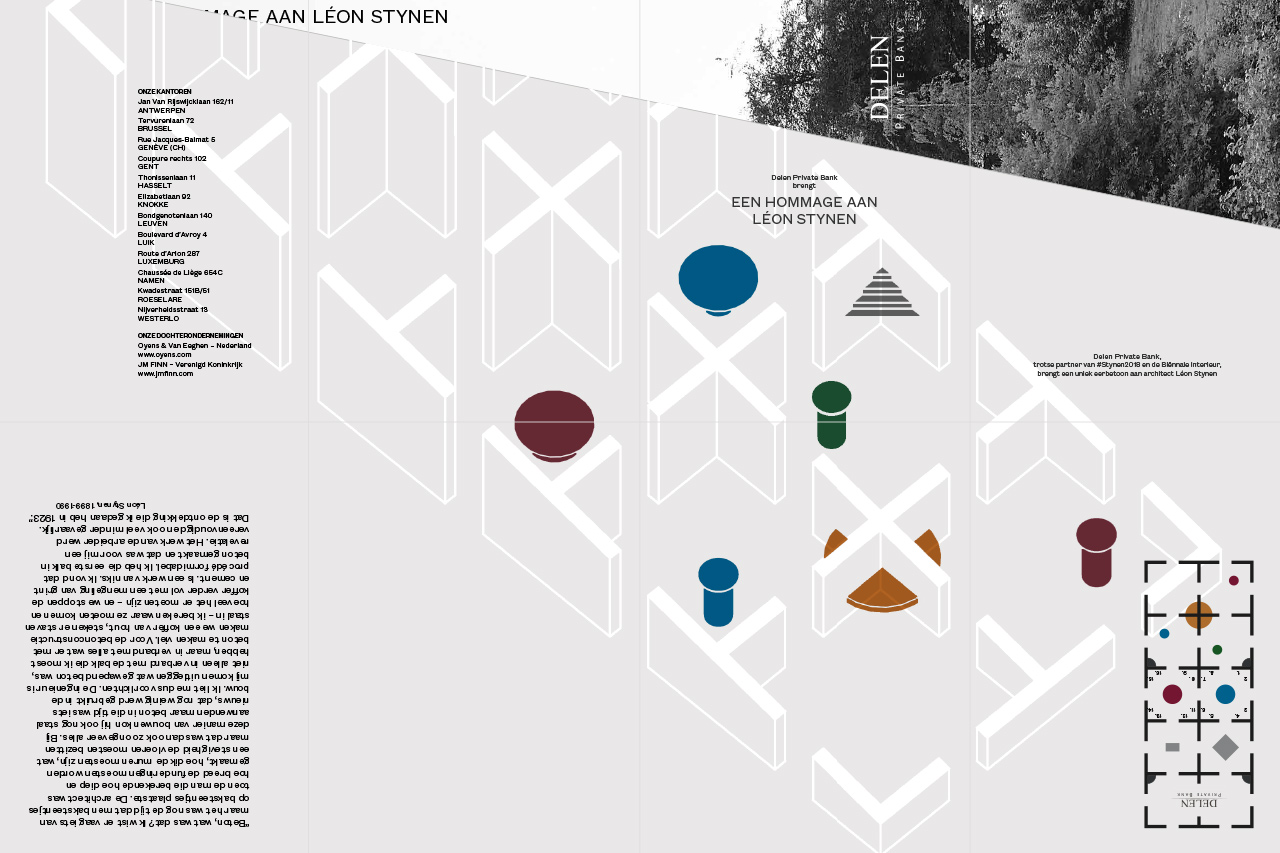
FELT designed a temporary exhibition pavilion for Private Bank Delen at Interieur Kortrijk.
A sequence of ten identical square rooms shows the work of modernist architect Léon Stynen through drawings, models and photographs.
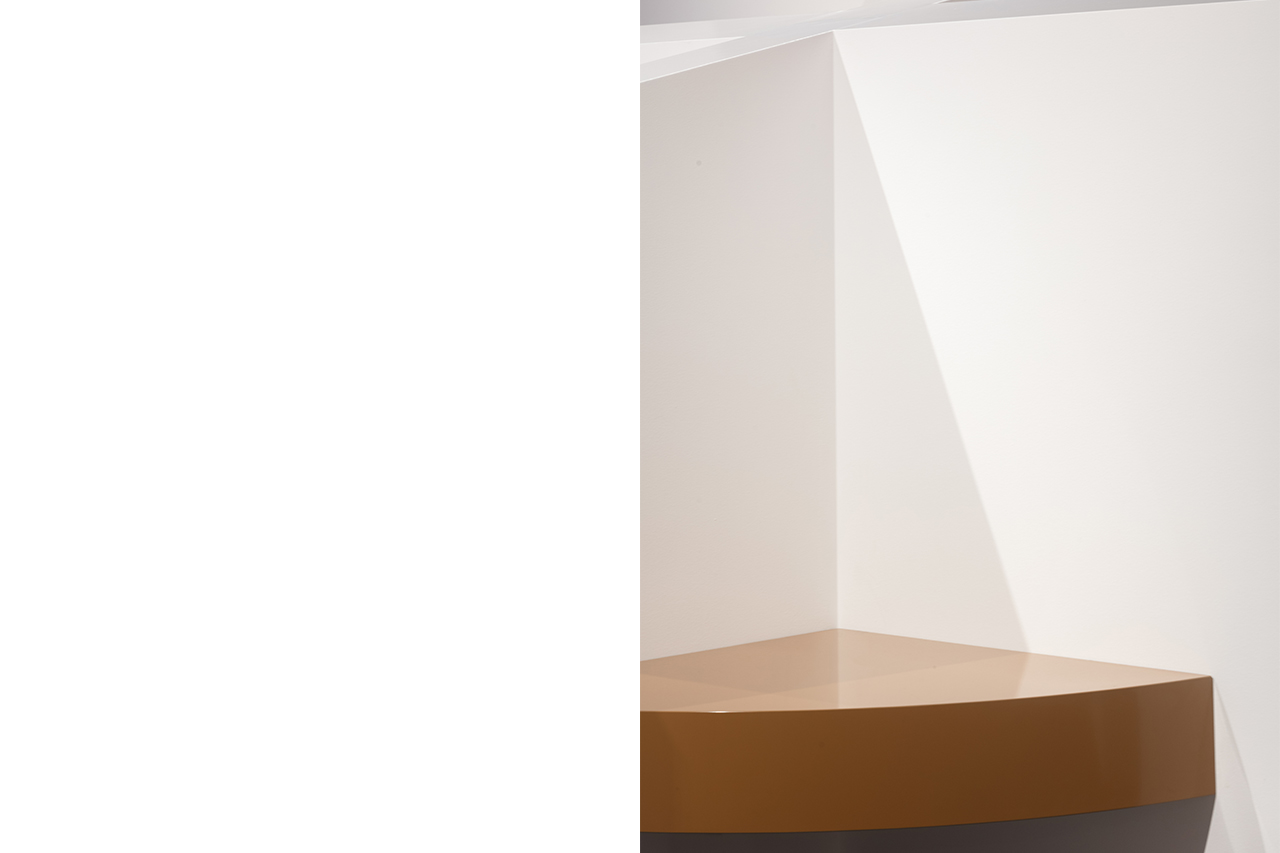
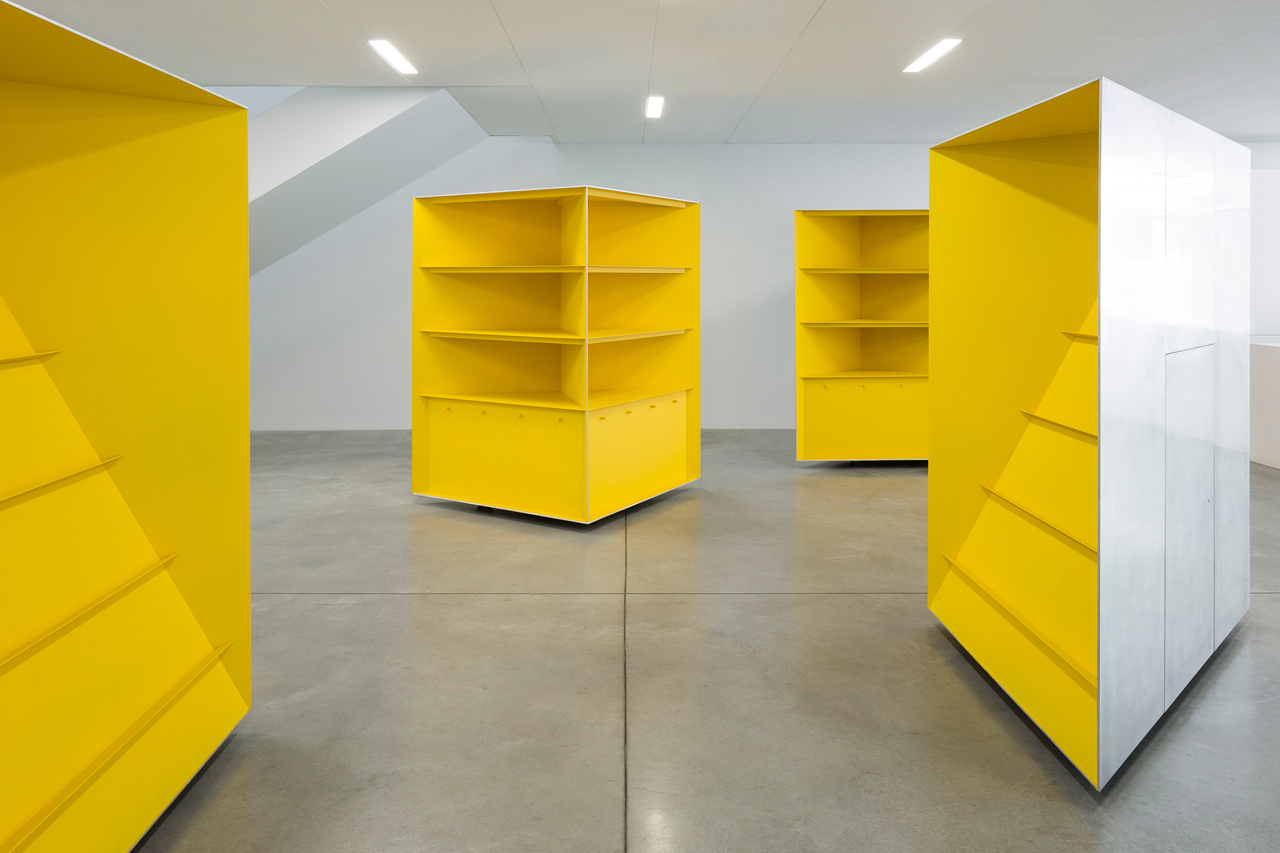
Colorful metal furniture pieces are designed specifically for the pavilion and spread throughout the exhibition.
Delen Pavilion, Biennale Kortrijk
Location: BE, Kortrijk Client: Private Bank Delen Status: Built
Team: Jasper Stevens, Karel Verstraeten, Michiel Hutsebaut Graphic design: Gestalte Images: Bart Kiggen, Gestalte, FELT
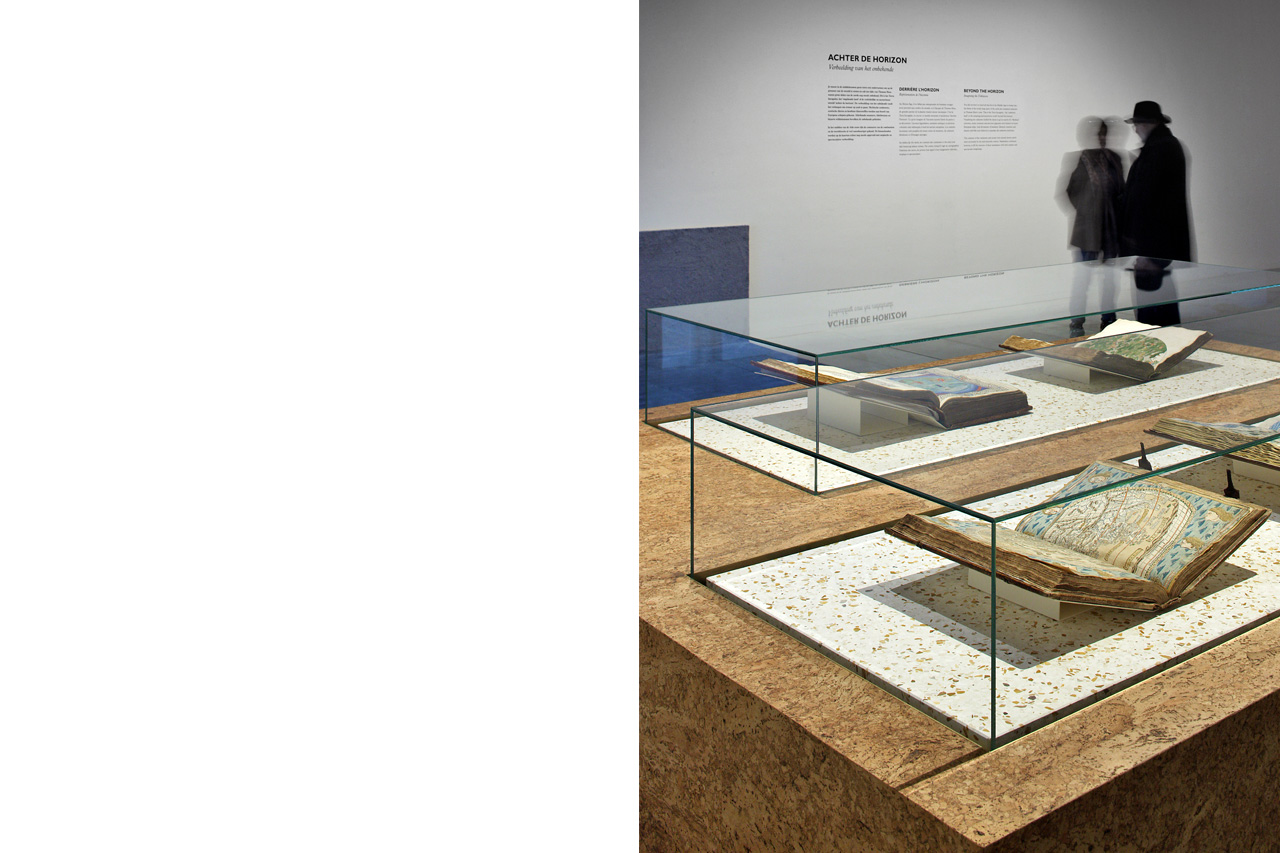
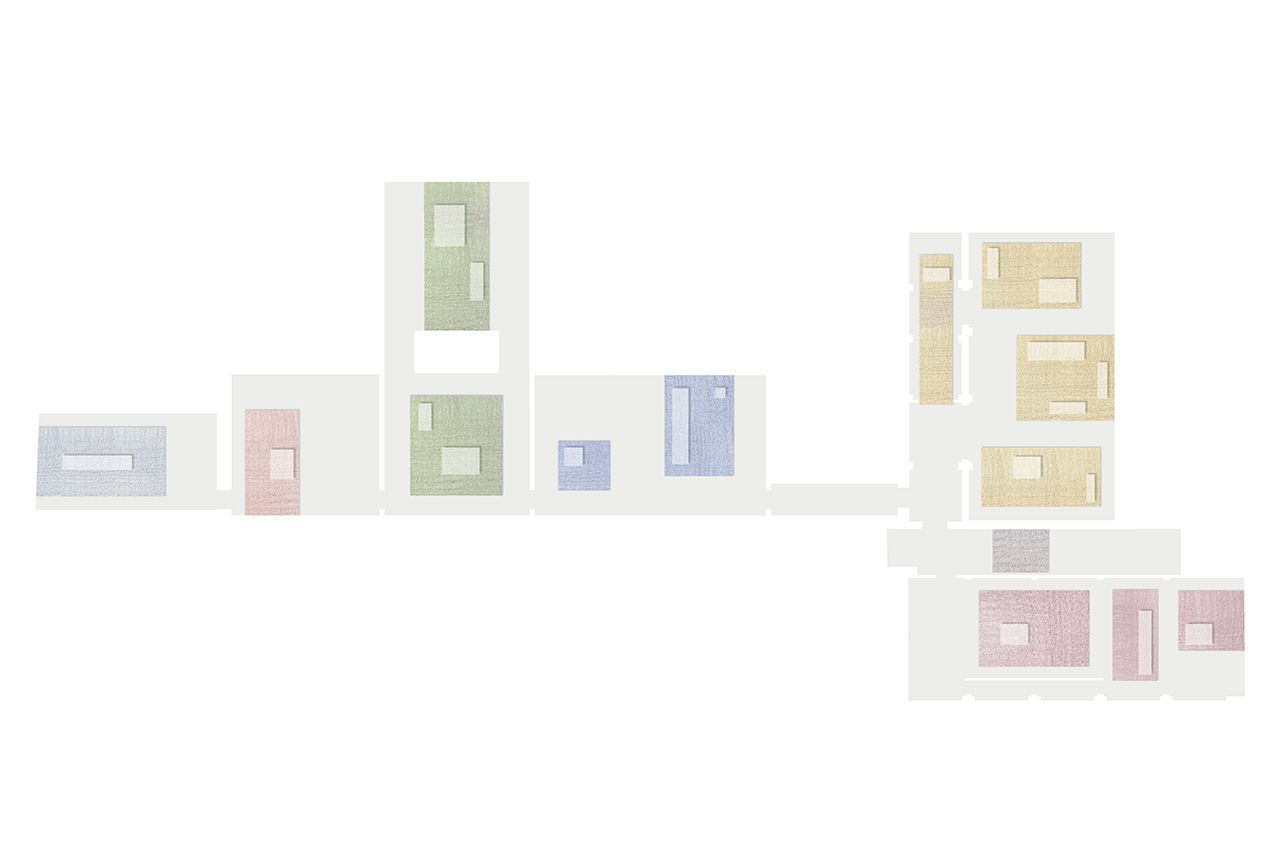
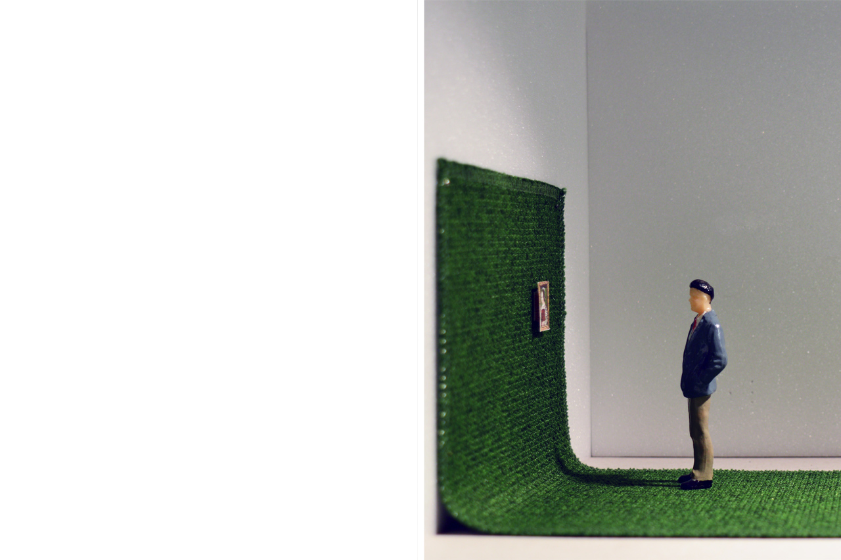
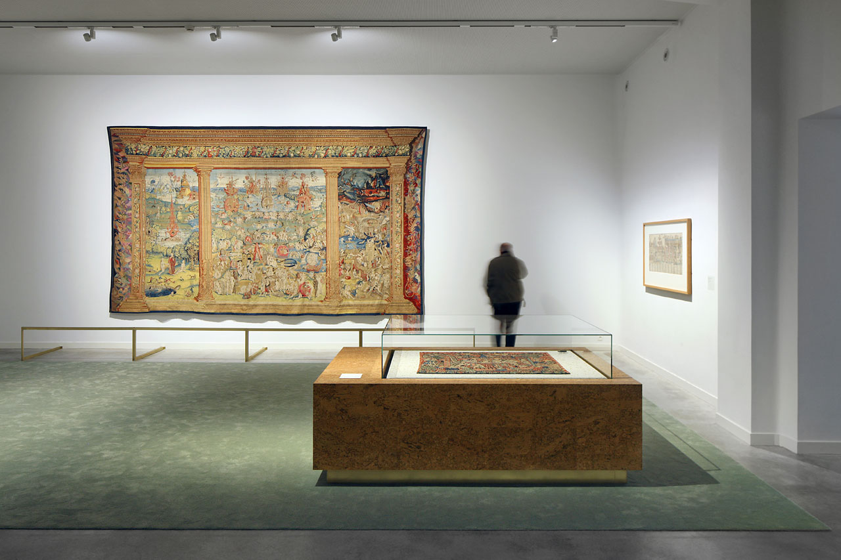
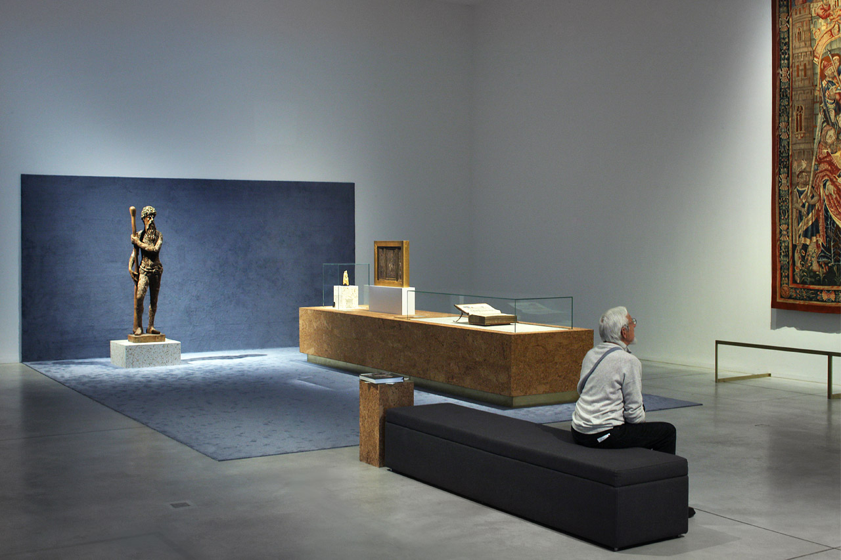
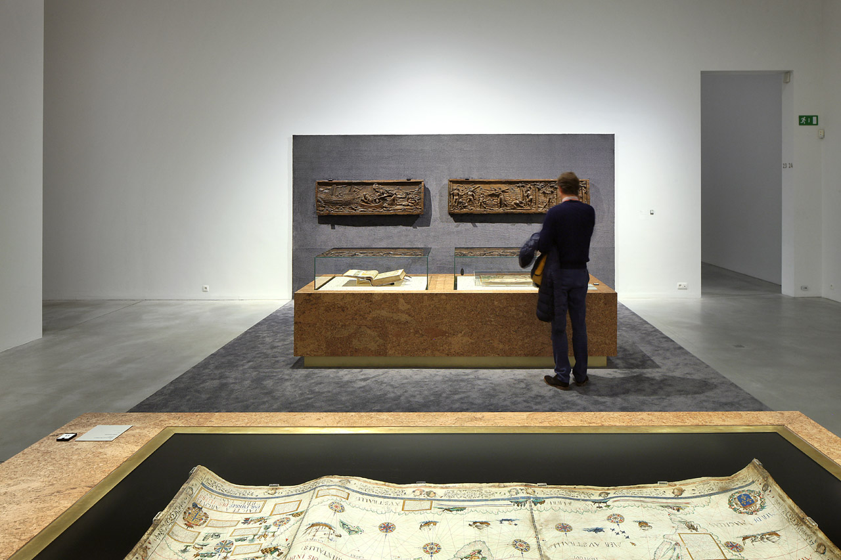
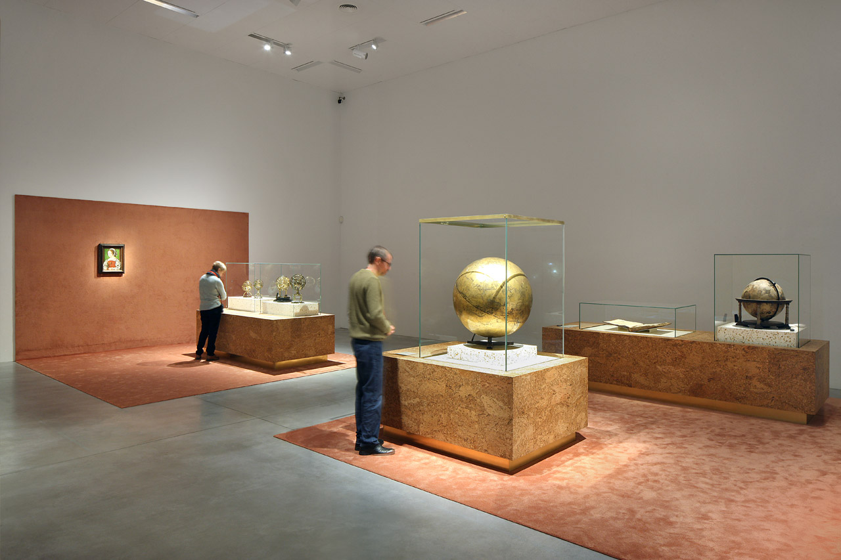
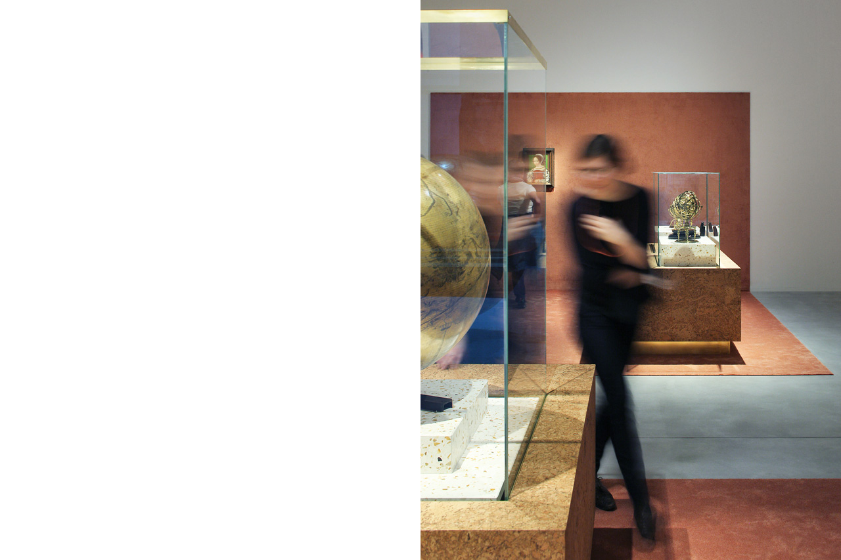
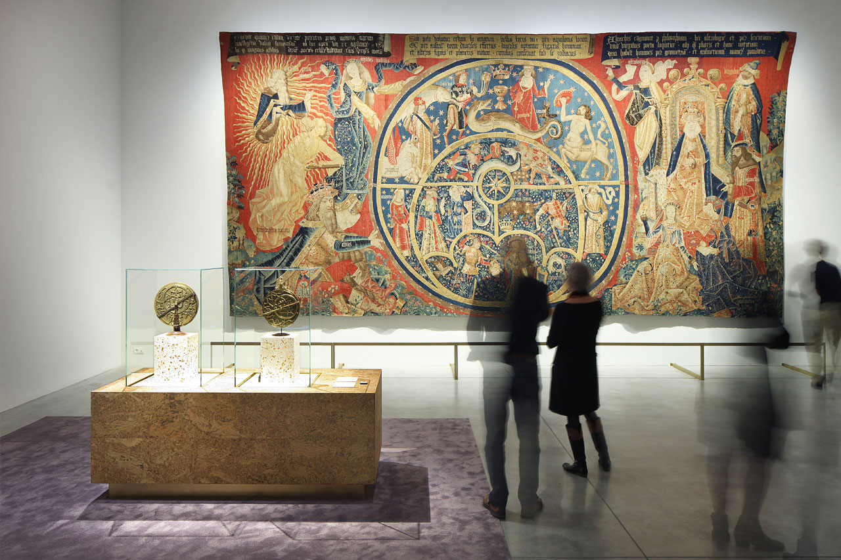
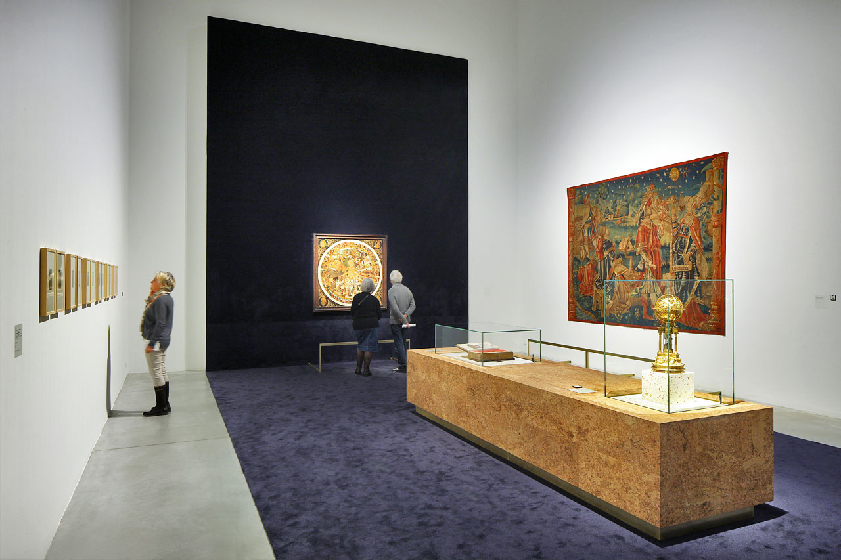
In Search Of Utopia, M Leuven, Leuven
Five hundred years ago Thomas More wrote his infamous masterpiece "Utopia". The importance and influence of his book throughout the last five centuries has been astounding. On the occasion of this anniversary Illuminare (KUL) and Museum M initiated the exhibition "In search of Utopia".
FELT’s design for the scenography was selected through an invited competition.
In Search Of Utopia, M Leuven, Leuven
Location: BE, Leuven Client: M Leuven Surface: 1200 sqm Status: Built
Team: Jasper Stevens, Karel Verstraeten, Bram Denkens, Bartolomeo Zanotti Consultant: Chris Pype (Light) Construction: 3CS Images: Filip Dujardin, FELT
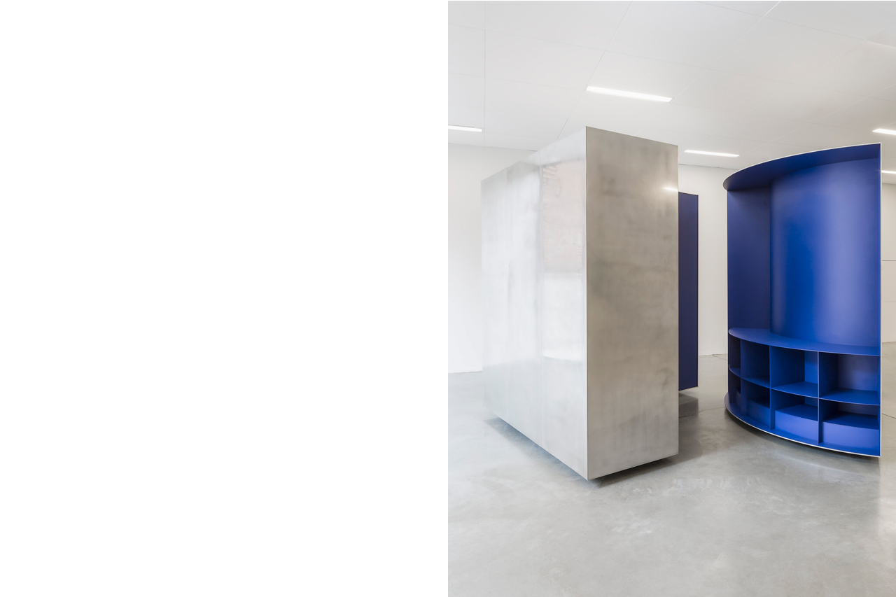
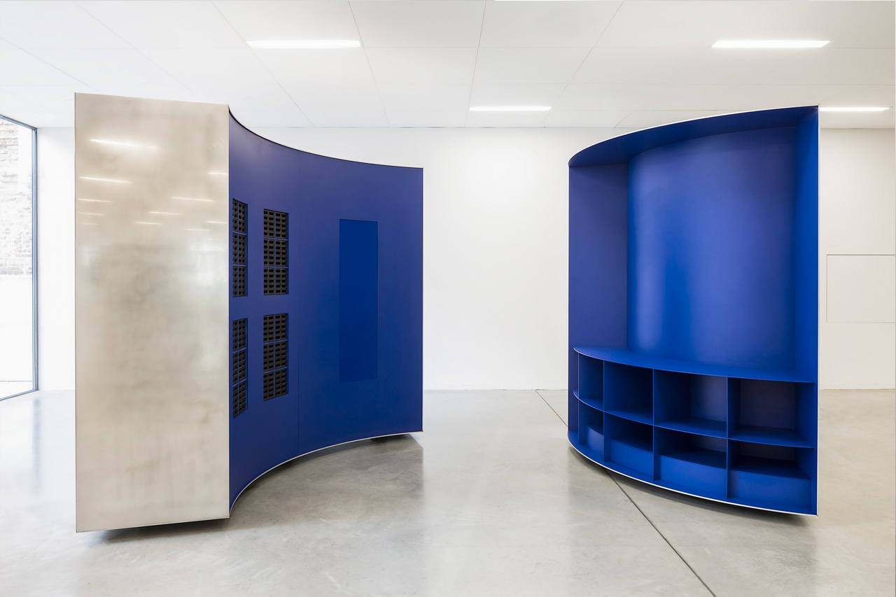
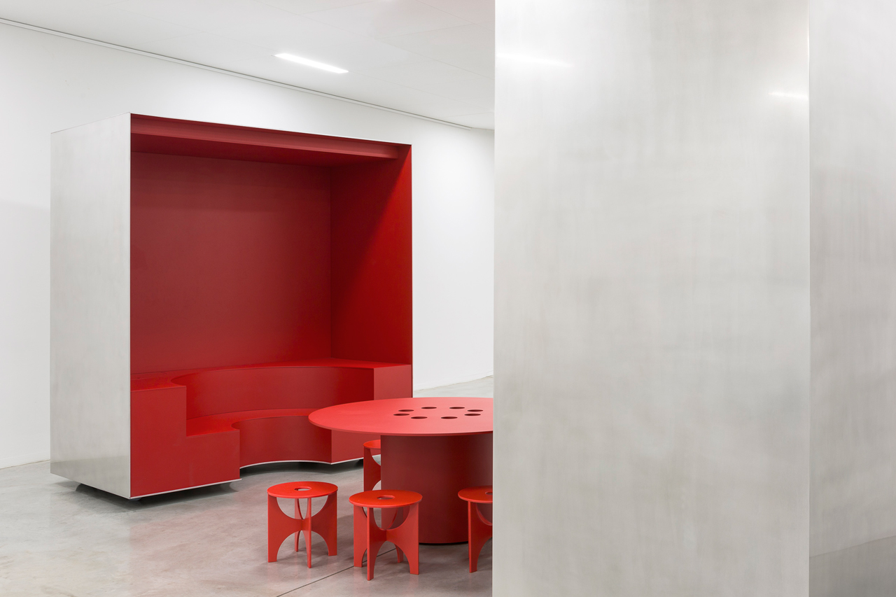
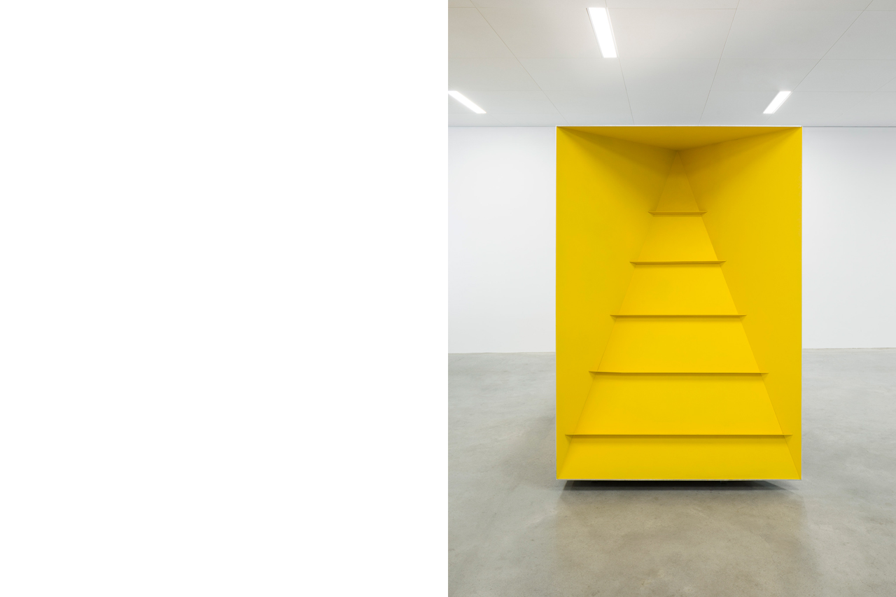
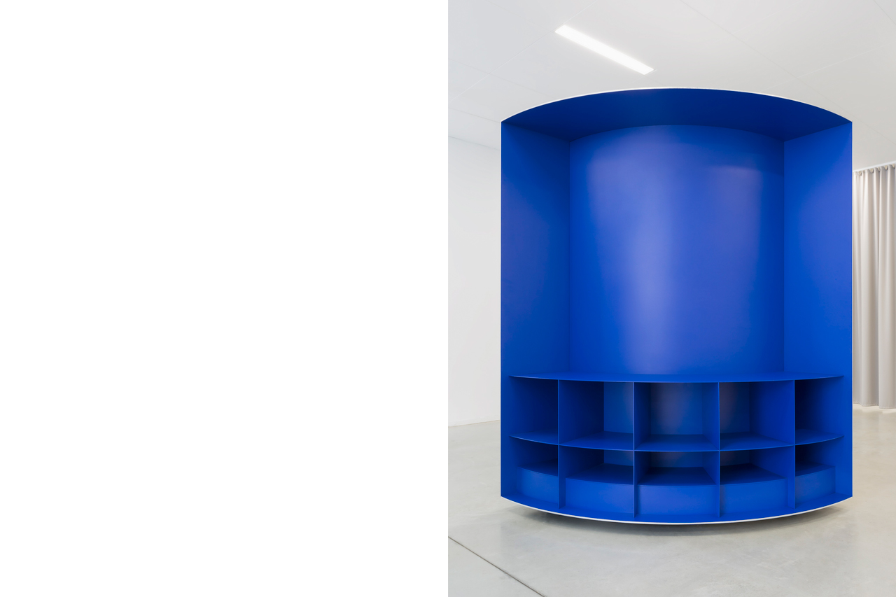
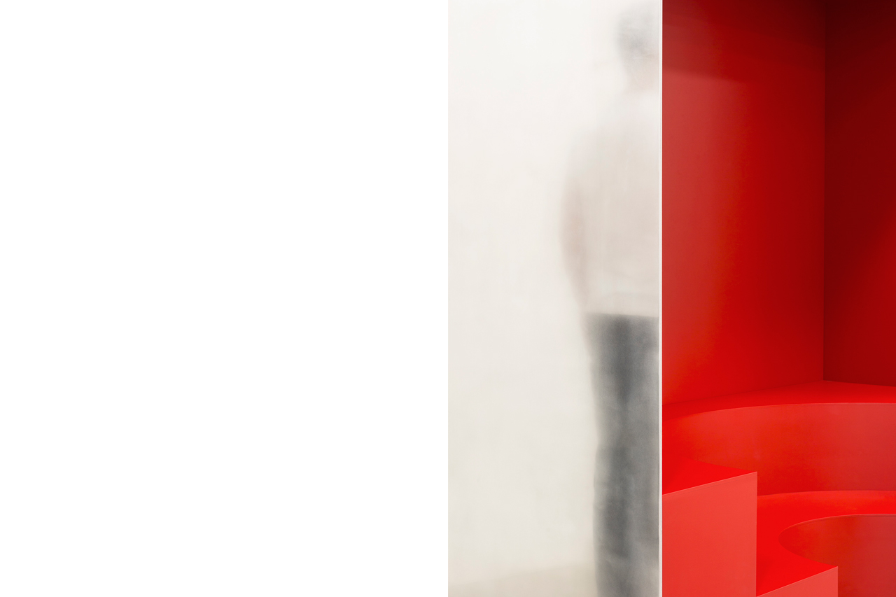
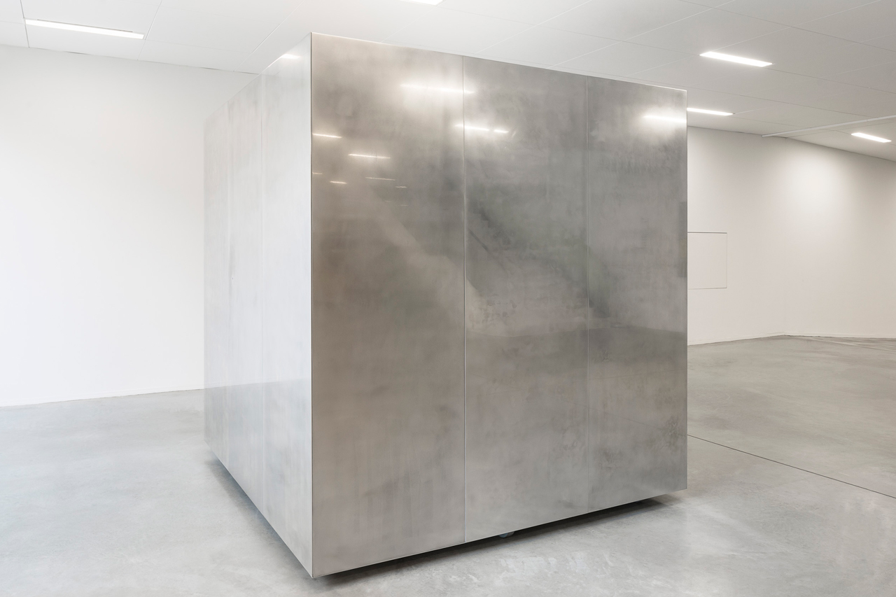

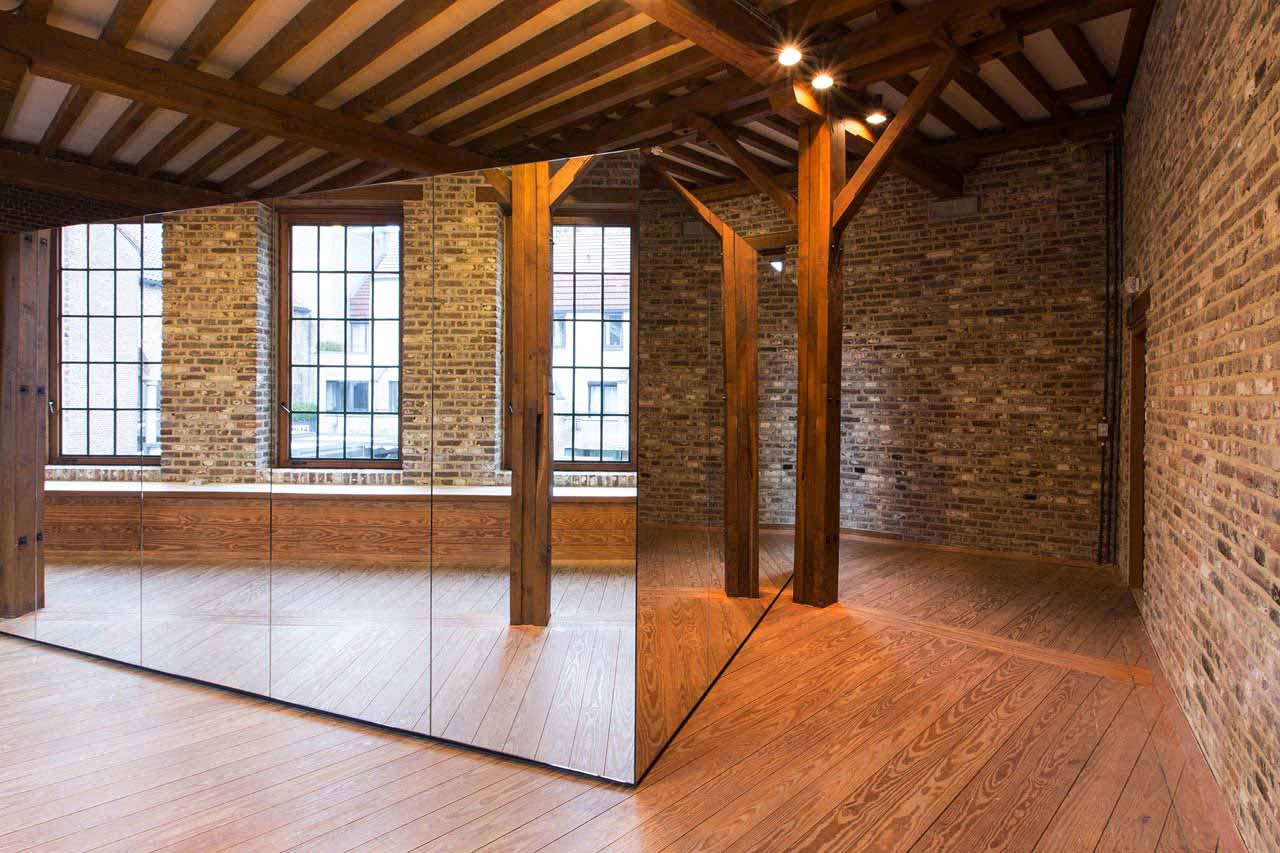
The museum lobby is conceived as a ‘hub': a space that helps the public to orientate towards the galleries, the ticket desk or the cafeteria. The existing architecture provides no more than what the intended function asks for, merely the space itself. Ad hoc additions (multimedia desk, promotion, shop, kids-corner…) transformed it into a place of clutter.
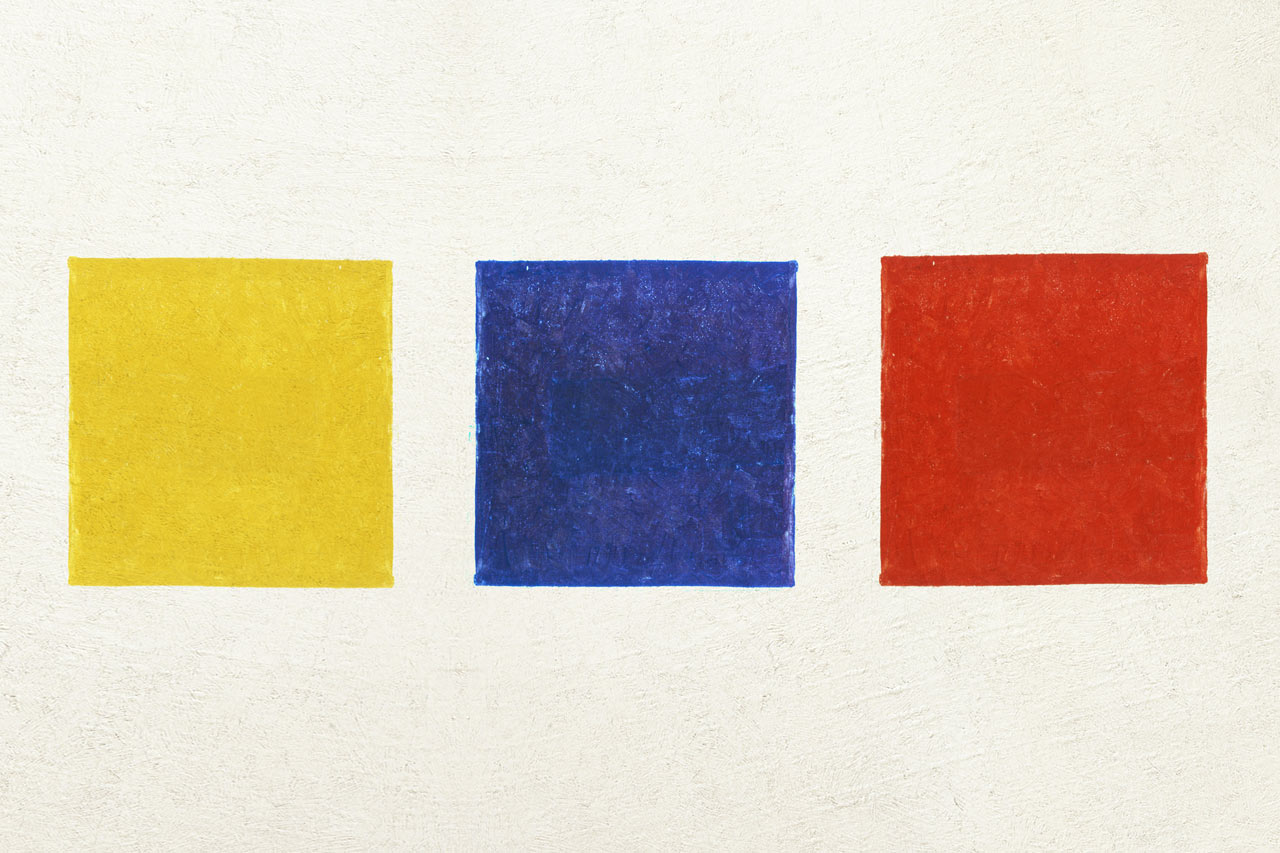
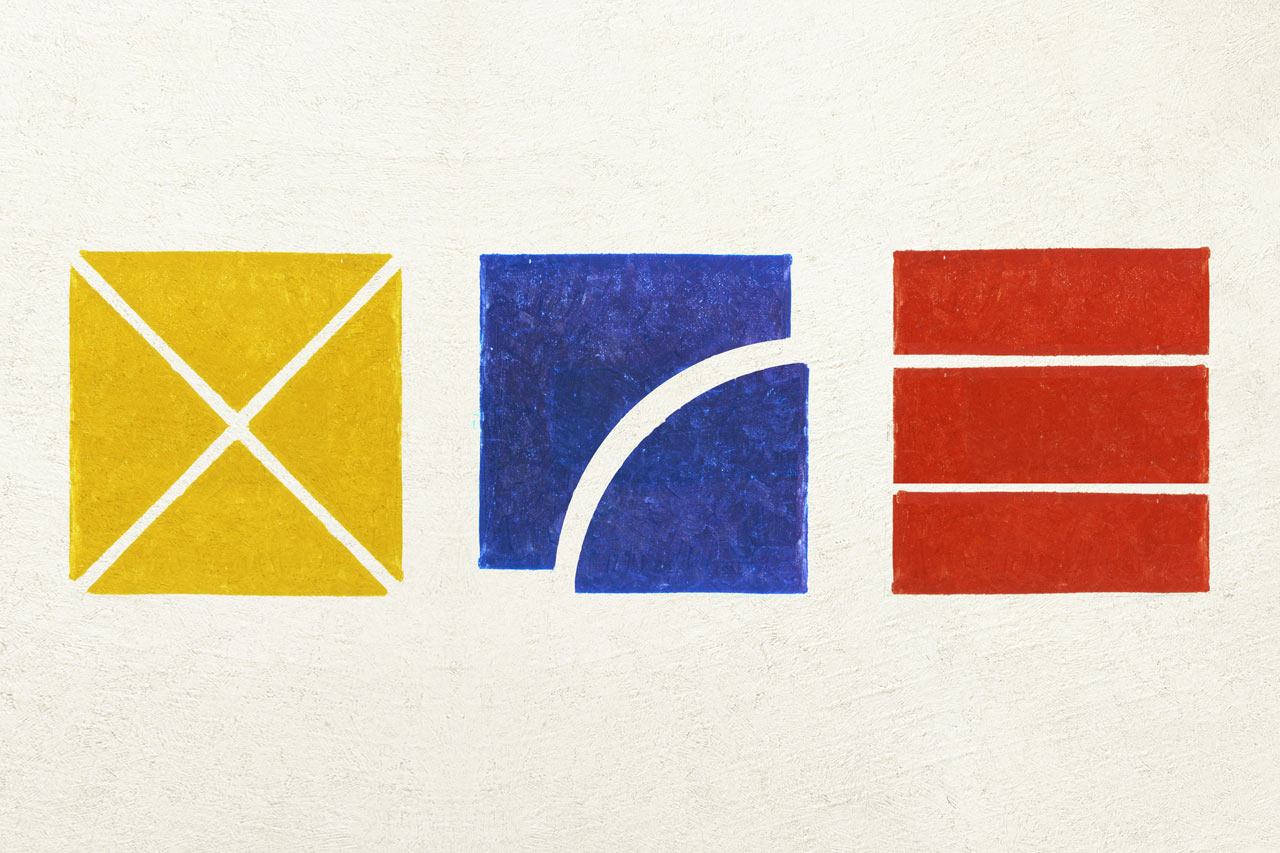
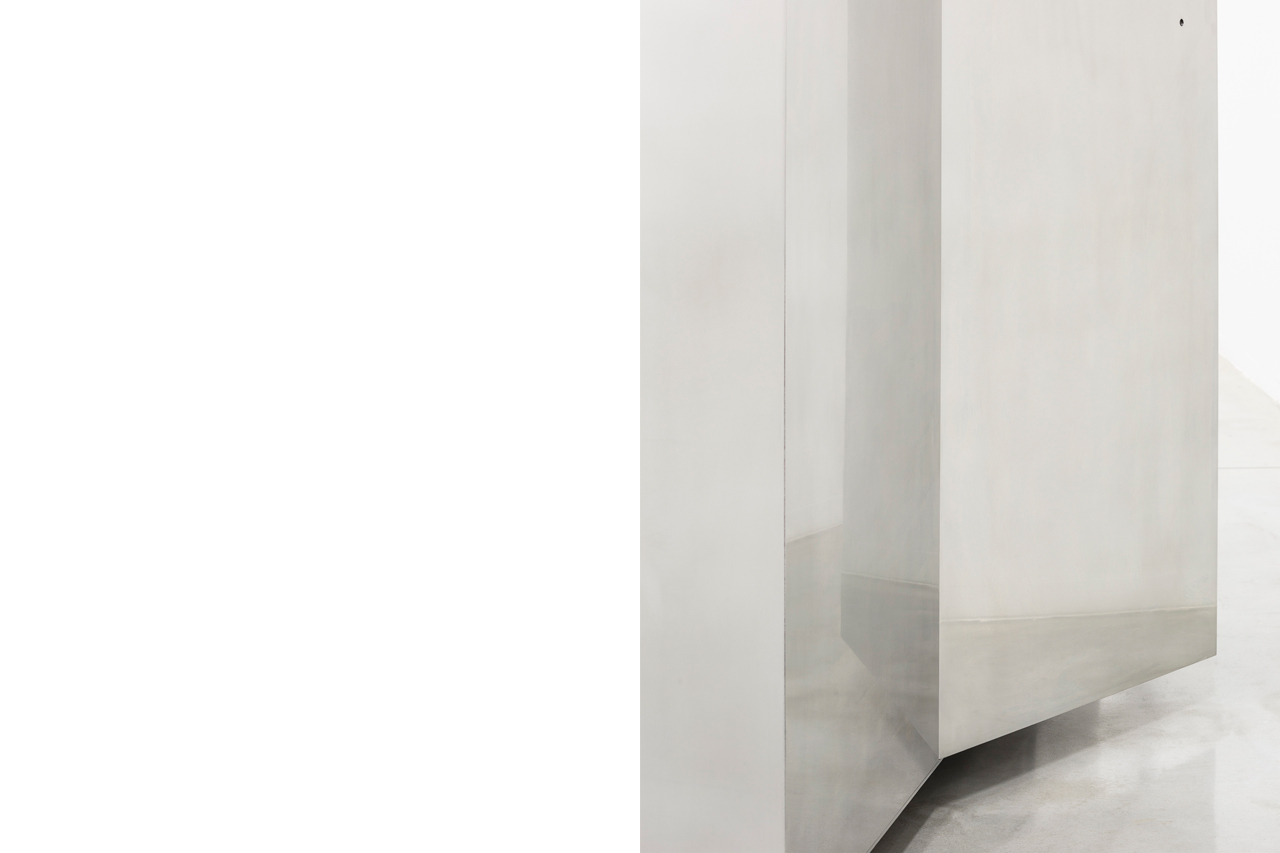
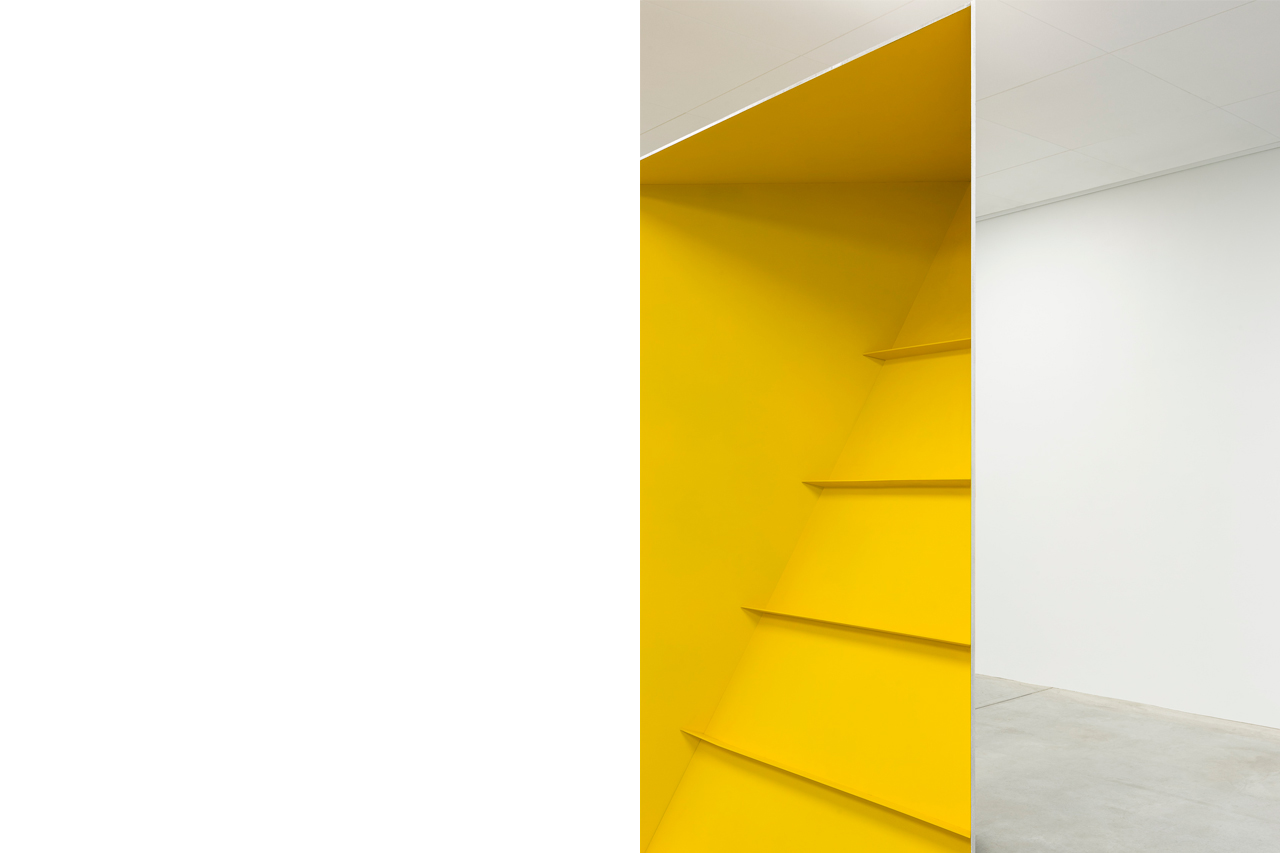
The challenge was to incorporate those necessary additions without neglecting the purity of the space. The design consists of a single intervention, the introduction of three mirroring cubes. When spread out in the space they reflect their surroundings, adding new perspectives. Bright primal colors in their interior mark their distinct functions and add fragments of color to the sober interior of the lobby.
Location: BE, Leuven Client: M Leuven Surface: 1000 sqm Status: Built
Team: Jasper Stevens, Karel Verstraeten, Samuele Xompero, Bram Denkens Consultants: BAS, Nick Top Images: Frederik Vercruysse, FELT
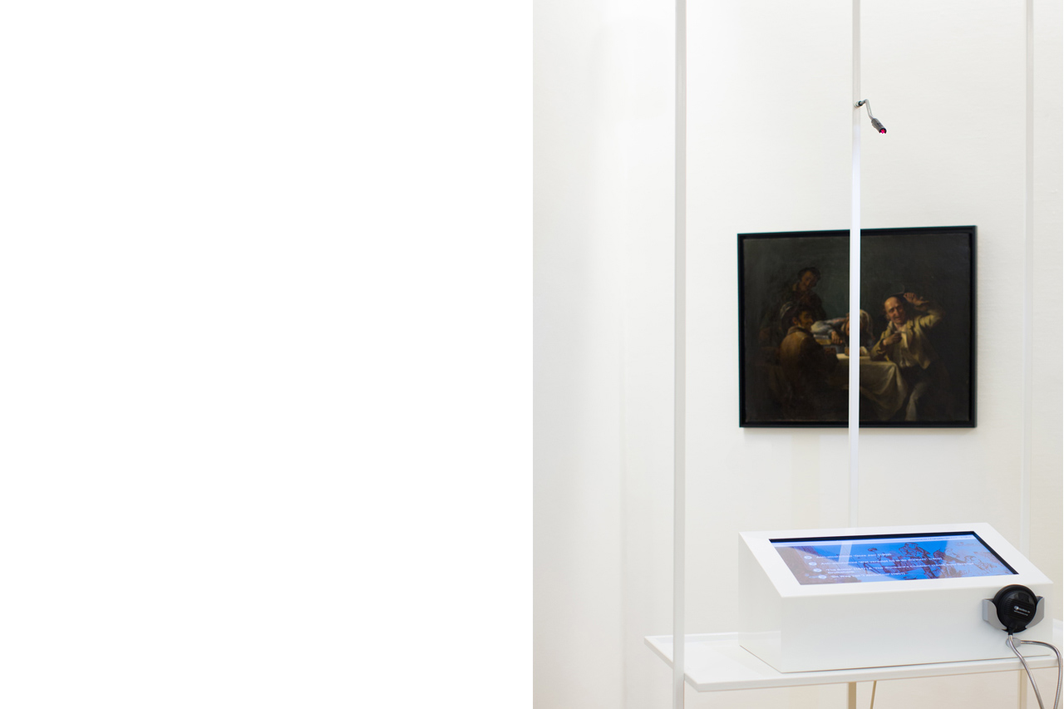
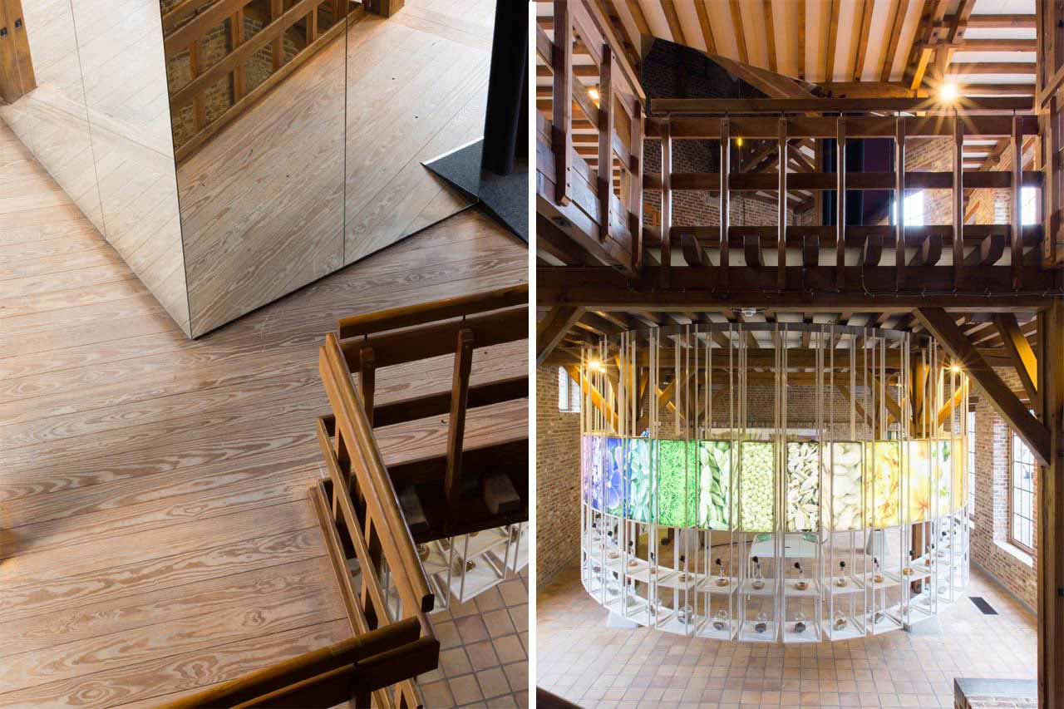
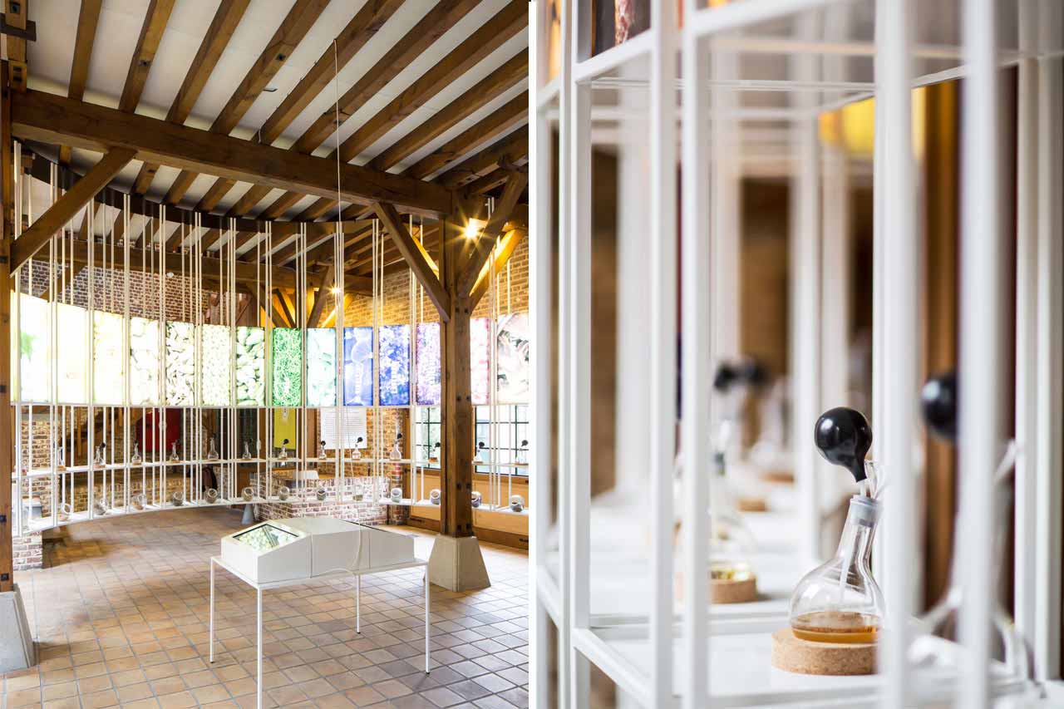
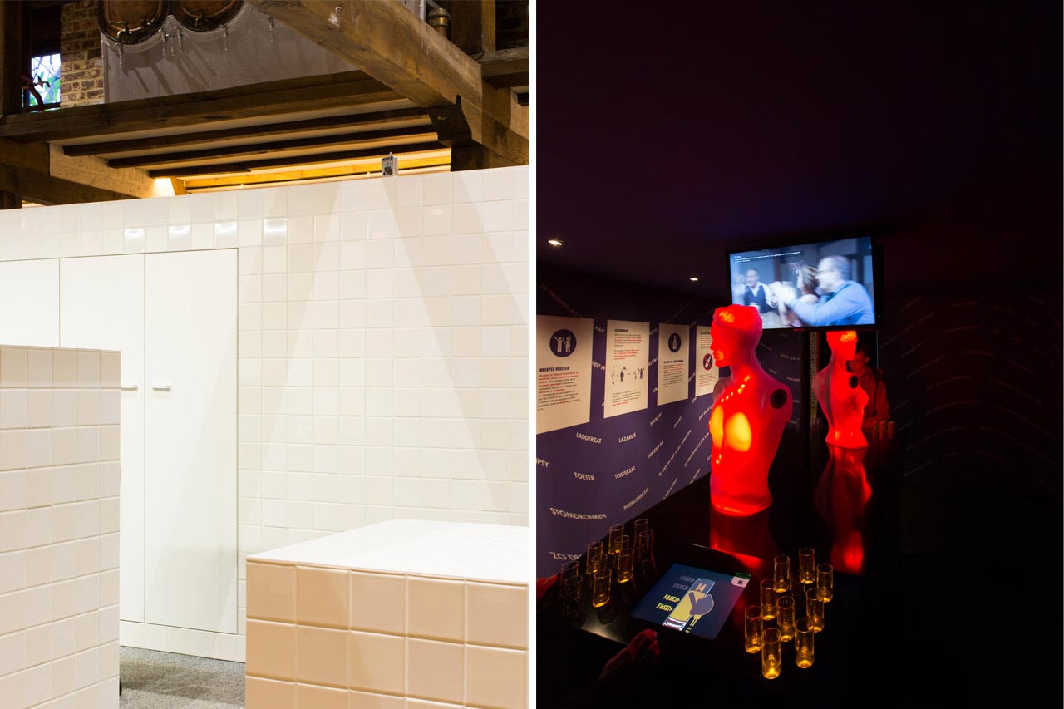
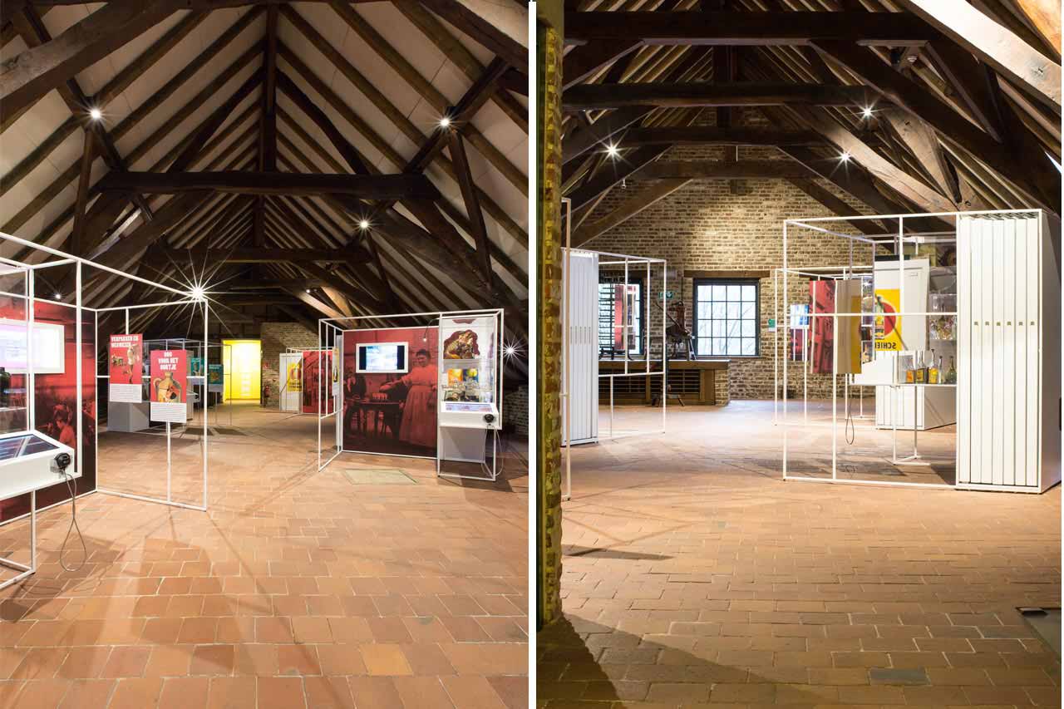
The Jenevermuseum is characterized by heavy wooden trusses and an abundance of crude brickwork. The scenography aims to introduce a new lightness within the historic site. Slender white structures are positioned between the bulky beams. The result is a juxtaposition that results in a continuous interplay between dark and light, solid and slim, old and new.
Location: BE, Hasselt Client: Madoc, Municipality of Hasselt Surface: 1200 sqm Status: Built
Team: Jasper Stevens, Thomas Roelandts (Marge) Consultants: Superdamned, Koen Bruyneel, Ineke Wellens, Maison Caro Images: Bart Kiggen
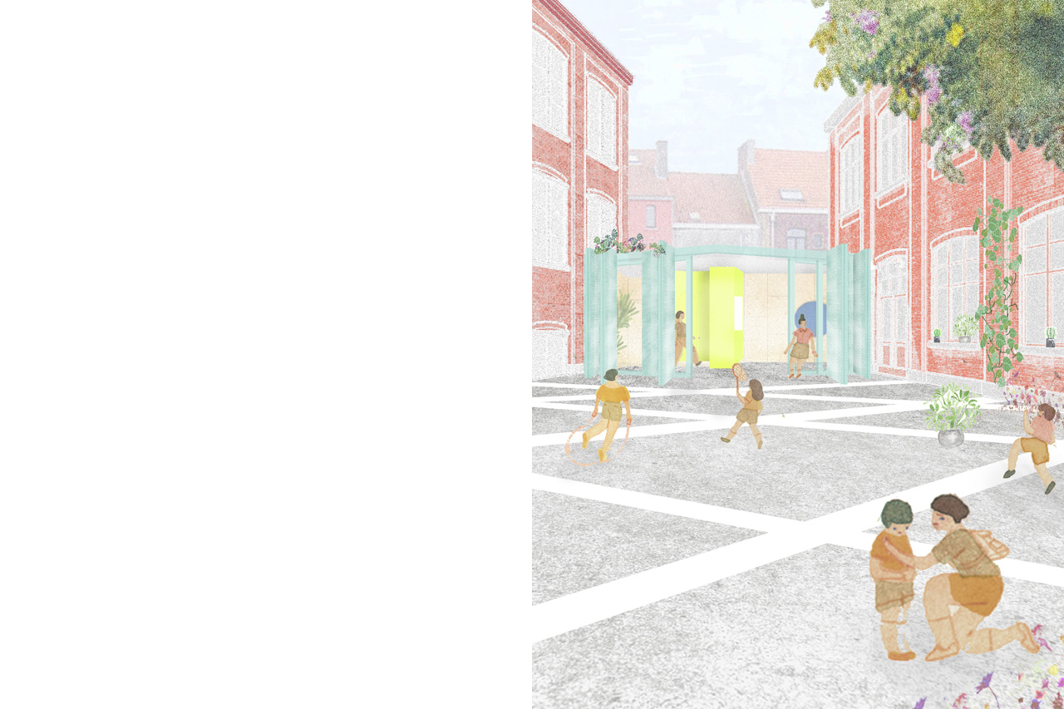
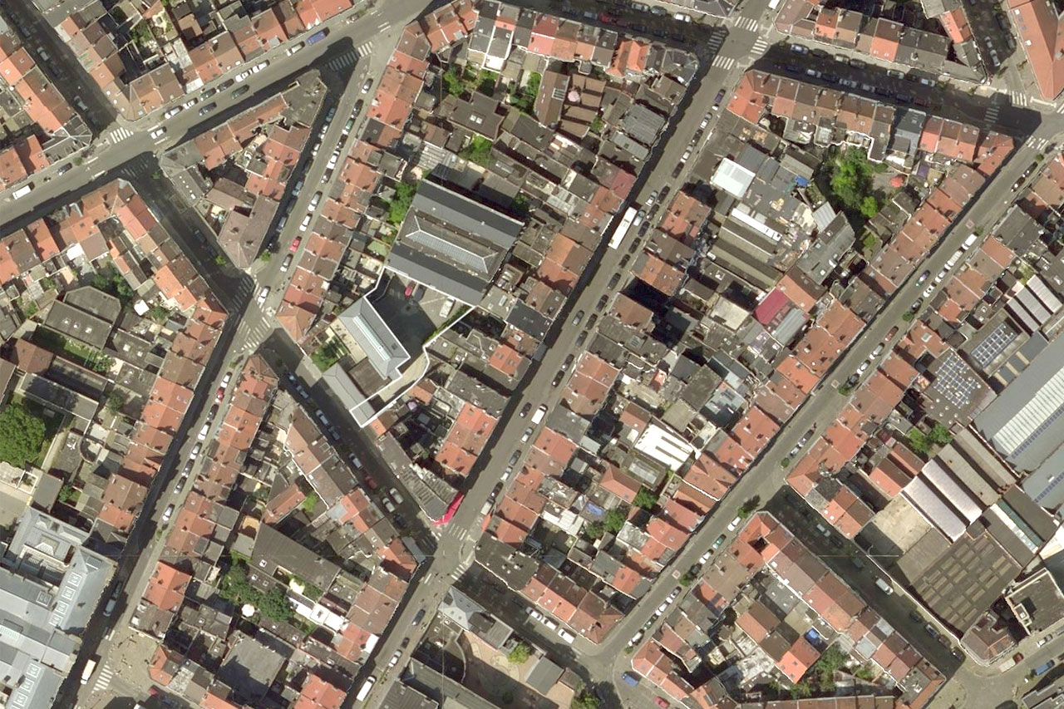
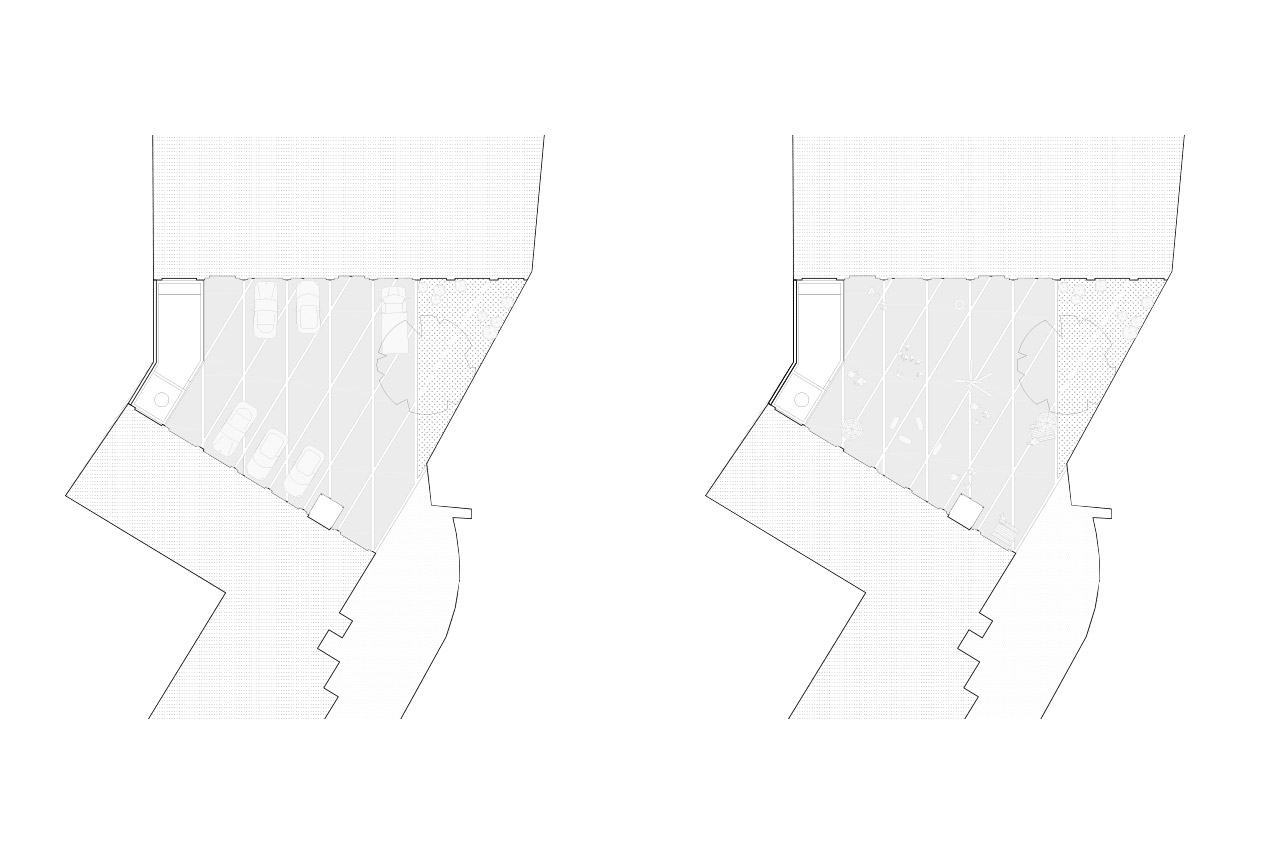
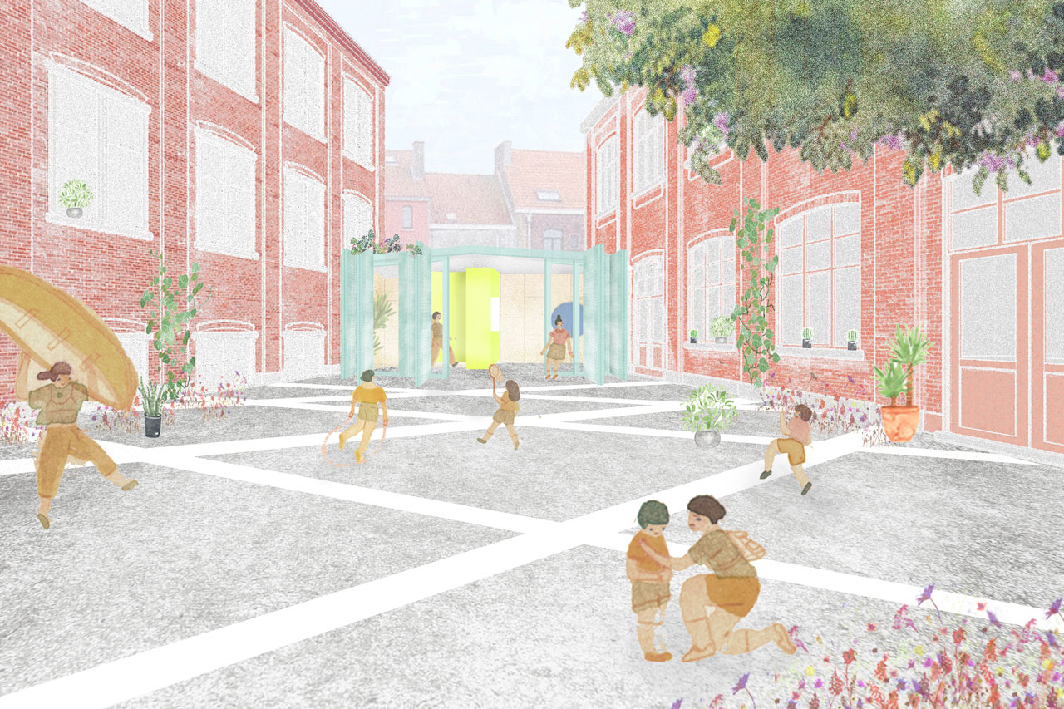
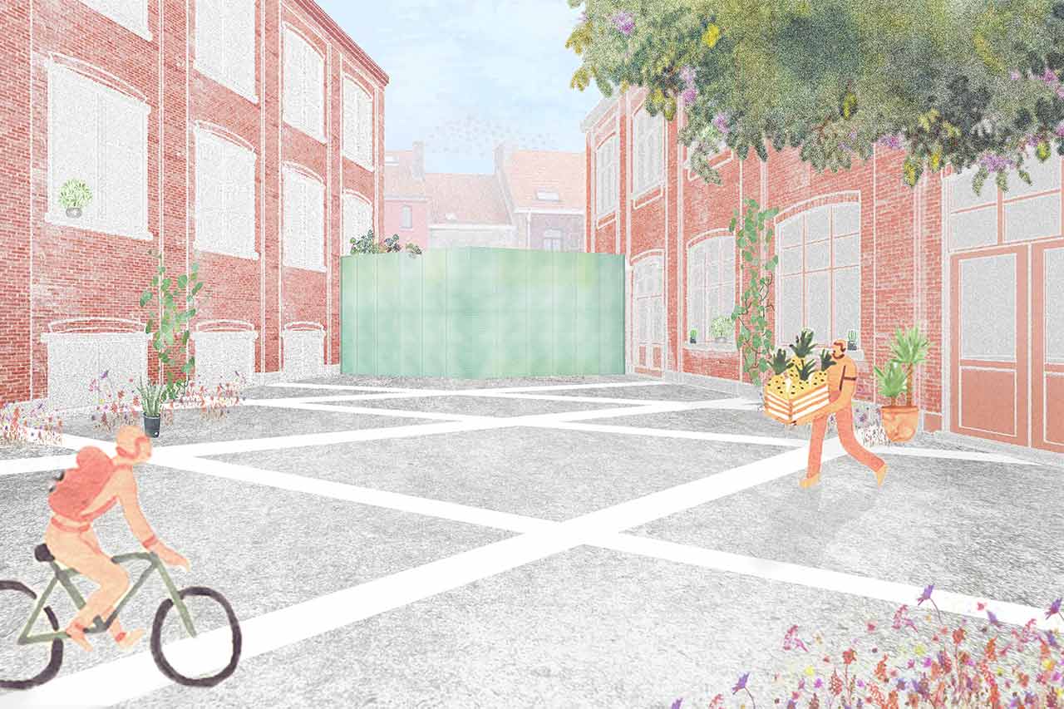
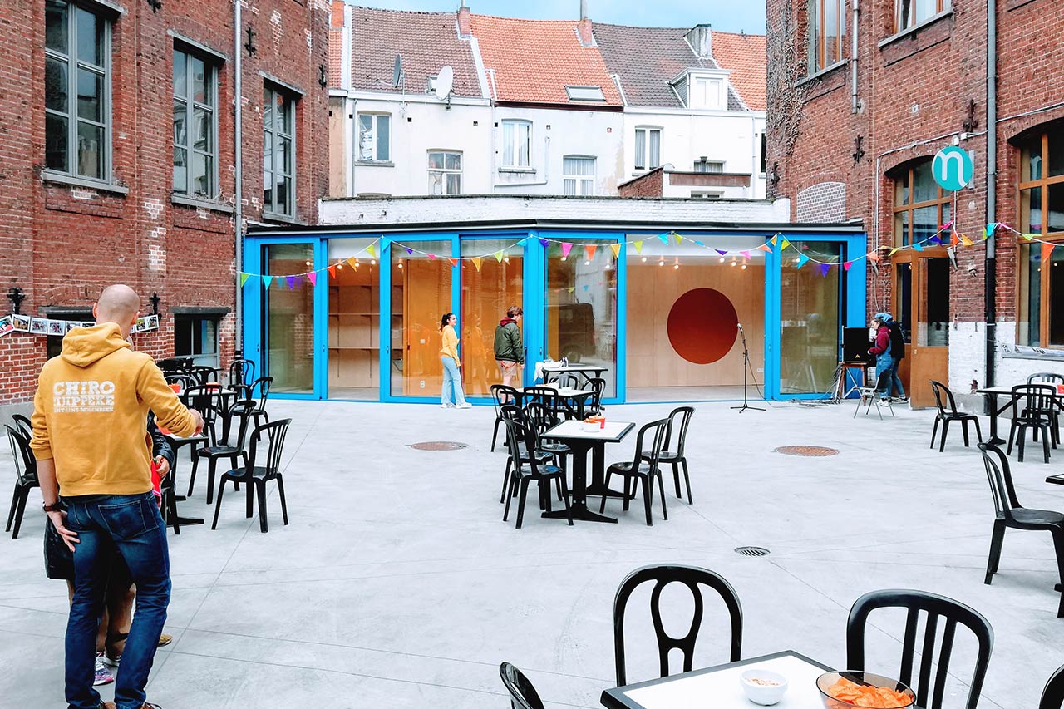
The project site is situated in a very dense neighborhood with a serious lack of public space. Our site, a courtyard inside a building block, is currently used as a parking lot. The projects goal was to create a new home base for the Chiro-youth. Concepts like flexibility, durability and multiversity were paramount. FELT therefore designed a highly compact building, saving budget in space for the thorough renovation of the courtyard. Turning it into a multi-functional square and/or playground. This way the project accommodates not only the demands of the client, it also seizes the opportunity to contribute to the public realm in this overpopulated neighborhood.
Location: BE, Sint-Jans Molenbeek Client: Chiro Jijippeke Surface: 350 sqm Status: Built
Team: Jasper Stevens, Karel Verstraeten, Adrian Verhoijsen, Bram Denkens Consultant: STIR engineers Graphic design: Janine Kopatz Images: FELT
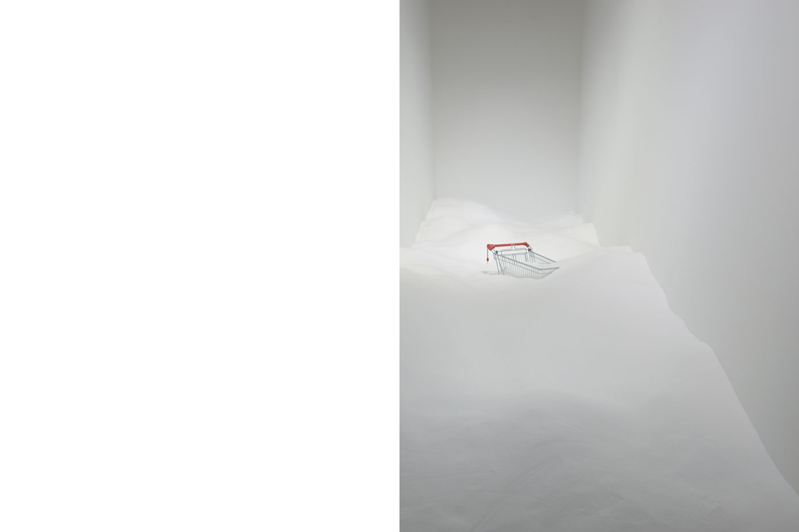
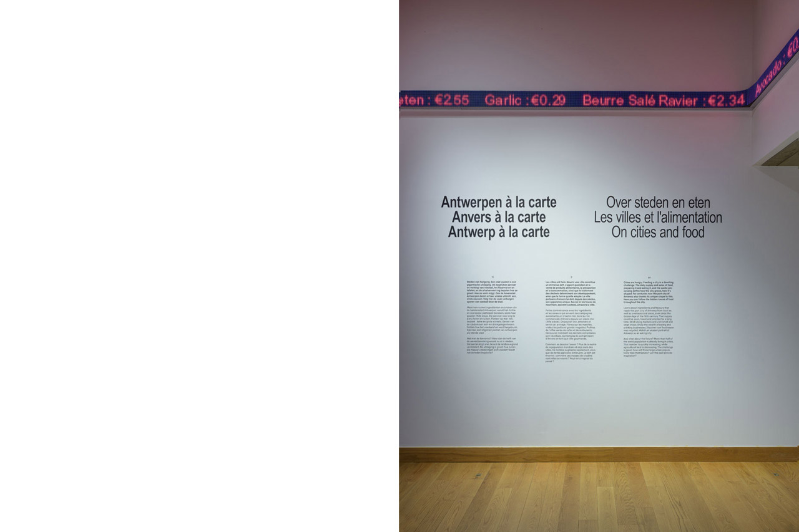
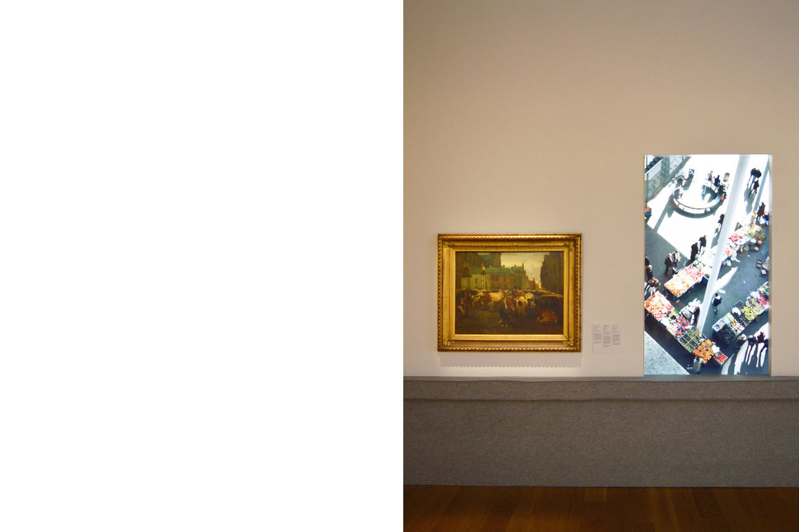
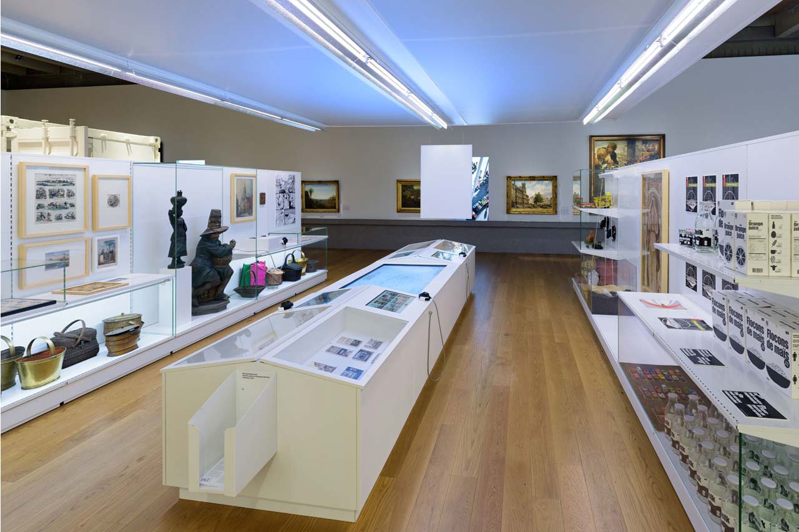
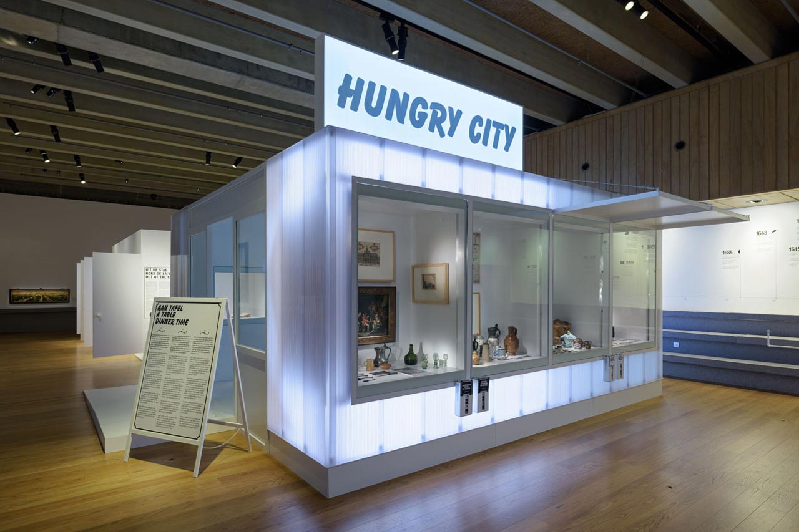
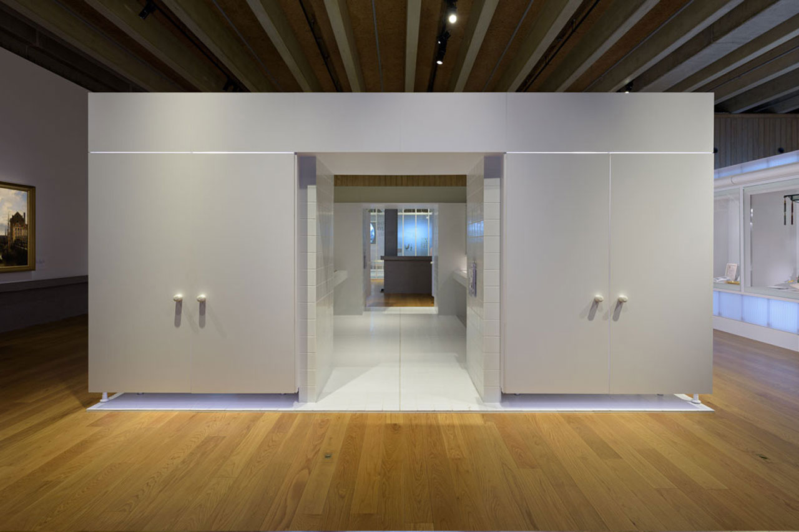
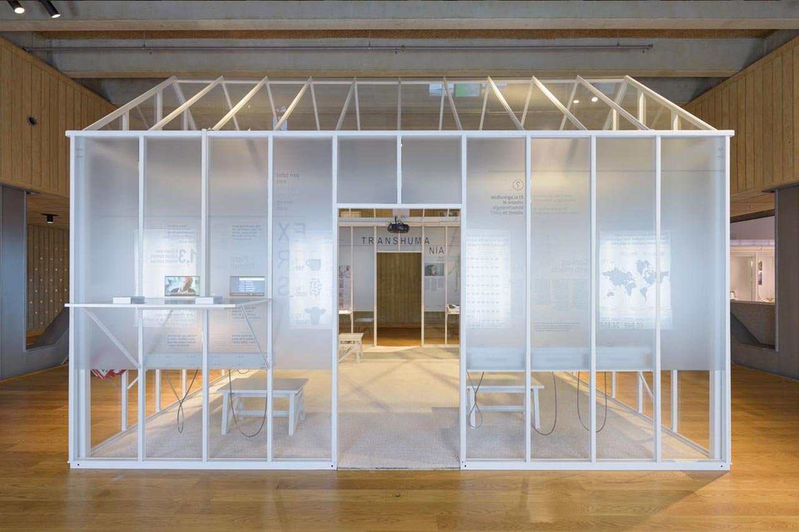
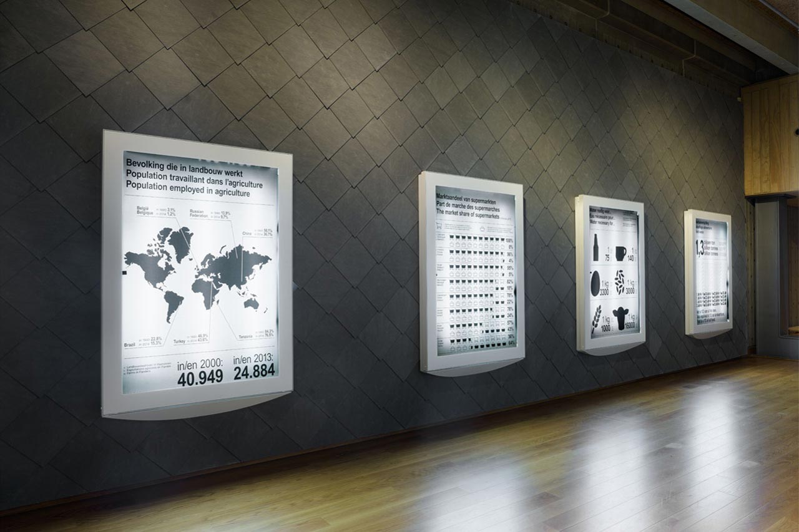
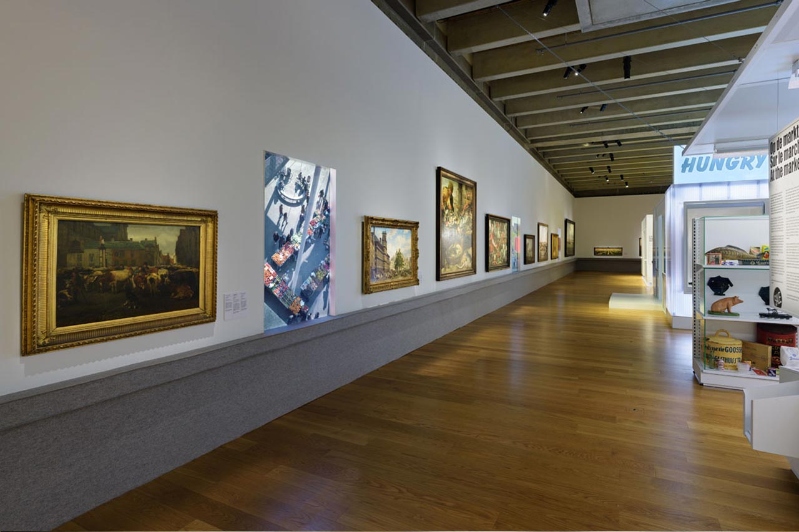
Based on Carolyn Steel's bestseller "The hungry City", MAS initiated an exhibition that entails the rich history, present and future of Antwerp perceived through food.
FELT's proposal was nominated as winner of the international call.
Location: BE, Antwerp Client: MAS Status: Built
Team: Jasper Stevens, Karel Verstraeten, Esmeralda Misseghers, Bram Denkens Consultants: Pantopicon (curator, glass pavillion) Graphic design: LAVA Images: Pieter Kers, FELT
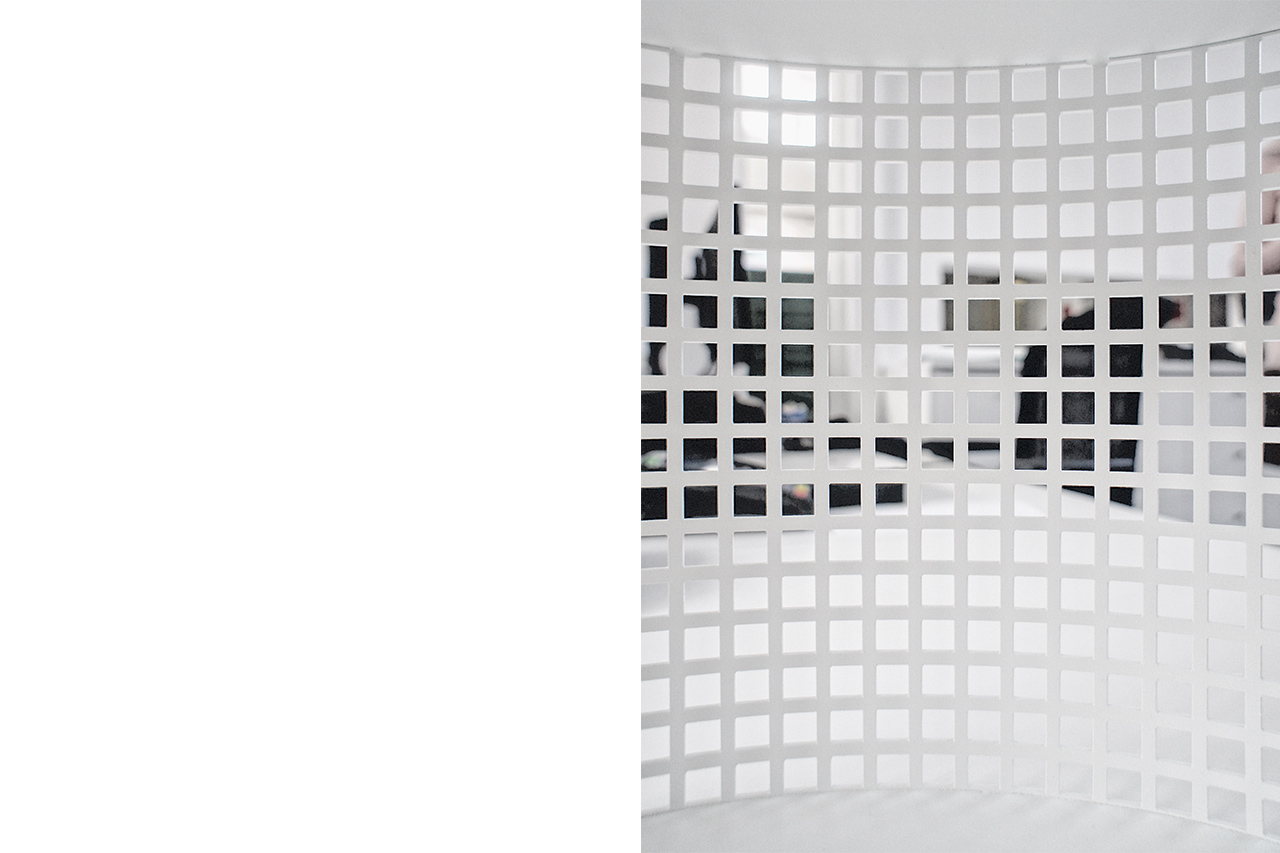
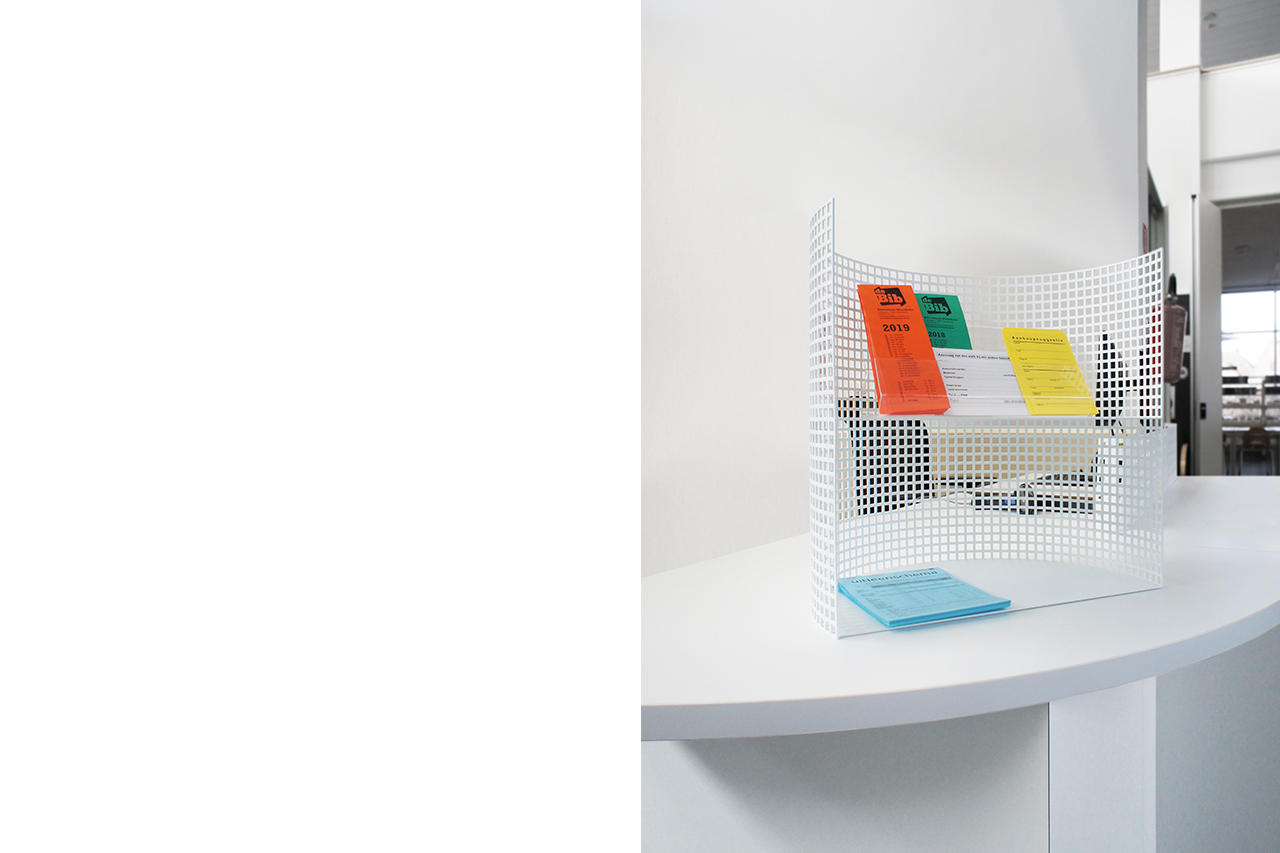
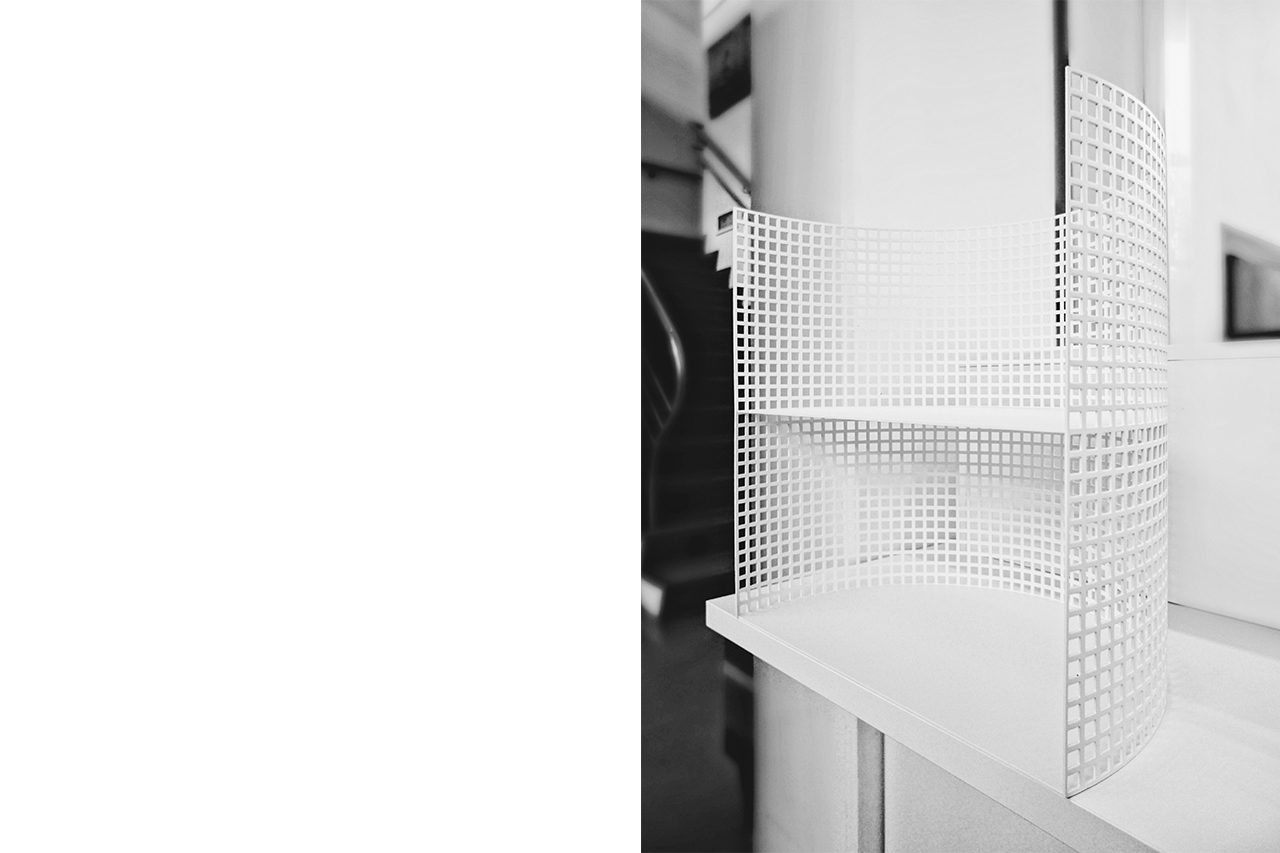
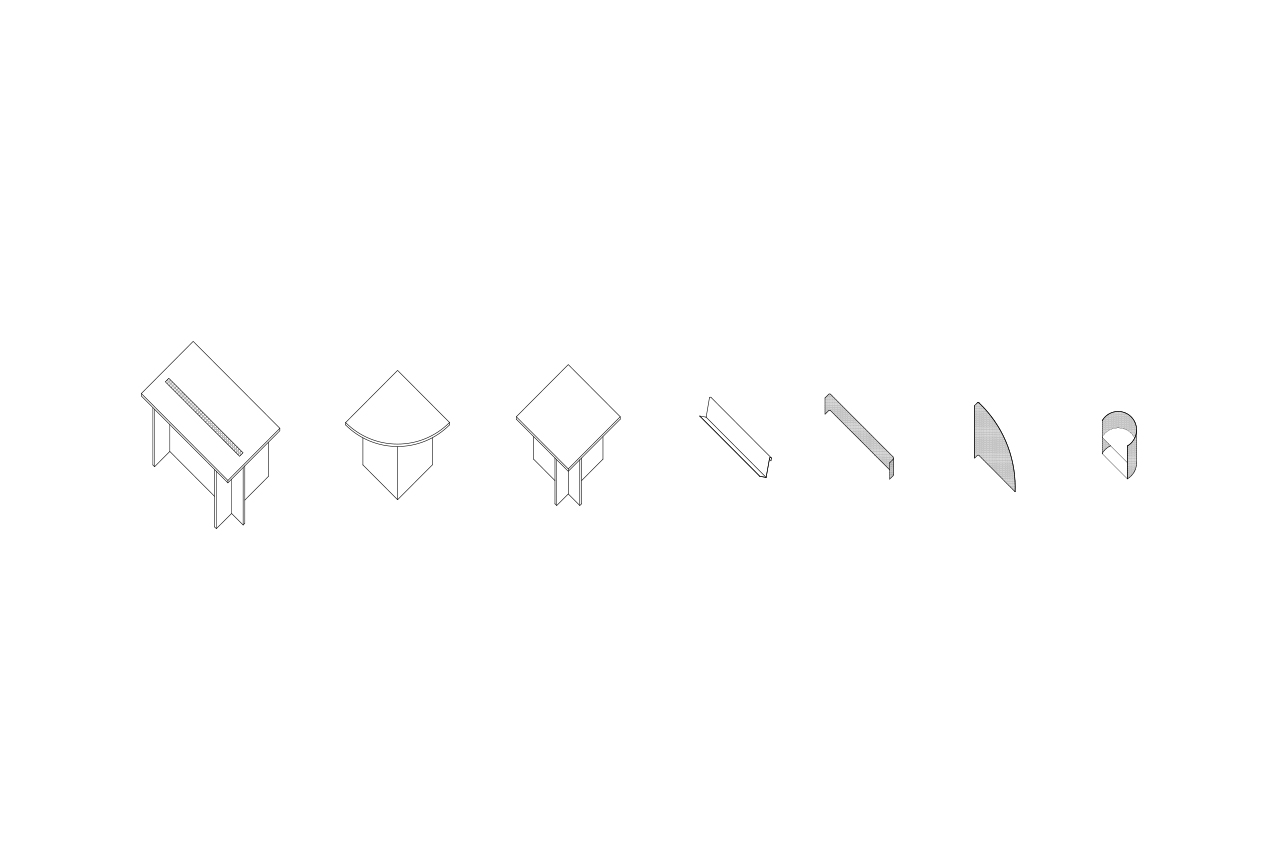
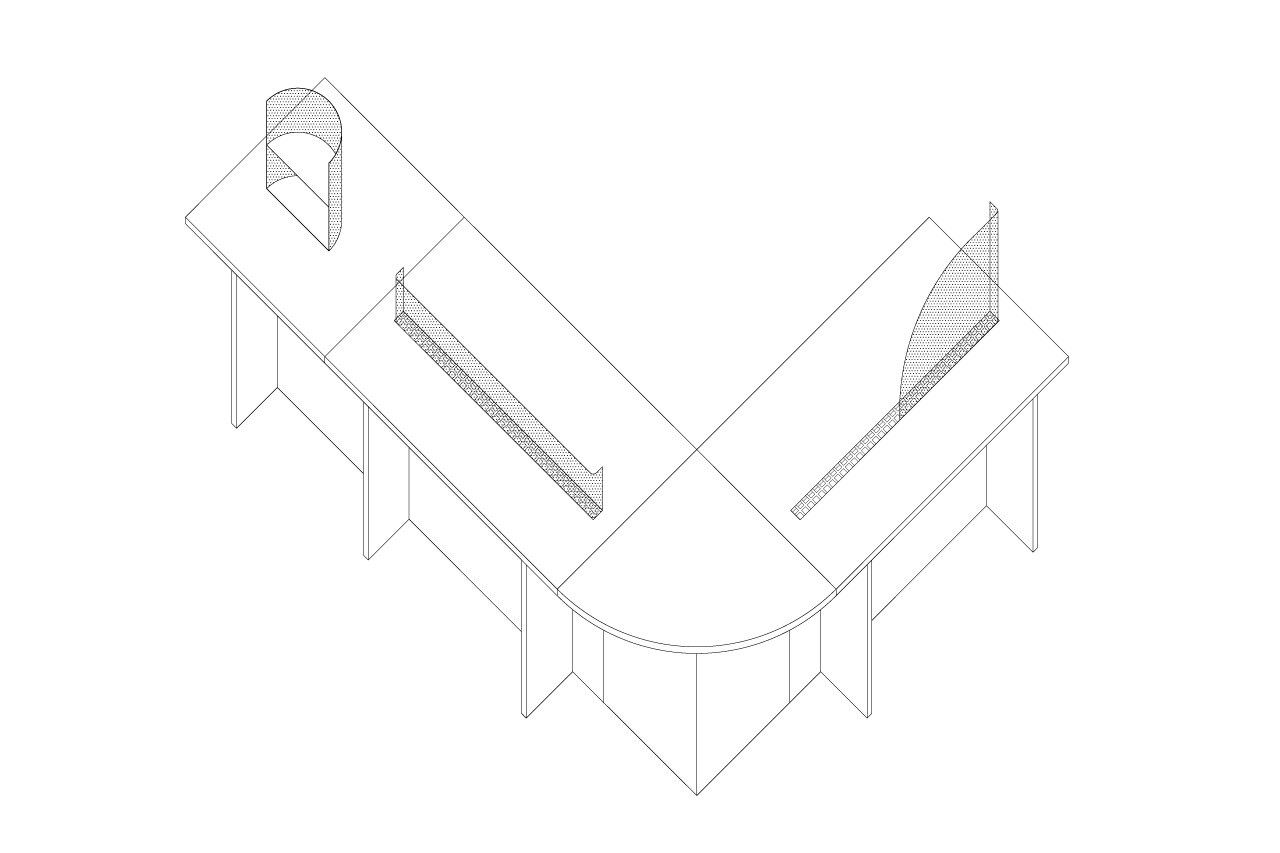
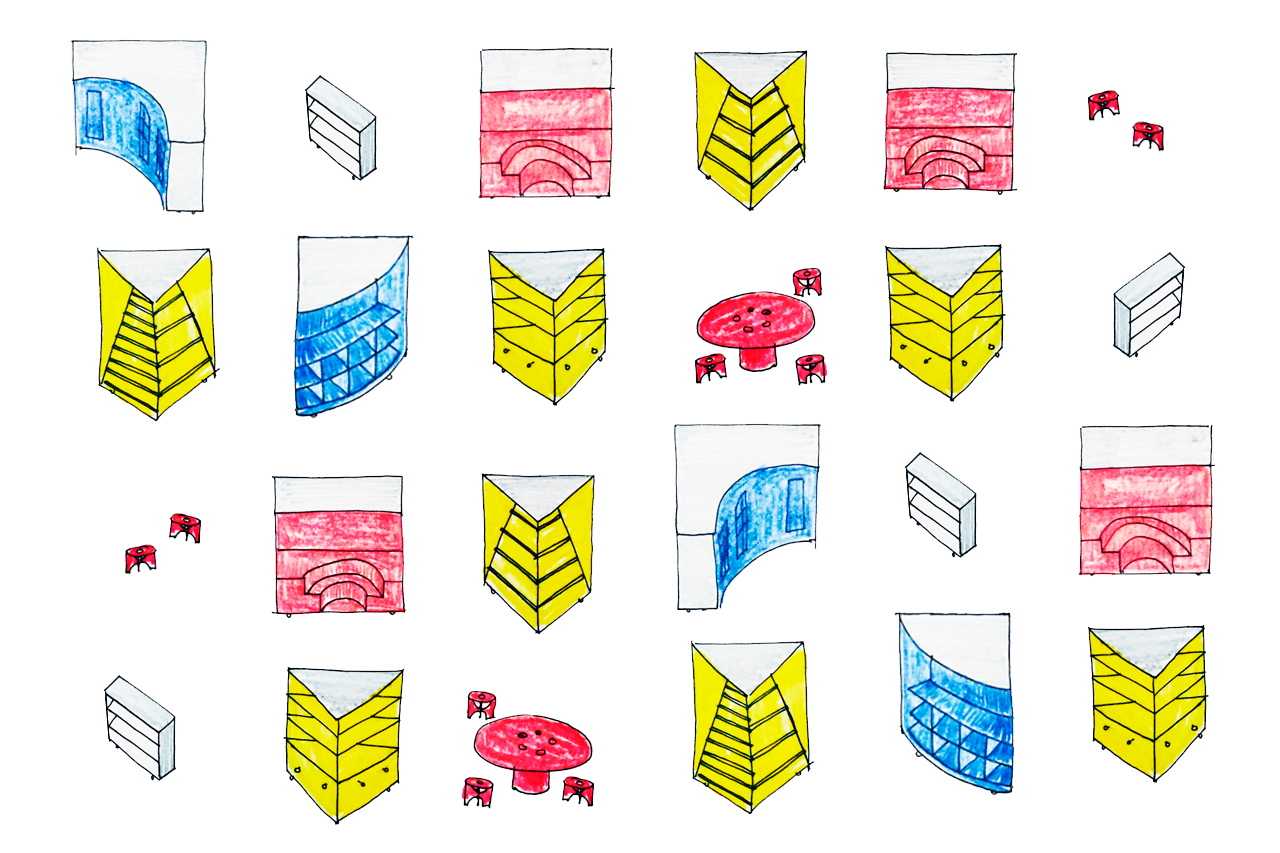
FELT designed new desks for a public library and with it a series of accessories: white metal mesh add-ons providing additional functionalities.
Location: BE, Merelbeke Client: Bibliotheek Merelbeke Status: Built
Team: Jasper Stevens, Karel Verstraeten, Michiel Hutsebaut Images: FELT