
• Works
    • Architecture
      • cultural
      • education
      • residential
      • health
      • heritage
      • urbanism
      • sports & recreation
    • Design
      • interior
      • scenography
      • objects
  • About
    • About us
    • What we do
    • Get in touch
  • News
    • Press
  • Jobs
    • vacature medior-senior architect

Art Center, Asse

  • 2020-2025
  • Architecture, Cultural, Education, Public
txt
Art Center, Asse
Art Center, Asse
Art Center, Asse
Art Center, Asse
Art Center, Asse
Art Center, Asse
Art Center, Asse
Art Center, Asse
Art Center, Asse
Art Center, Asse
Art Center, Asse
Art Center, Asse
Art Center, Asse
Art Center, Asse
Art Center, Asse
Art Center, Asse
Art Center, Asse
Art Center, Asse
Art Center, Asse
Art Center, Asse
Art Center, Asse
Art Center, Asse
Art Center, Asse
Art Center, Asse
Art Center, Asse
Art Center, Asse
Art Center, Asse

Art Center, Asse

The Arts Campus ‘Kunst-As’ anchors a growing cluster of cultural institutions in the centre of Asse. Its L-shape frames the protected chapel and completes the city block. On the outer corner, a small setback creates a forecourt that marks the public entrance and connects the street with the revived cloister garden. From here, a covered gallery leads visitors along the green interior towards the neighbouring library and cultural centre. In doing so, the project revives the heritage, opens up the formerly closed block and stitches itself into the surrounding urban fabric.

The façades respond to two very different contexts. Towards the inner court, a calm and open elevation of square prefab concrete elements sets a neutral backdrop for daily activity. Along the street, the rhythm tightens and the tone shifts to a warmer, pastel palette that picks up the colours of neighbouring buildings.

Across both sides runs a layered system of deep reveals, large square openings and a fine rhythmic delineation. The combination of concrete, soft ceramic tiles and elegant blue framework gives the campus a tactile identity: robust in structure, gentle in colour and clearly articulated in its proportions.

Inside, two parallel circulation routes branch out from the central foyer, connecting ateliers, rehearsal rooms and shared spaces. Transparent vitrines, exhibition walls and wide landings turn movement through the building into a sequence of places to linger, watch and show work.

This is a building that gathers multiple users under one roof, yet presents itself with a single, confident urban face. A new cornerstone for a civic landscape in transformation.


Art Center, Asse

Location: BE, Asse
Client: City of Asse
Surface: 7688 sqm
Status: Completed


In collaboration with OSK-AR architecten

Team: Jasper Stevens, Karel Verstraeten, Lucas van Remoortel, Ewout De Bleser, Sarai Olabarrieta
Consultants: Fraye & Parners, AA&O, Bureau De Fonseca, 2B-SAFE
Images: MakeMe, FELT
Photos: Stijn Bollaert

Elementary School, Zarren

  • 2014 - 2018
  • Architecture, Education, Public
txt
Elementary School, Zarren

Elementary School, Zarren

FELT won the Open Oproep competition for a new primary school in Zarren. The new building aims at blending in with its surroundings and is designed in tune with the adjacent nursery school. A compact two-story volume is positioned in a way it maximizes the open space. Thus creating a big playground that can extend in a public square, linking with the town’s center.
The building itself is characterized by its rational and economic structure consisting of two wings connected by a central hall. This renders a clear and straightforward circulation scheme. The west wing is directed towards the landscape and contains nine classrooms. The other wing houses the more public functions and is directed towards the playground and the town.


Elementary School, Zarren

Location: BE, Zarren
Client: Municipality of Kortemark
Surface: 2000 sqm
Status: Built


Team: Jasper Stevens, Karel Verstraeten, Adrian Verhoijsen, Bram Denkens, Valerie Maes, Elise Candry, Jan Haerens
Consultants: BAS, HP engineers, Erik Geens, Studio Basta
Graphic design & signage: Janine Kopatz
Images: FELT, Stijn Bollaert

Elementary School & Kindergarten, Ghent

  • 2018-
  • Architecture, Education, Public
txt
Elementary School & Kindergarten, Ghent

Elementary School & Kindergarten, Ghent

FELT & ROBUUST won the competition for a new kindergarten, sports hall and school extension in Ghent.


Elementary School & Kindergarten, Ghent

Location: BE, Ghent
Client: Stad Gent
Surface: 2330 sqm
Status: Execution


Team: Jasper Stevens, Karel Verstraeten, Judith De Pau, Elisabeth Van Kerckhove, Jakob Ghijsebrechts
Consultants: ROBUUST, Erik Geens, Max Praet
Images: FELT

Preliminary School & Kindergarten, Berchem

  • 2022
  • Architecture, Public, Education
txt
Preliminary School & Kindergarten, Berchem

Preliminary School & Kindergarten, Berchem

A new masterplan for the Leopold III school in Berchem combines existing and new volumes into a clearly separated nursery and preliminary school. School walls will partly be demolished in order to open up the playgrounds to the neighborhood.
The new additions playfully mimic elements of the existing interbellum architecture. The two main staircases are pronounced in the facades and create a new relation between the building and its residential surroundings.


Preliminary School & Kindergarten, Berchem

Location: BE, Antwerp
Client: AGSO
Surface: 4100 sqm
Status: Final design


Team: Jasper Stevens, Karel Verstraeten, Lucas Van Remoortel
Images: FELT, Sarai Olabarrieta Morales

Art Academy, Hoboken

  • 2022
  • Architecture, Public, Education
txt
Art Academy, Hoboken

Art Academy, Hoboken

FELT was invited for the competition to design the new art academy in Berchem, Antwerp.


Art Academy, Hoboken

Location: BE, Antwerp
Client: AG Vespa
Surface: 9720 sqm
Status: Competition


Team: Jasper Stevens, Karel Verstraeten, Lucas Van Remoortel, Michiel Hutsebaut
Images: FELT

Santiago, Antwerp

  • 2022
  • Architecture, Public, Sports & Recreation, Education
txt
Santiago, Antwerp
Santiago, Antwerp
Santiago, Antwerp
Santiago, Antwerp
Santiago, Antwerp
Santiago, Antwerp
Santiago, Antwerp
Santiago, Antwerp

Santiago, Antwerp

FELT was invited for the competition for the urban cluster ‘Santiago’ containing educational and sports infrastructure for the Luchtbal district in the north of Antwerp.


Santiago, Antwerp

Location: BE, Antwerp
Client: AG Vespa
Surface: 9000 sqm
Status: Competition


Team: Jasper Stevens, Karel Verstraeten, Lucas Van Remoortel
Consultants: BAS, Daidalos
Images: FELT, nuvillu
Clubhouse, Molenbeek

  • 2015 - 2018
  • Architecture, Public, sports-recreation, Education
txt
Clubhouse, Molenbeek

Clubhouse, Molenbeek

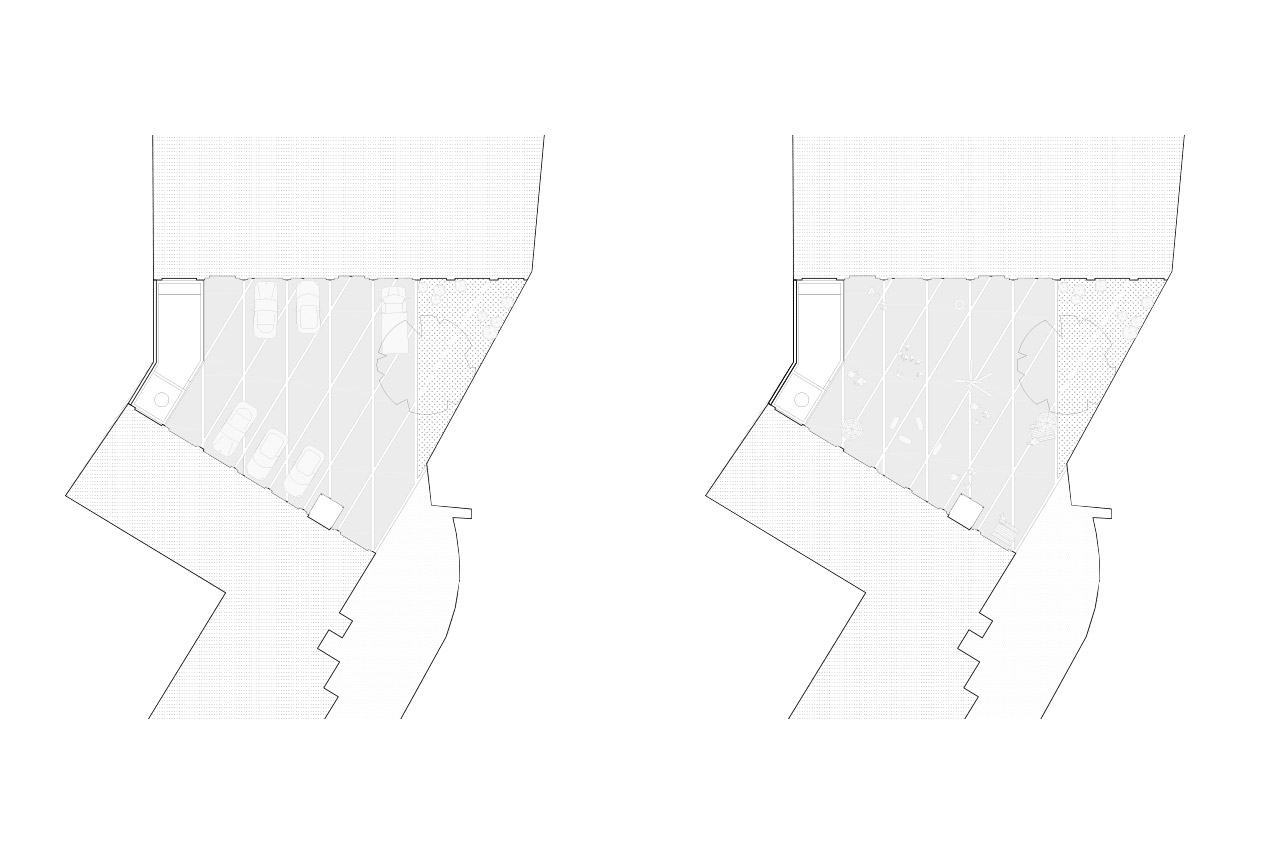
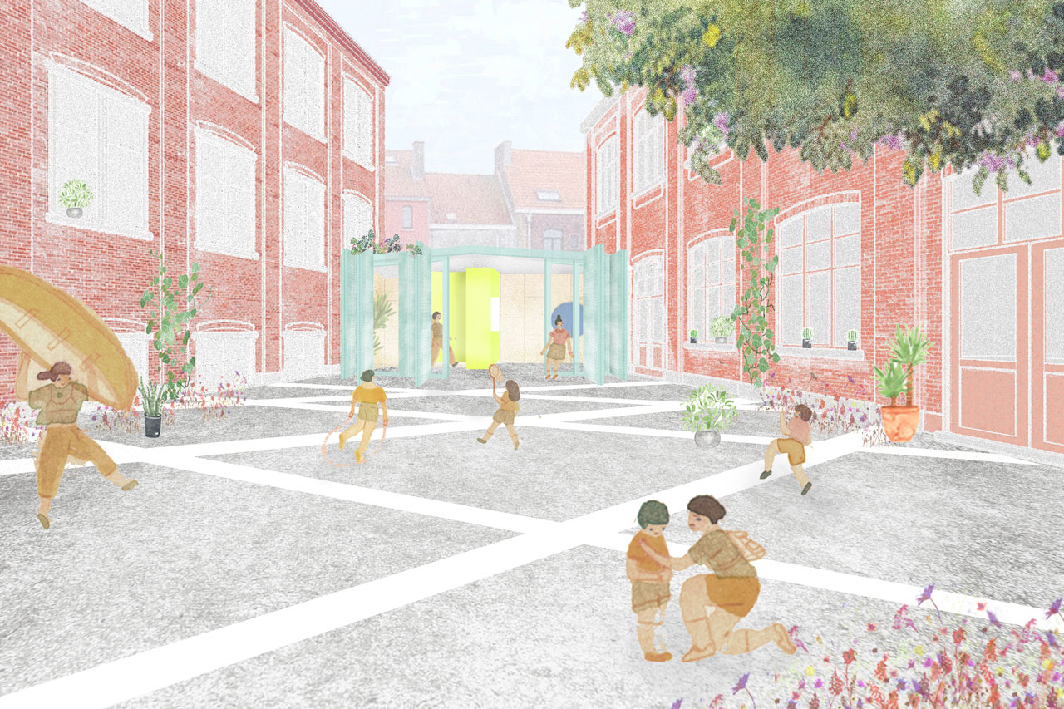
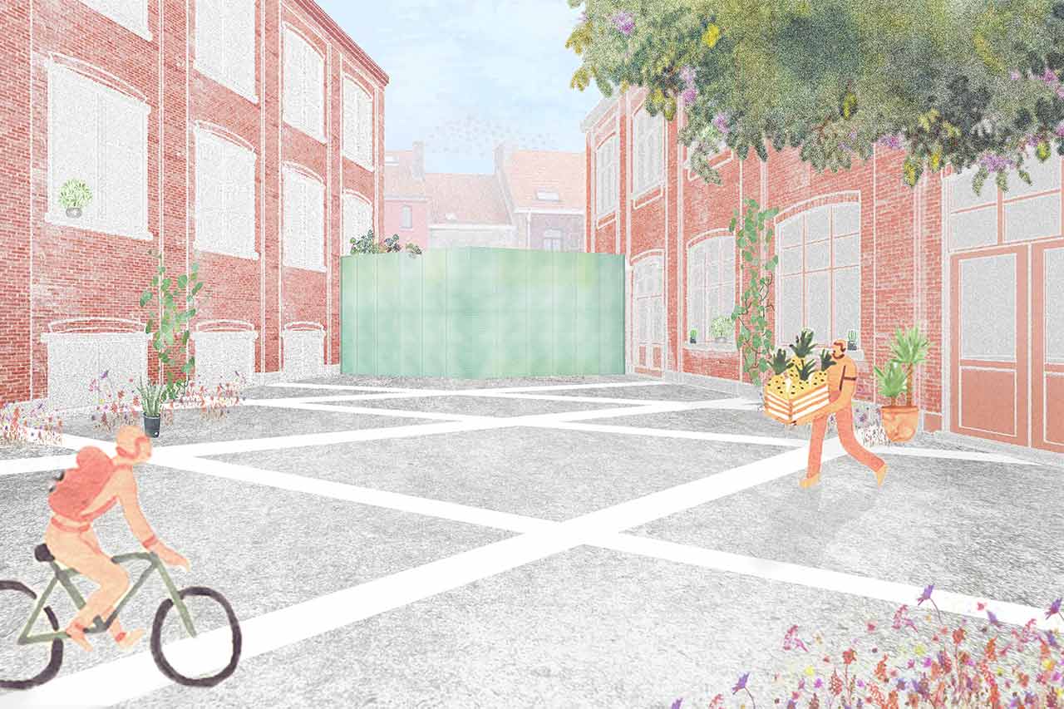
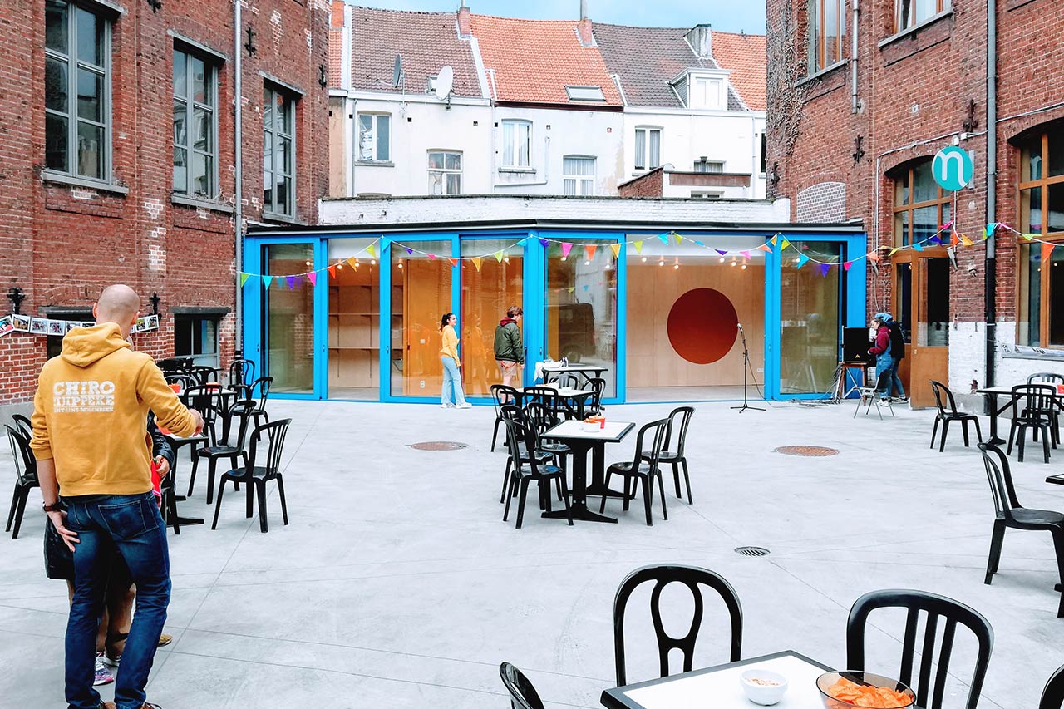
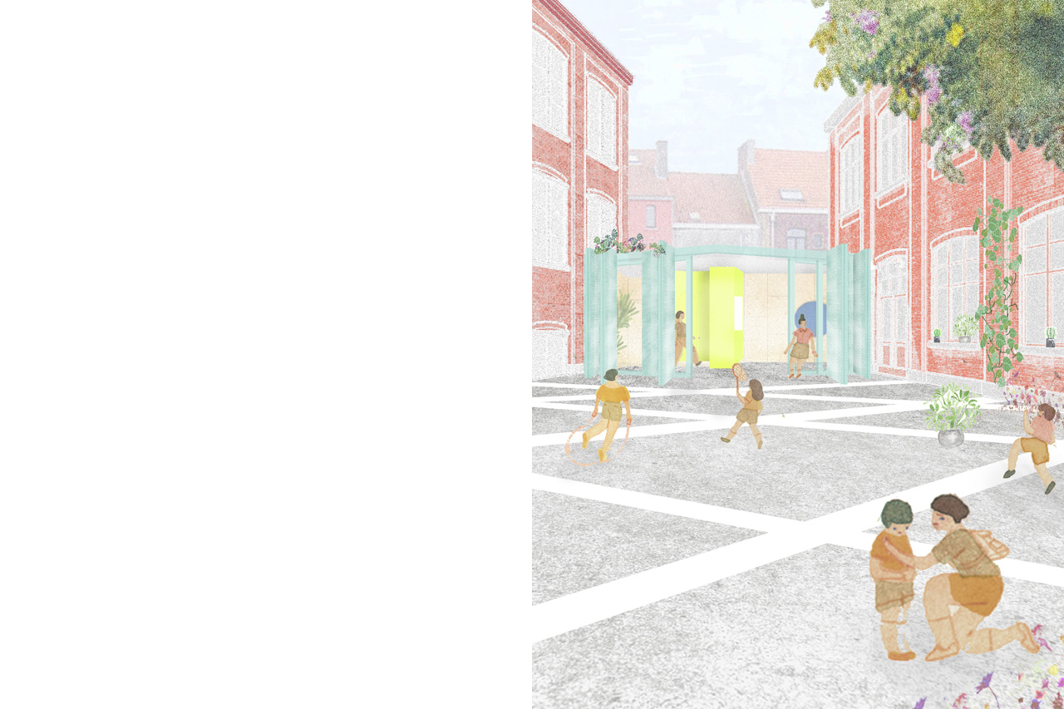
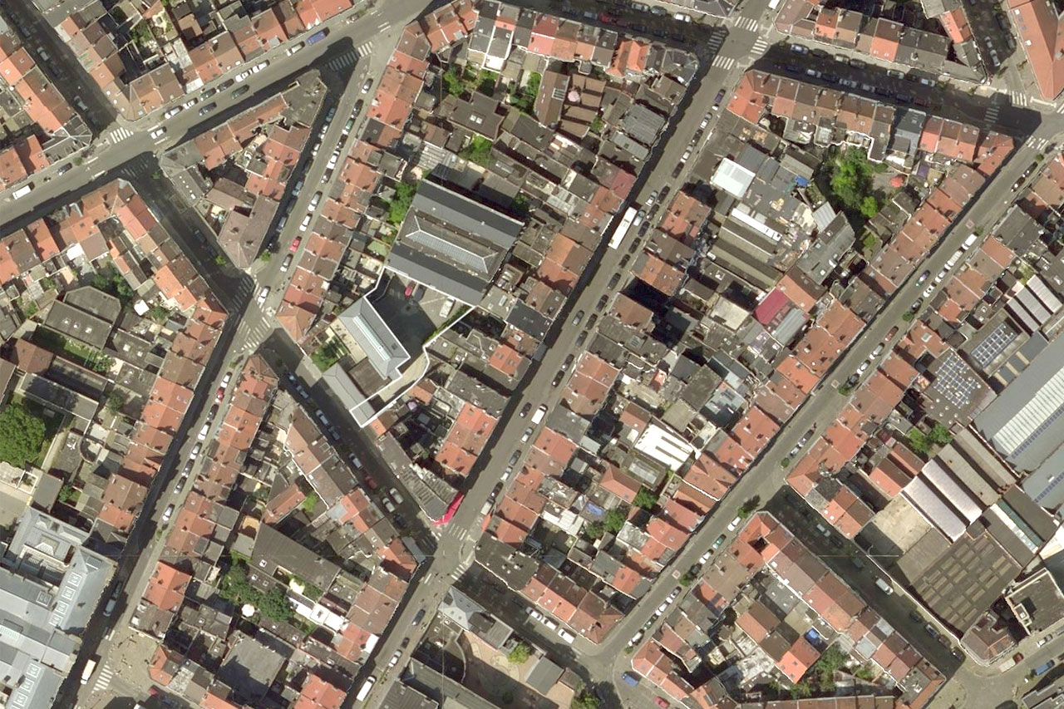
The project site is situated in a very dense neighborhood with a serious lack of public space. Our site, a courtyard inside a building block, is currently used as a parking lot. The projects goal was to create a new home base for the Chiro-youth. Concepts like flexibility, durability and multiversity were paramount. FELT therefore designed a highly compact building, saving budget in space for the thorough renovation of the courtyard. Turning it into a multi-functional square and/or playground. This way the project accommodates not only the demands of the client, it also seizes the opportunity to contribute to the public realm in this overpopulated neighborhood.


Clubhouse, Molenbeek

Location: BE, Sint-Jans Molenbeek
Client: Chiro Jijippeke
Surface: 350 sqm
Status: Built


Team: Jasper Stevens, Karel Verstraeten, Adrian Verhoijsen, Bram Denkens
Consultant: STIR engineers
Graphic design: Janine Kopatz
Images: FELT