

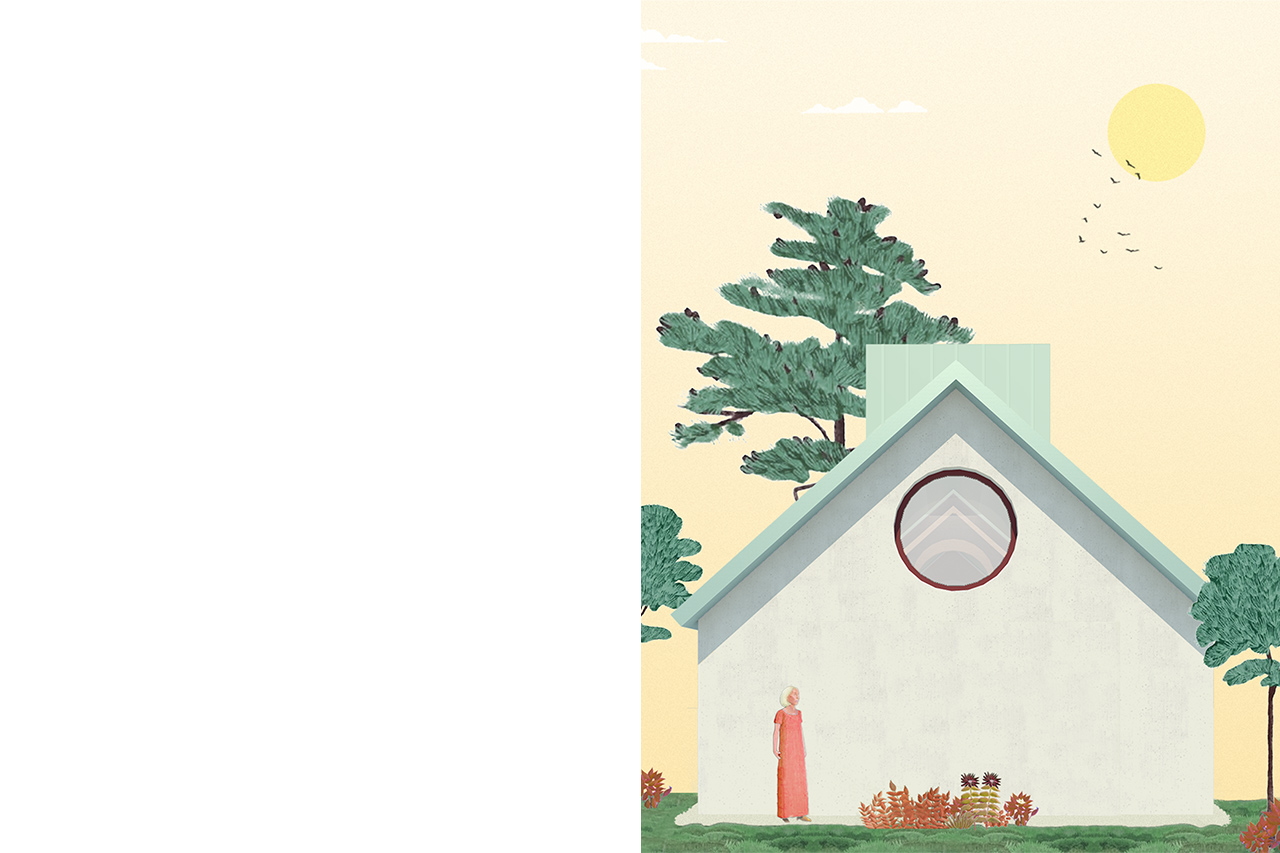


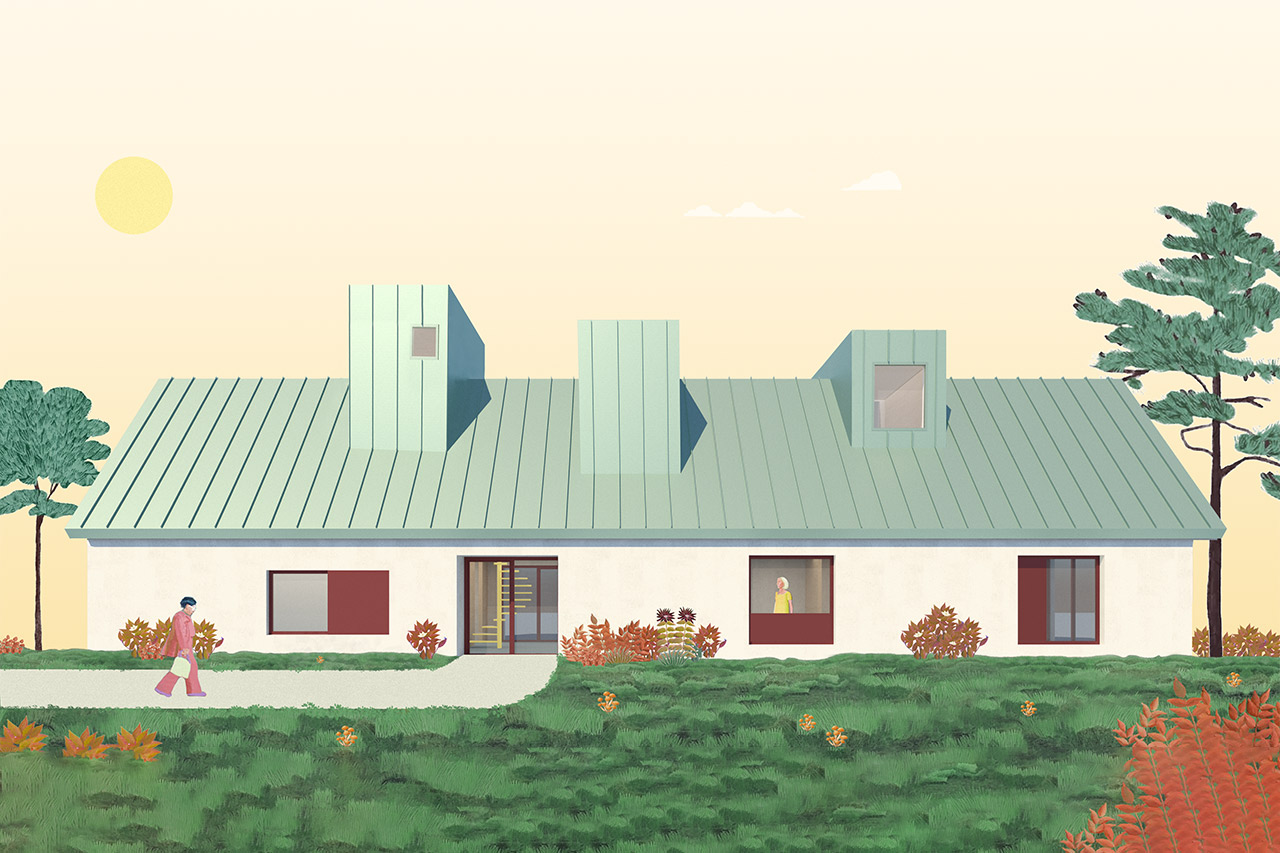
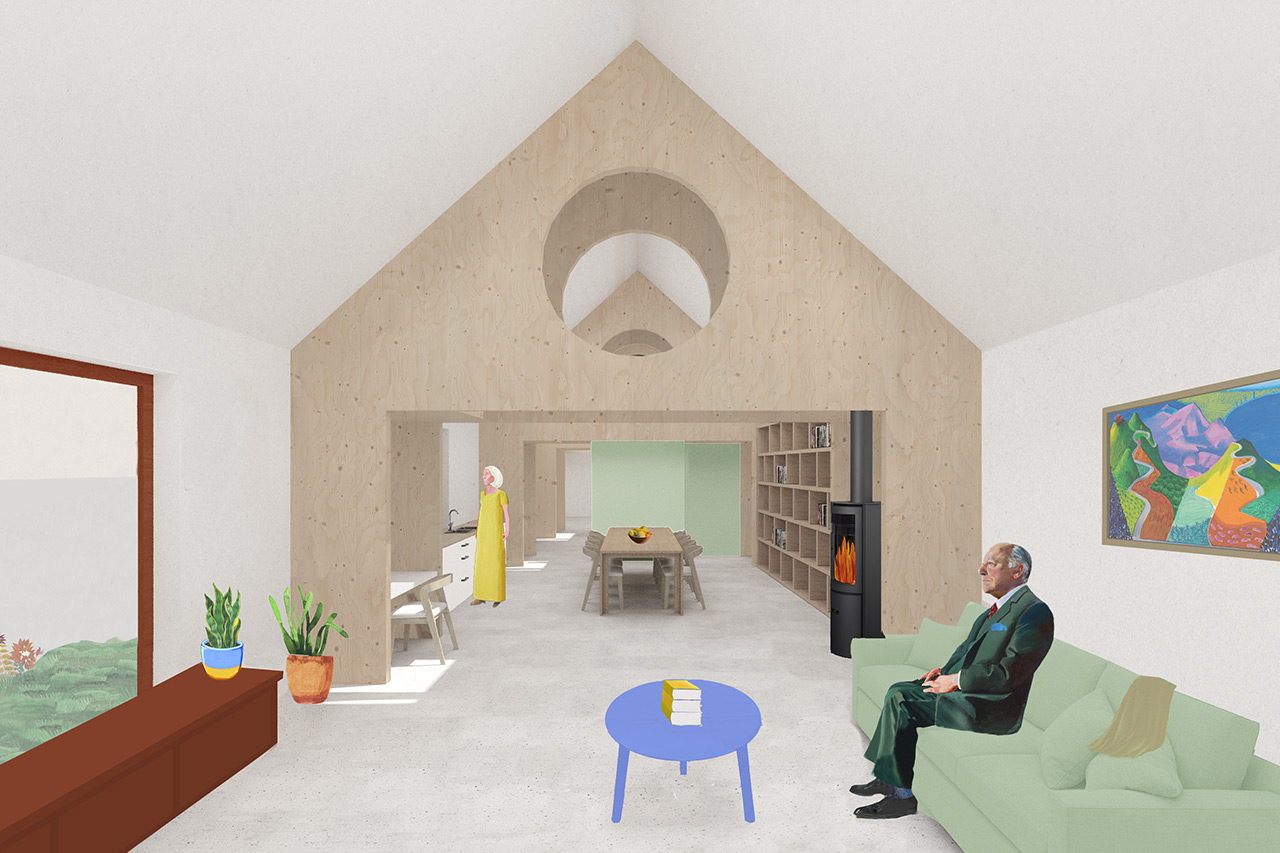
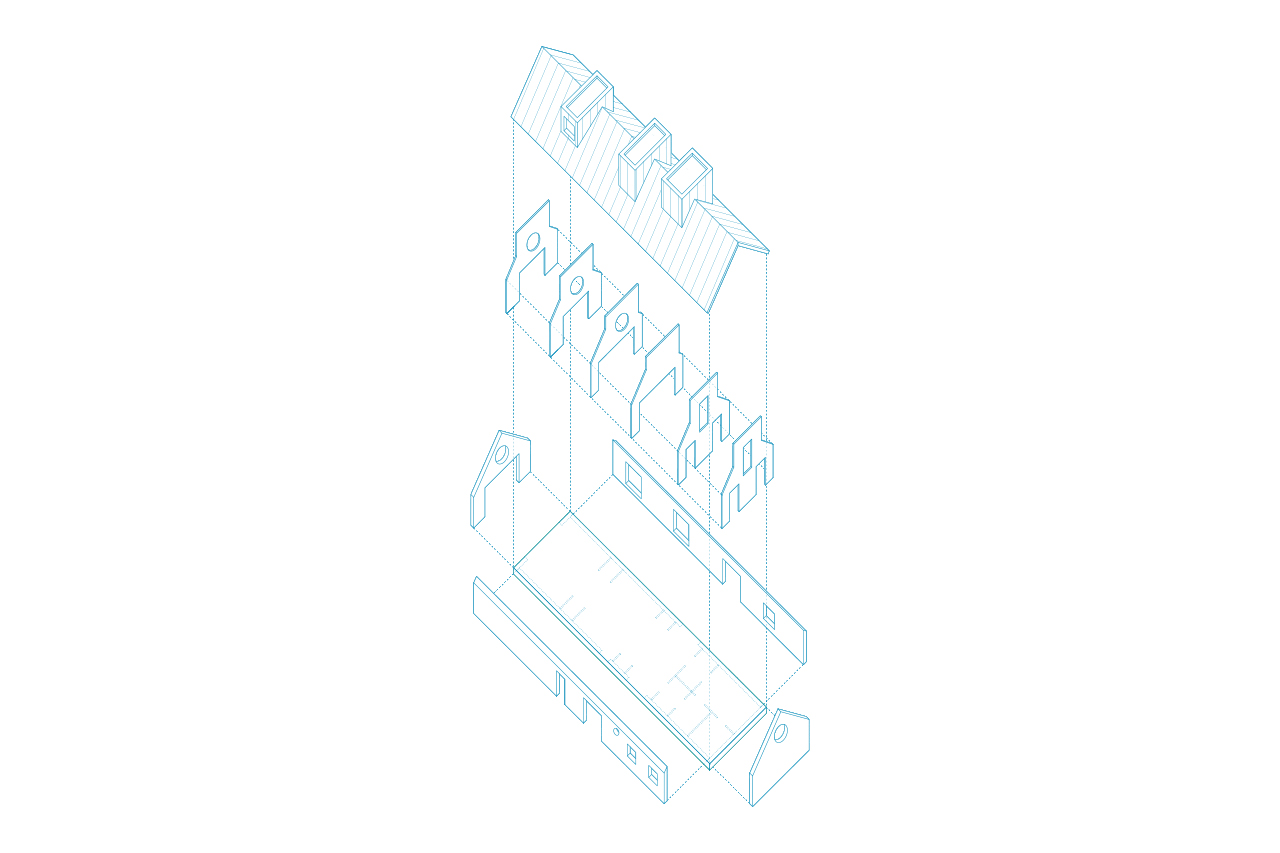
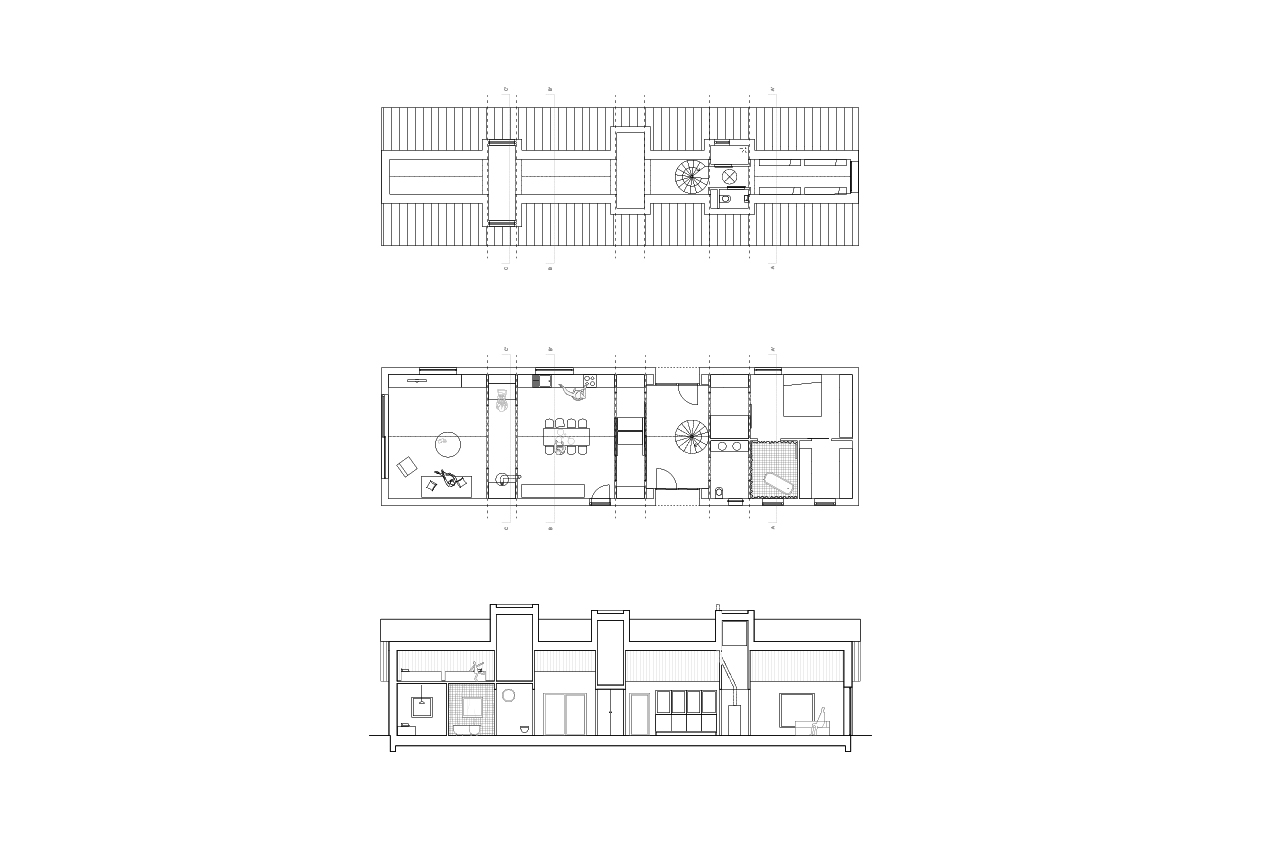
This single-storey home was conceived for a retired couple with the ambition to age in place, comfortably and independently. Situated on a narrow and deep plot, the house is designed as a fully accessible dwelling, offering a clear spatial logic where served and servant spaces alternate in a measured rhythm — a structure that supports both daily routines and long-term adaptability. That rhythm is made legible through a sequence of exposed CLT timber frames, giving the house a warm and tactile architectural identity.
A sleeping loft tucked above offers a playful, quiet space for visiting grandchildren, gently extending the domestic life of the couple into future generations. To the street, the house presents a modest, barn-like form — at once enigmatic and humble. Its distinctive roof, clad in copper, will develop a natural patina over time, allowing the building to register the passing of the years. Three chimney-like roof volumes mark the servant zones, each housing a supporting function or admitting light from varying orientations deep into the plan. They punctuate the silhouette and give architectural expression to the home’s inner
Location: BE, Ghent
Client: Private
Surface: 170 sqm
Status: Completed
Team: Jasper Stevens, Karel Verstraeten, Elisabeth Van Kerckhove
Images: FELT
Photos: Stijn Bollaert